


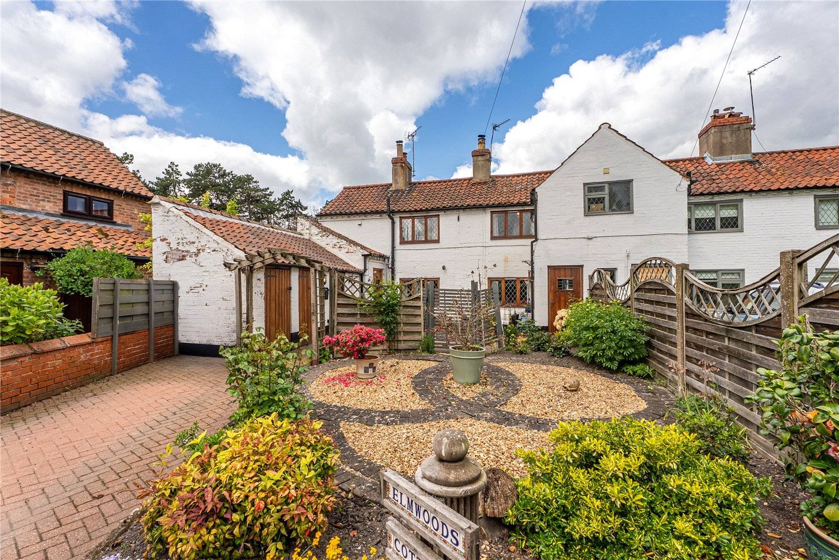
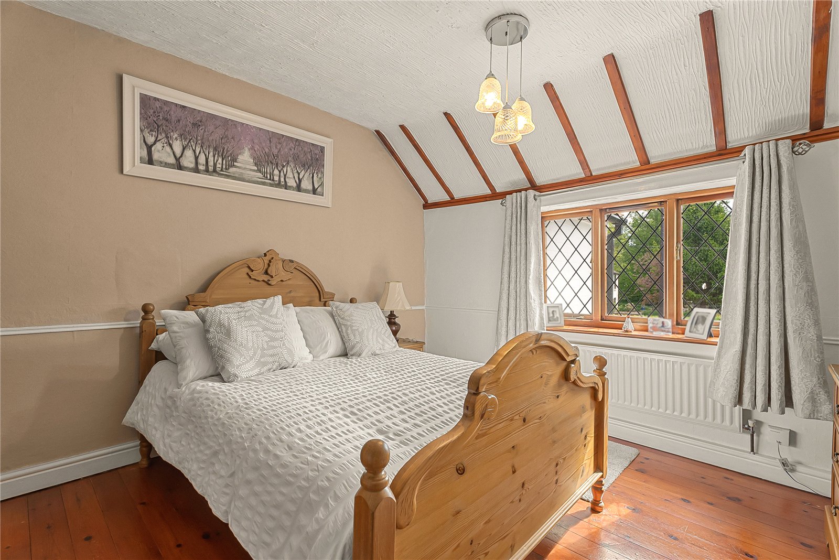
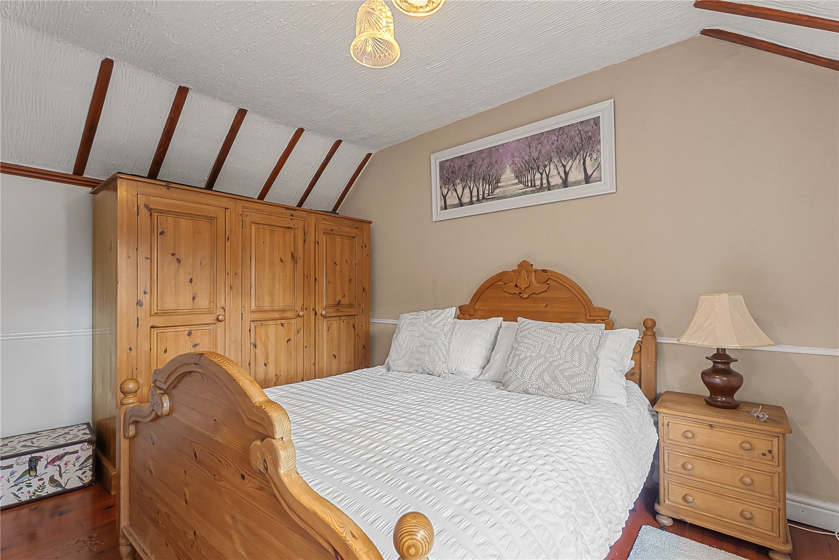
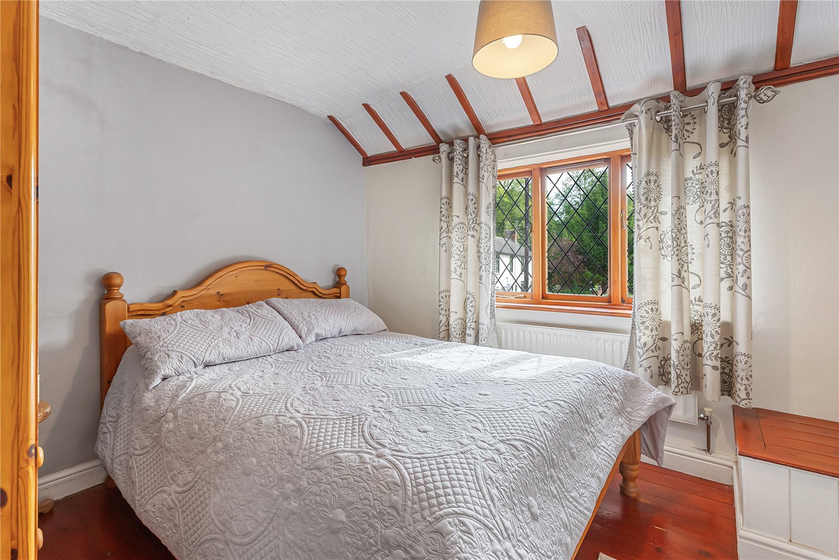
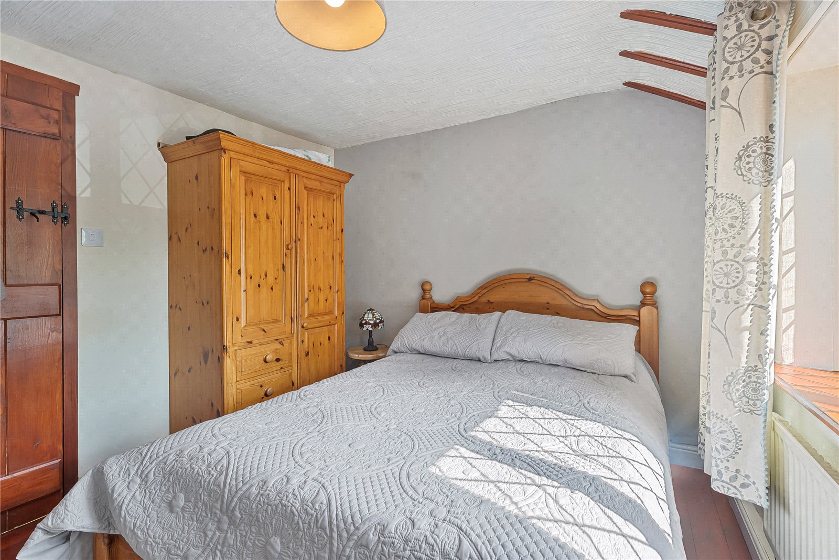
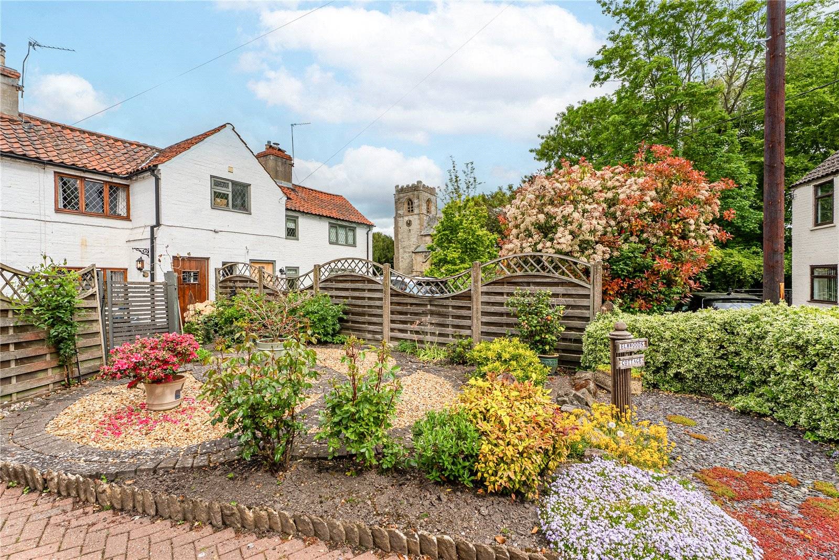
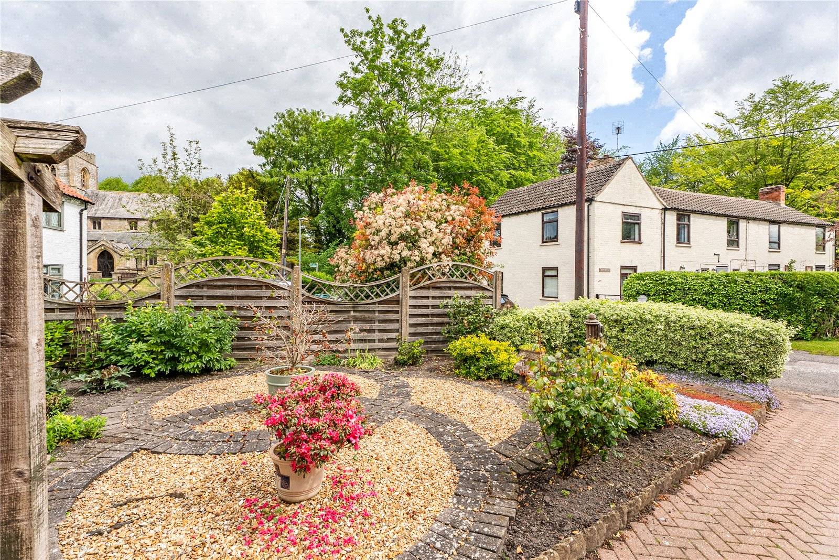
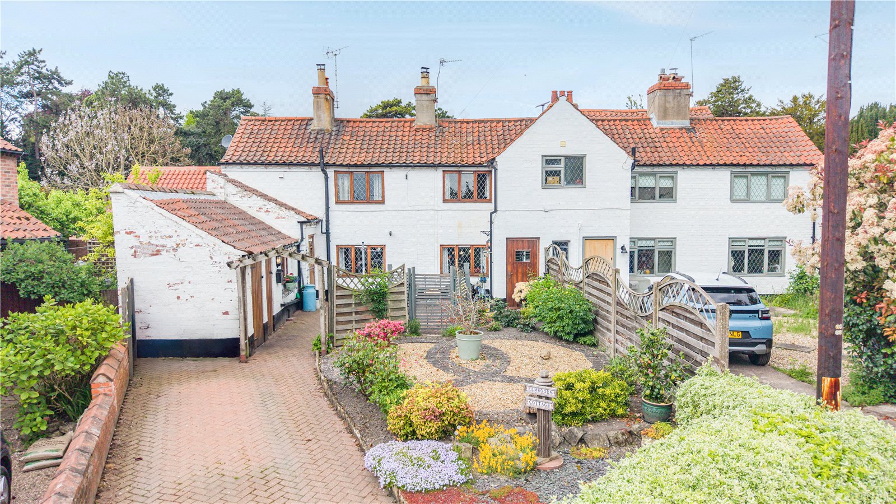
Elmwoods Cottage is a charming and characterful home, believed to be approximately 300 years old, quietly tucked away in a secluded position within the village, adjacent to the church and set away from the main road.
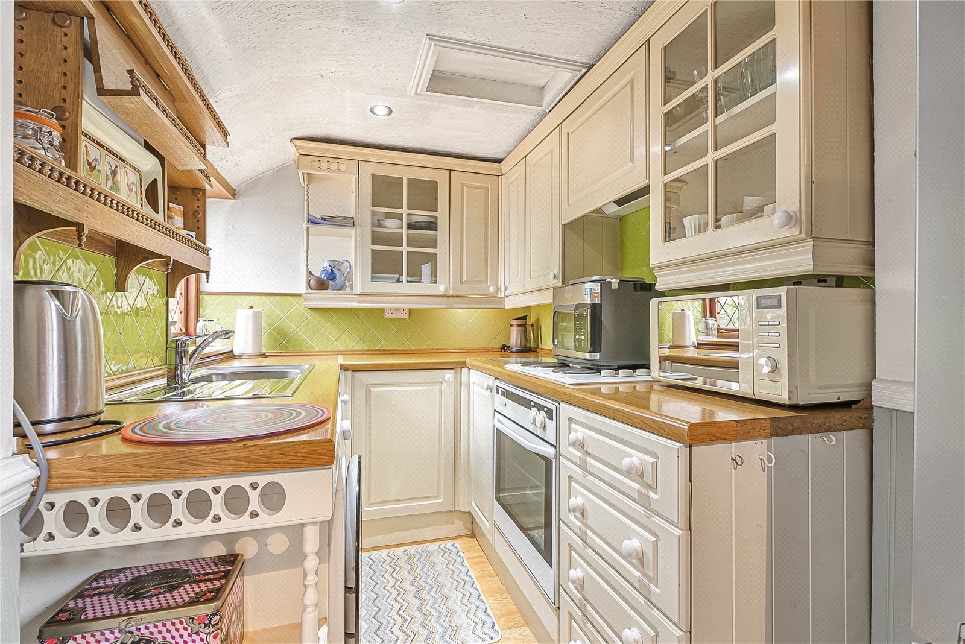
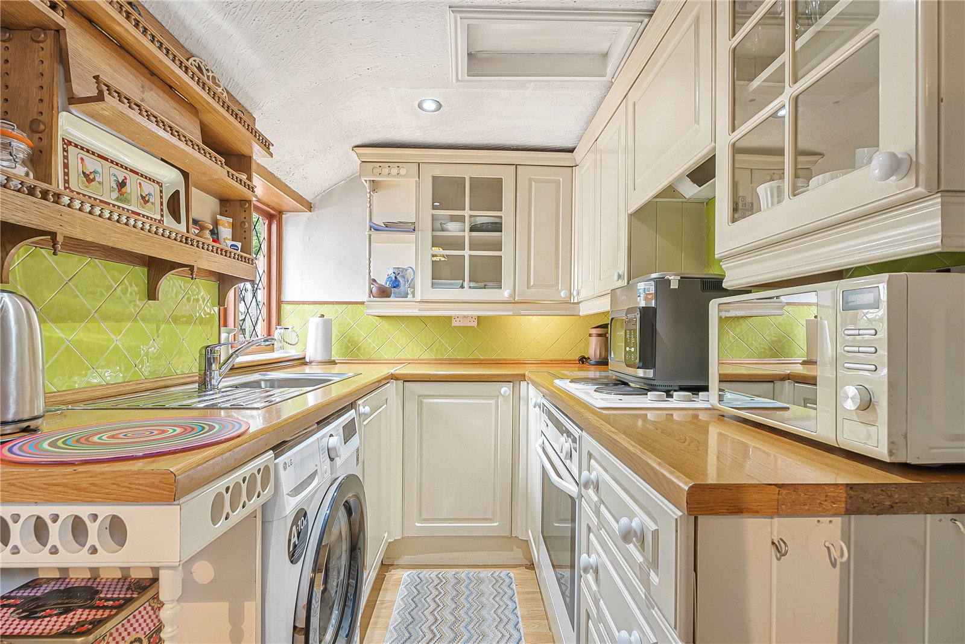
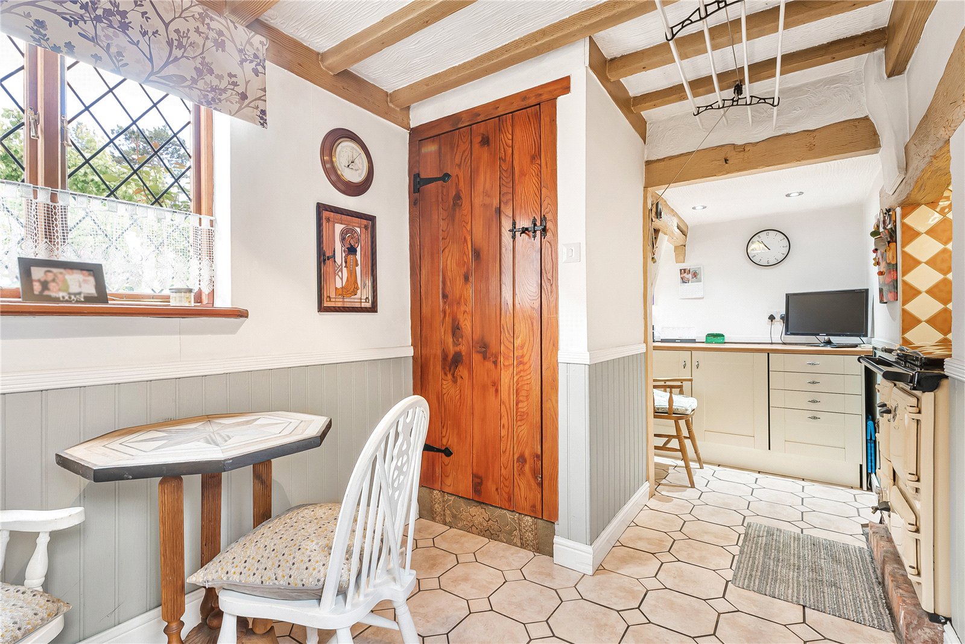
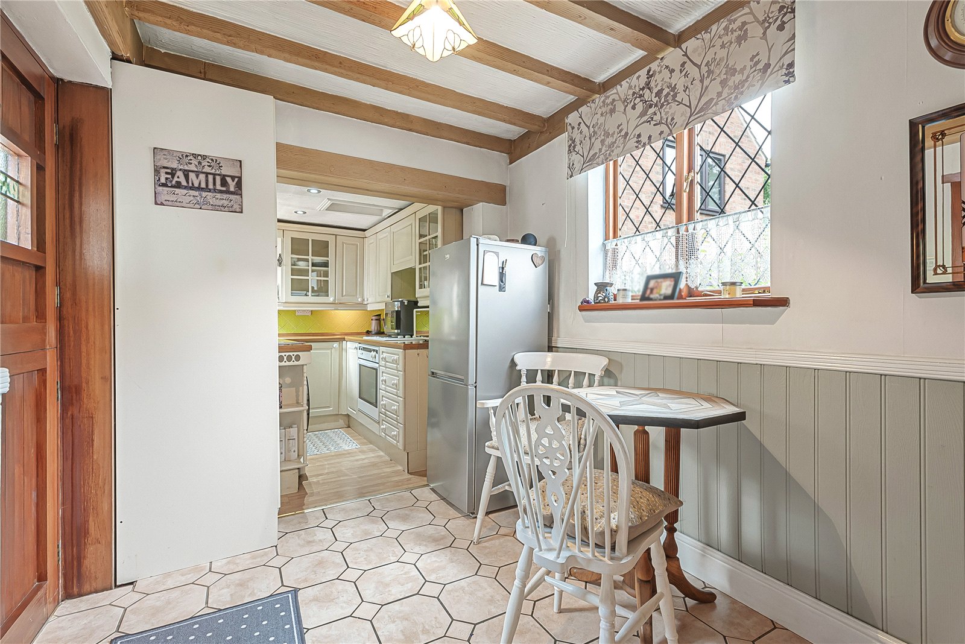
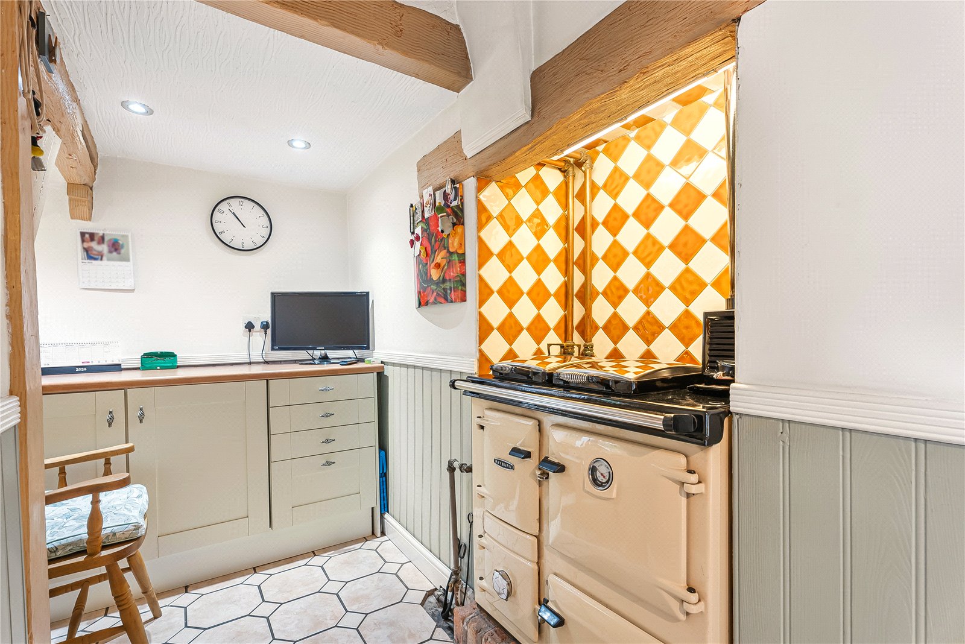
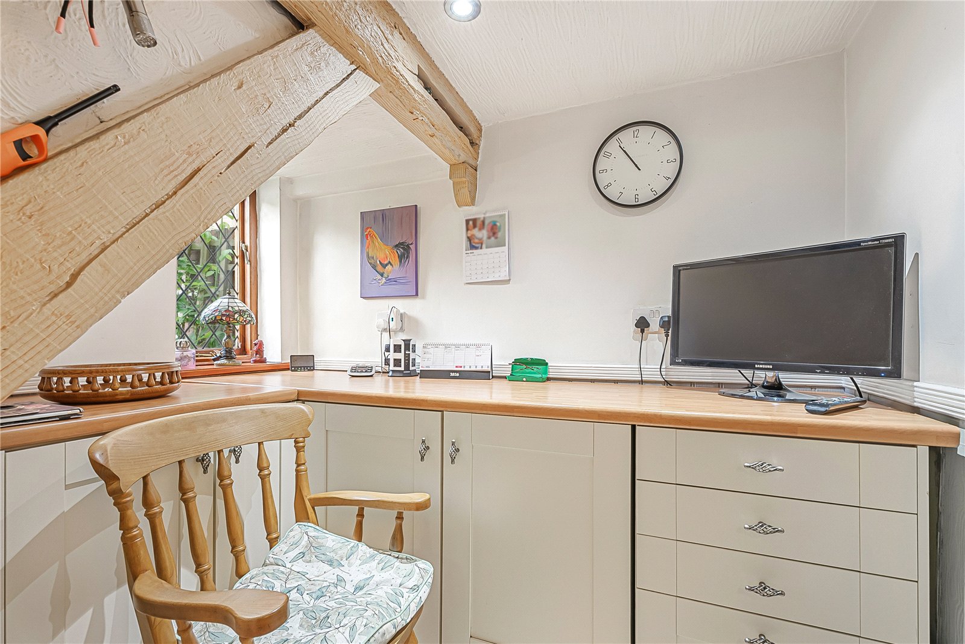
Full of period charm, this delightful cottage offers well-proportioned accommodation throughout. The galley kitchen is fitted with a range of cabinets, stainless steel sink unit, electric oven, and hob, with a useful breakfast area providing space for a table. To the rear of the kitchen is a traditional Rayburn, which supplies hot water and central heating, along with additional storage units.
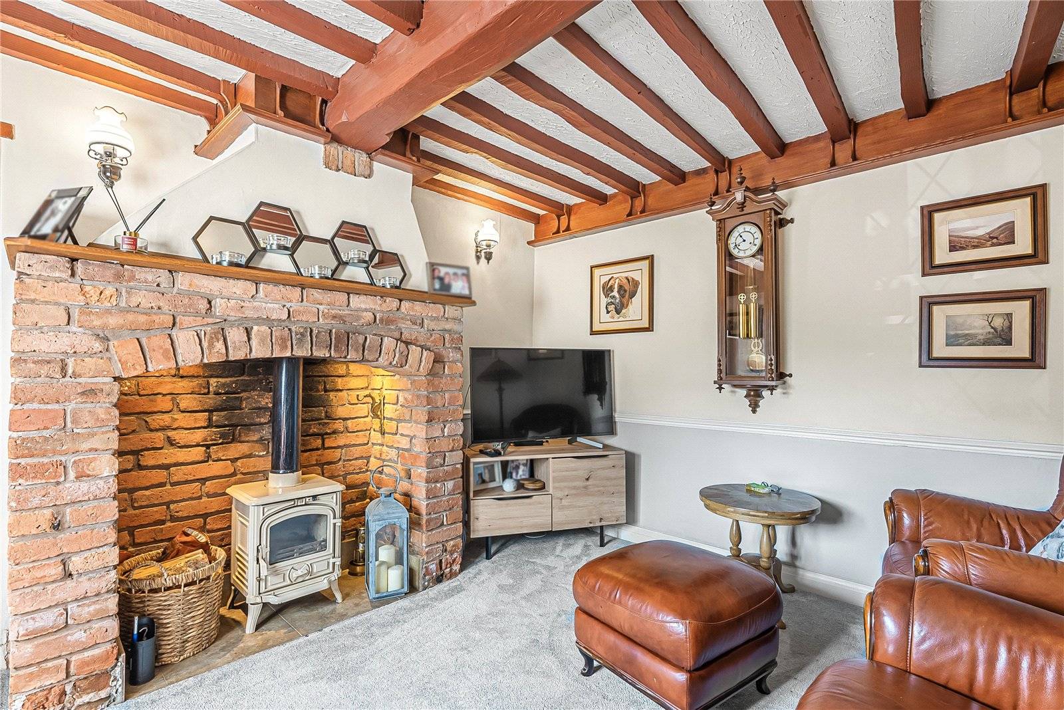
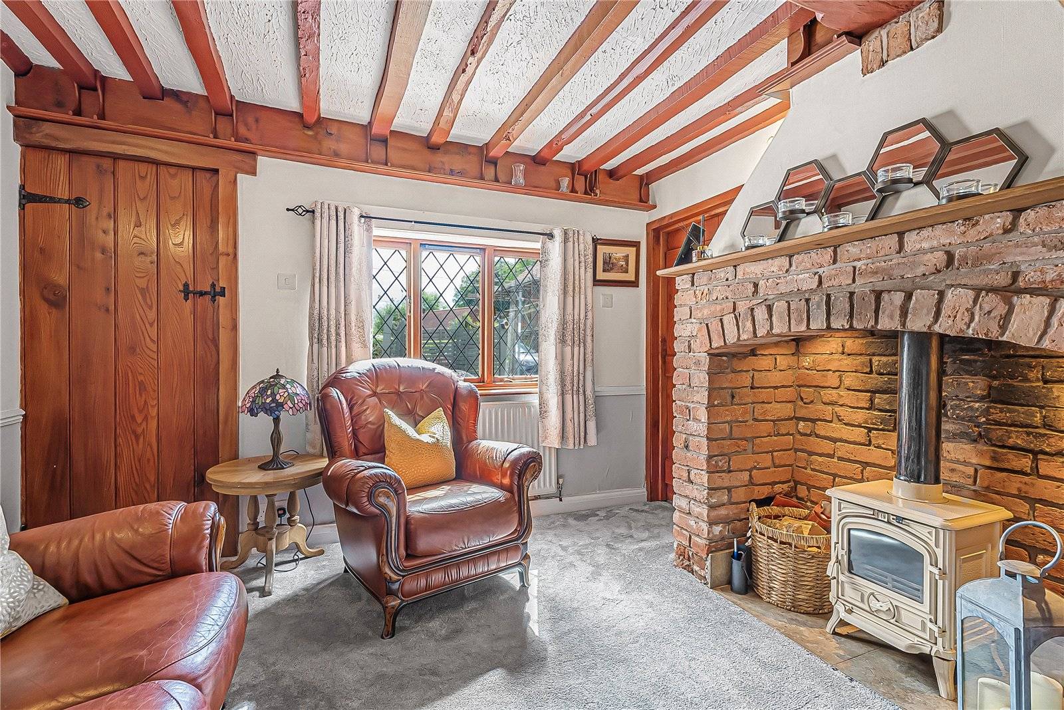
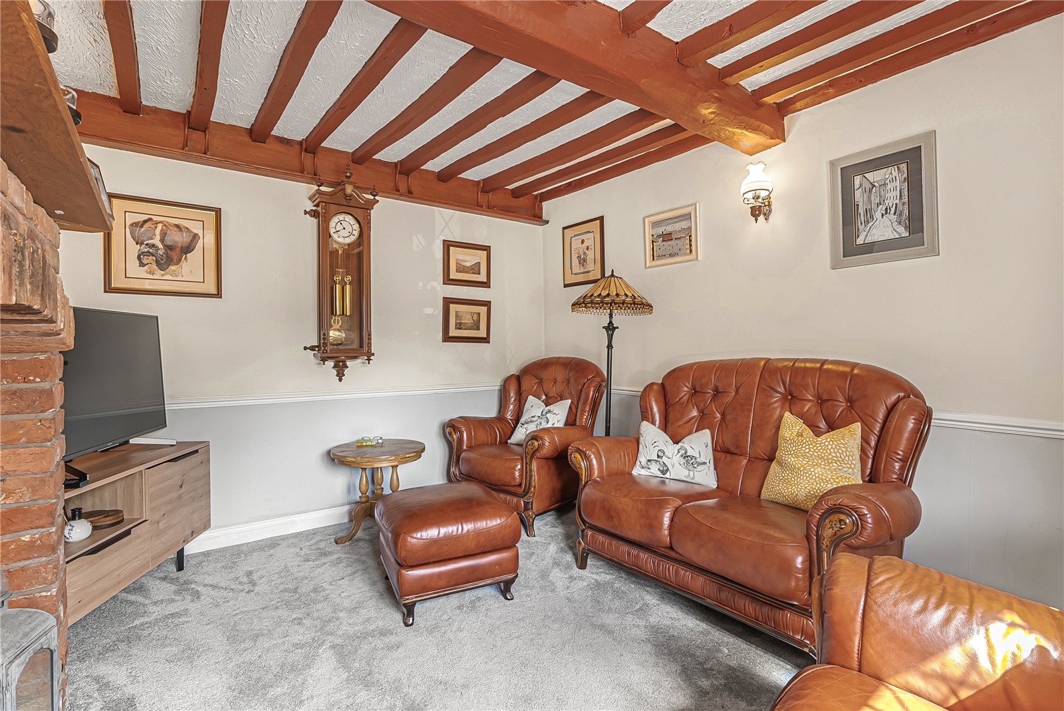
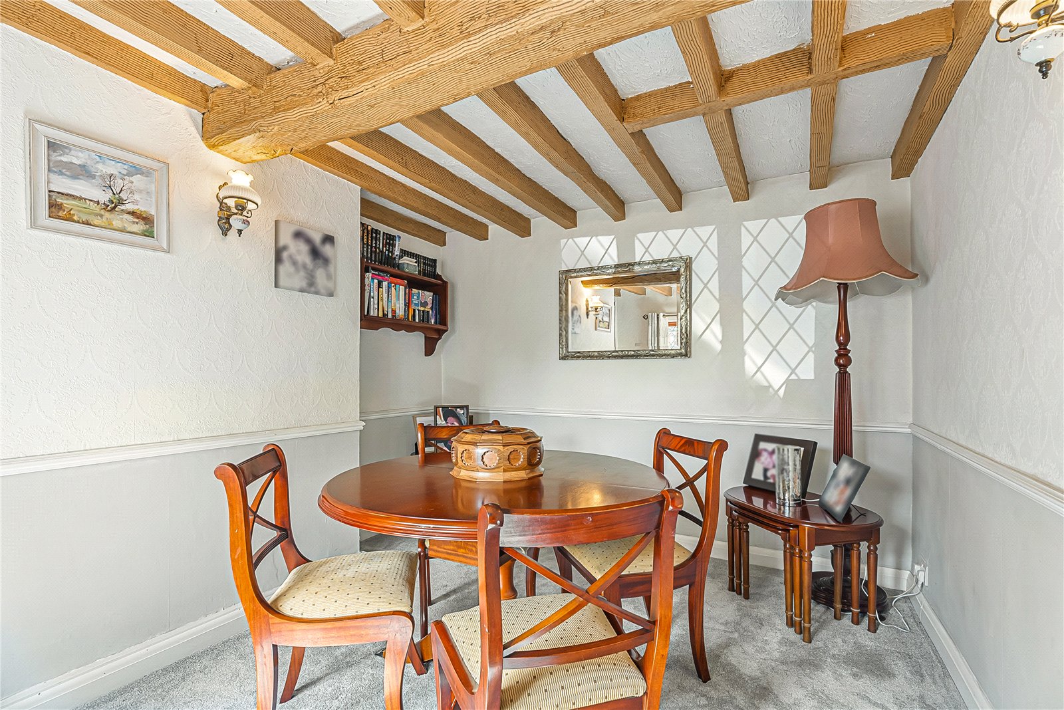
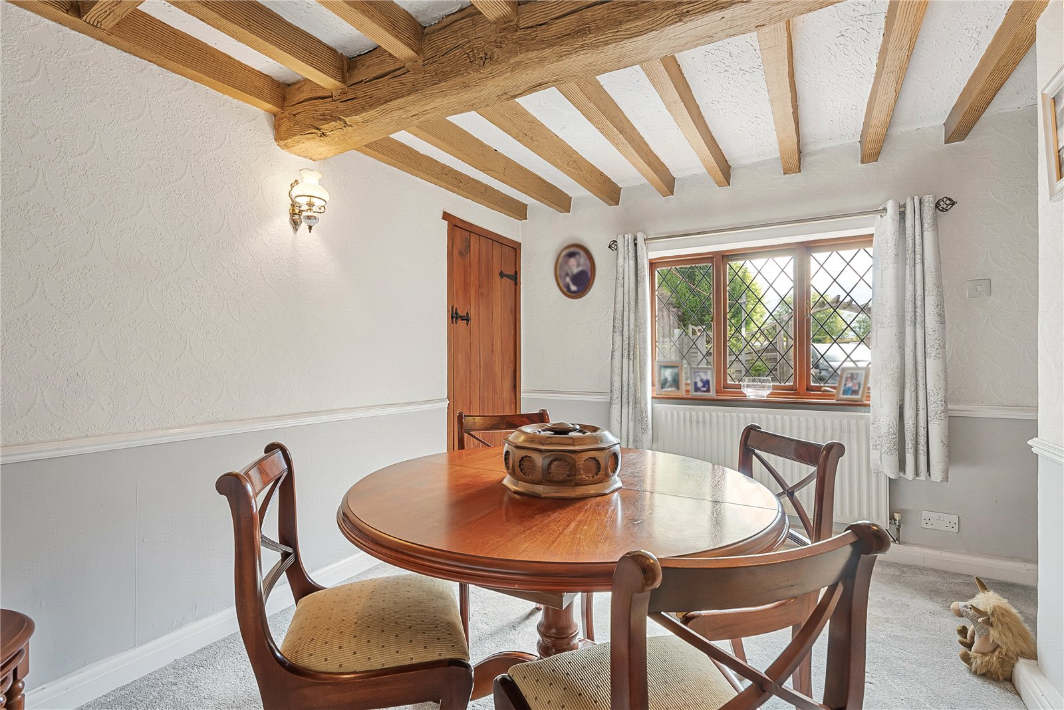
There is a separate dining room featuring a beamed ceiling and front-facing window, while the cosy sitting room boasts an exposed brick fireplace with inset log burner, beamed ceiling, and access to the front porch.
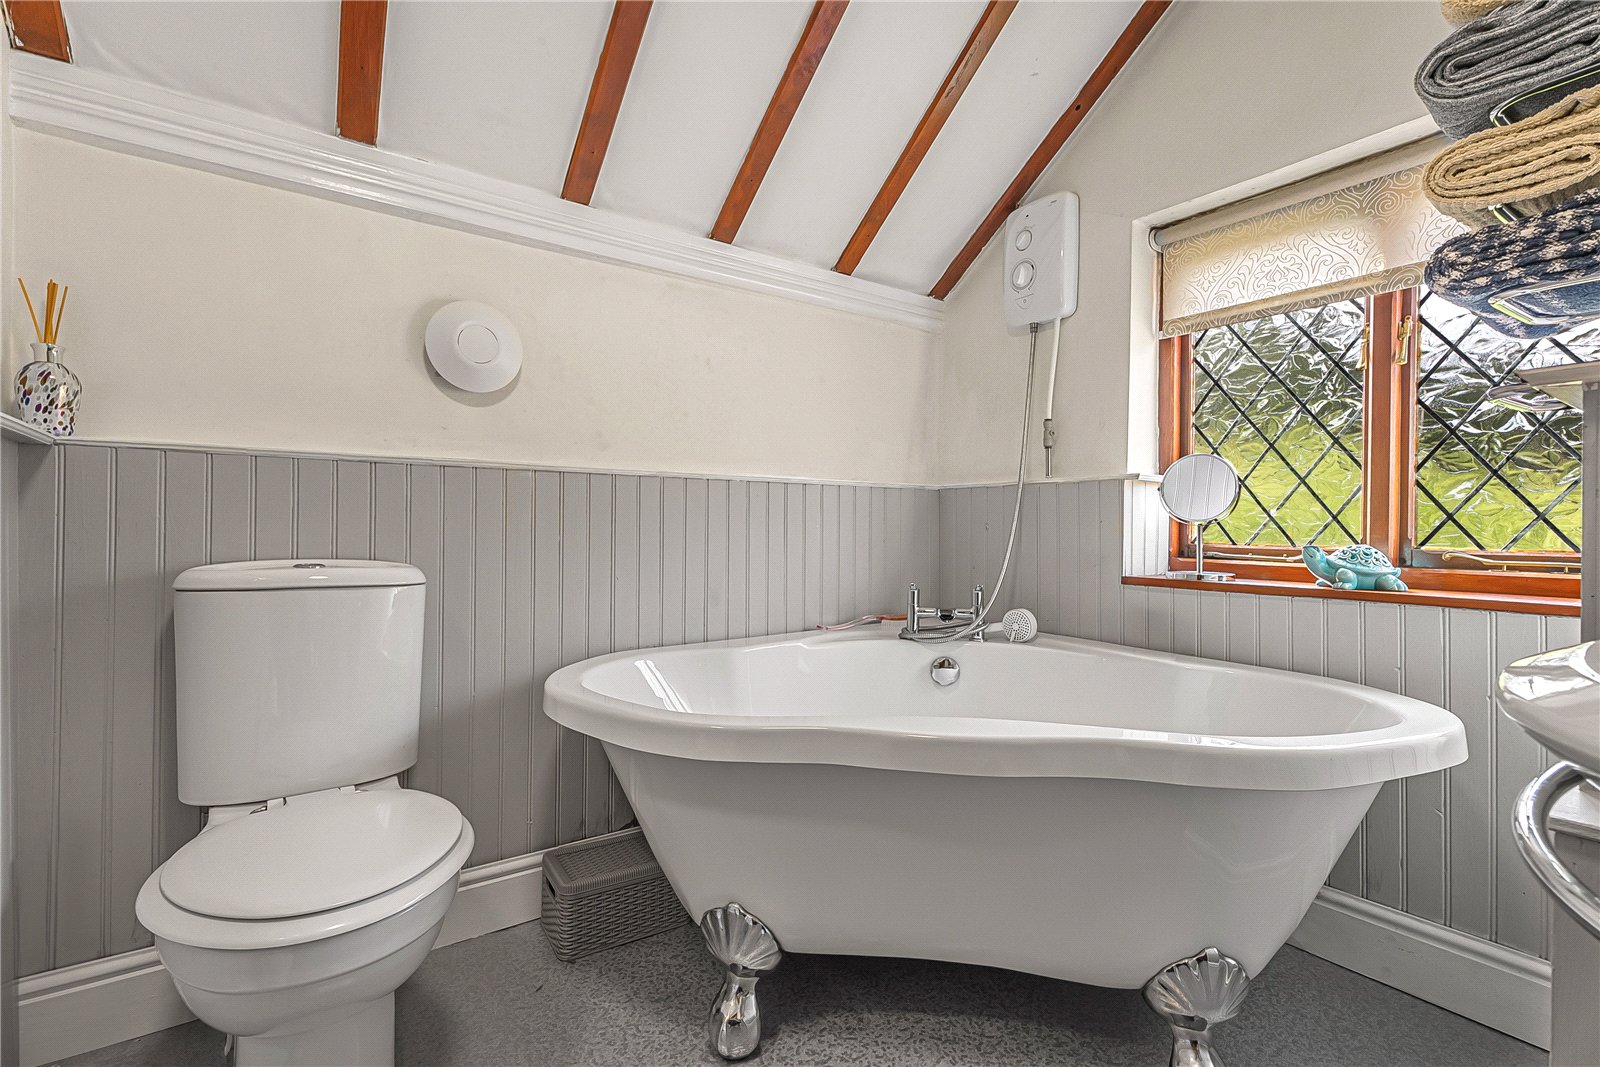
Stairs rise from the kitchen to the first floor, where there are two double bedrooms and a bathroom fitted with a corner bath and electric shower over.
The property retains mahogany single-glazed windows, solid fuel heating, and is served by a septic tank.
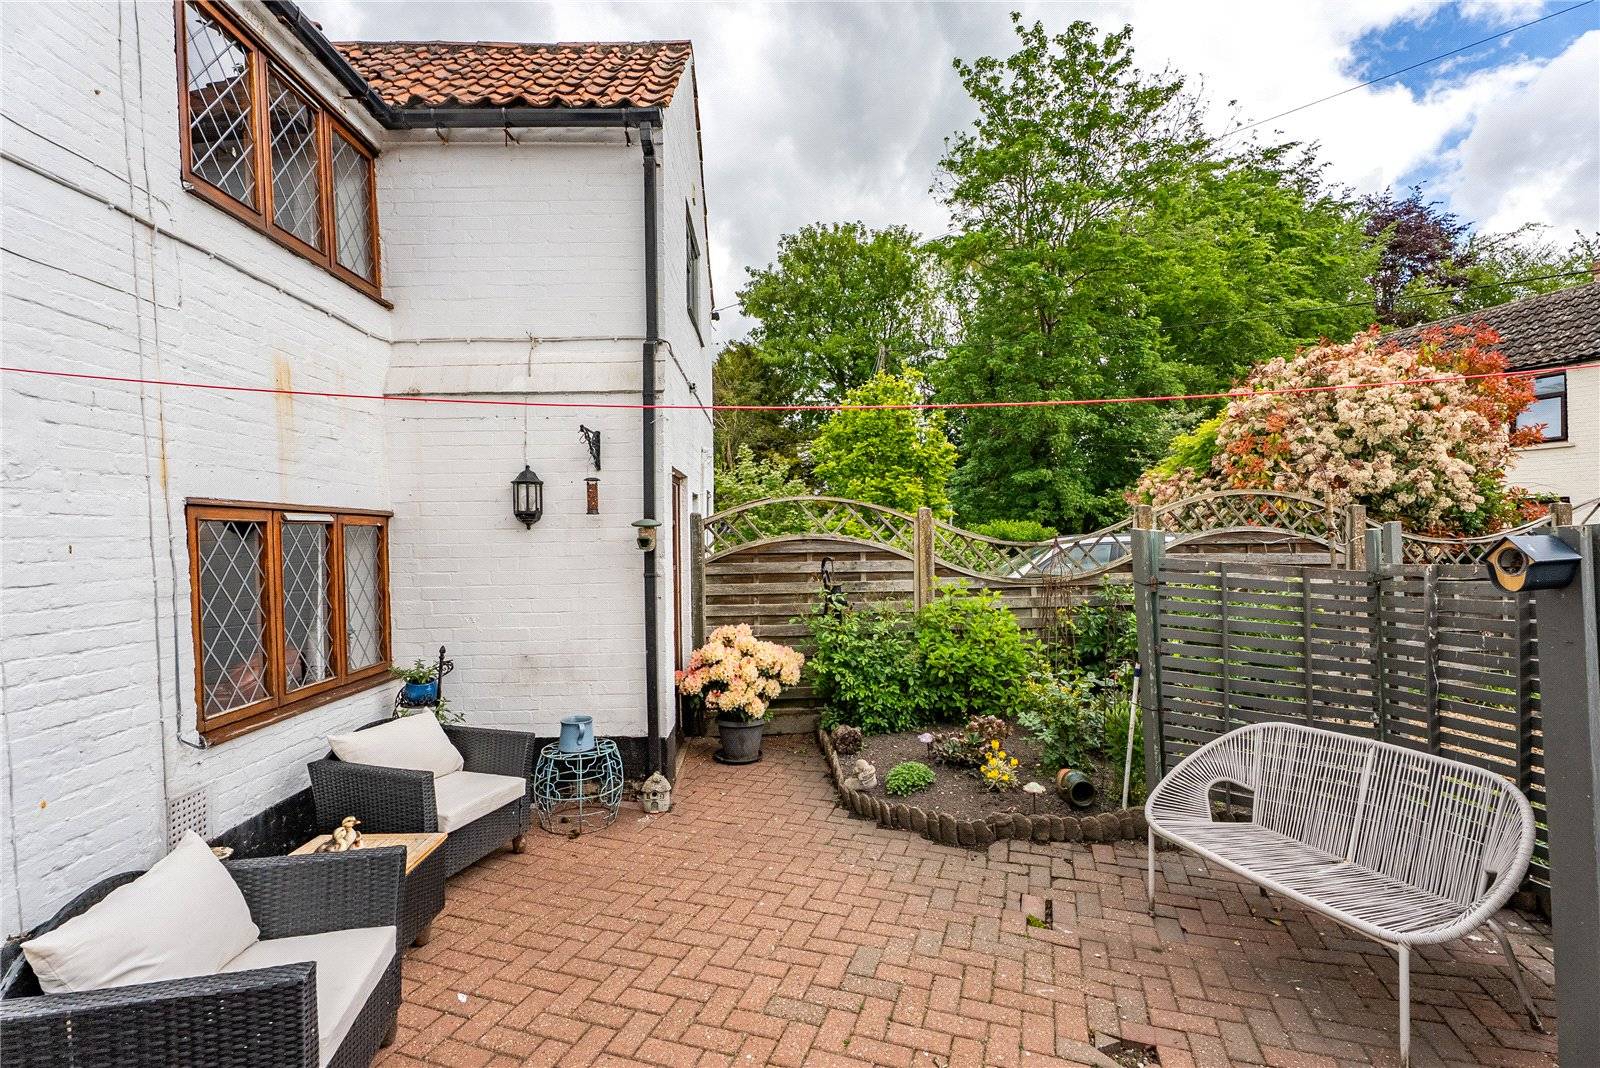
Outside, Elmwoods Cottage enjoys a pretty garden with mature shrubs, established planting, and a paved patio area, creating a peaceful outdoor retreat. A driveway provides off-road parking, and there are two attached brick-built outbuildings offering useful additional storage or potential.
It should be noted that in 2023, the village of Caunton experienced unprecedented flooding, during which Elmwoods Cottage was affected by a small amount of water ingress.
Caunton is a well-connected village offering a newly refurbished pub, tennis club, and convenient access to transport links, including Newark train station, making it an attractive rural location with excellent commuter connections.
| GROUND FLOOR | ||
| FRONT PORCH | ||
| KITCHEN | 19'8" x 7'8" | |
| BREAKFAST AREA/REAR KITCHEN | 7'6" x 16'8" | |
| DINING ROOM | 9'8" x 12'3" | |
| SITTING ROOM | 10'9" x 12'3" | |
| FIRST FLOOR | ||
| LANDING | ||
| BEDROOM TWO | 9'0" x 9'4" | |
| BEDROOM ONE | 10'9" x 12'2" | |
| BATHROOM | 7'2" x 5'3" | |
| BRICK STORE ROOM | 6'0" x 4'9" | |
| COAL SHED | 6'0" x 13'1" | |
| OUTGOINGS | Council Tax Band B | |
| PROPERTY TENURE | Freehold with vacant possession. | |
| ROOM MEASUREMENTS | All dimensions are approximate. There may be some variation between imperial and metric measurements for ease of reference. Dimensions should not be used for fitting out. | |
| VIEWINGS | Contact Gascoines Southwell for more information. | |
| MONEY LAUNDERING | Under the Protecting Against Money Laundering and the Proceeds of Crime Act 2002, Gascoines require any successful purchasers proceeding with a purchase to provide two forms of identification i.e. passport or photocard driving license and a recent utility bill. This evidence will be required prior to Gascoines instructing solicitors in the purchase or the sale of a property. | |
| CONSUMER PROTECTION | Gascoines Chartered Surveyors, on its behalf and for the vendor of this property whose agents they are, give notice that: (i) The particulars are set out as a general outline only for guidance of intending purchaser and do not constitute, nor constitute part of, an offer or contract. (ii) All descriptions, dimensions, references to condition and necessary permissions for and occupation, and other details are given in good faith and are believed to be accurate, but any intending purchaser or tenants should not rely on them as statements or representations of fact, but must satisfy themselves by inspection or otherwise as to the correctness of each of them. All photographs are historic. Maps and plans are not to scale. |

