


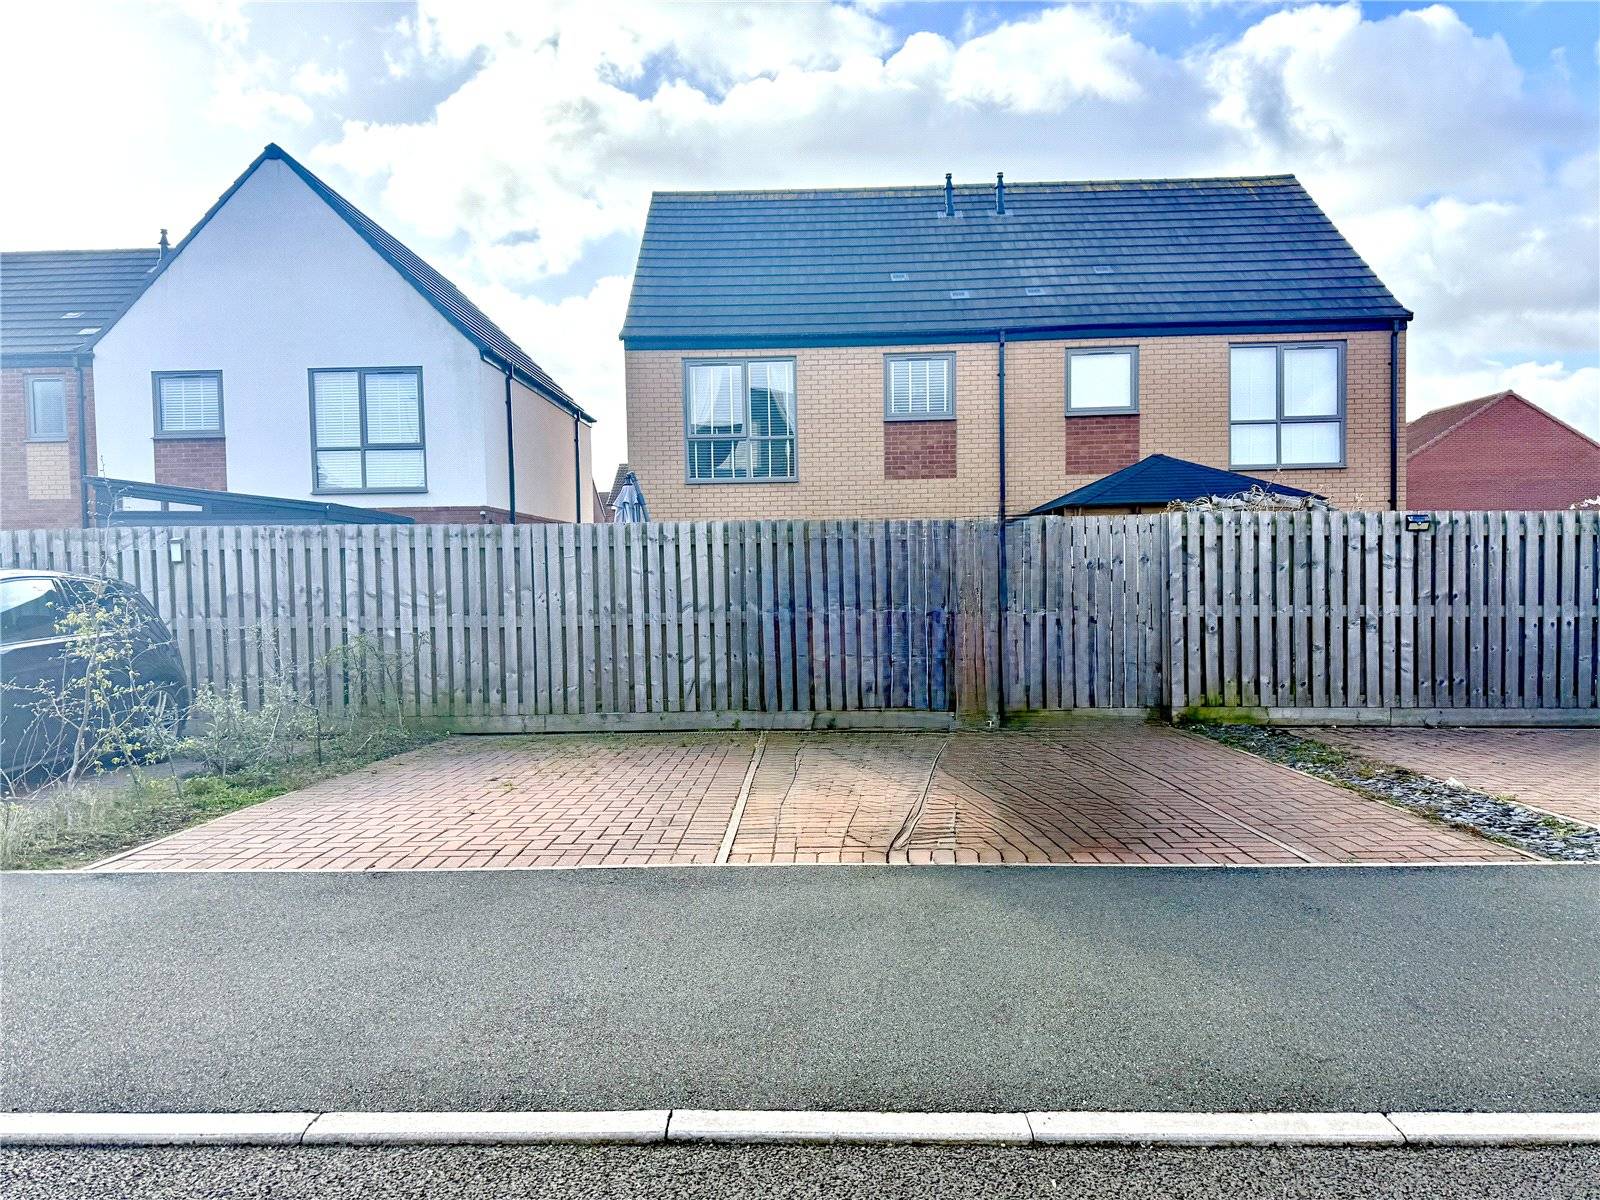
No onwards chain, well proportioned three bedroom semi detached property situated in a sought after location. Benefiting from two allocated parking space and a rear garden. Call now to arrange your viewing.
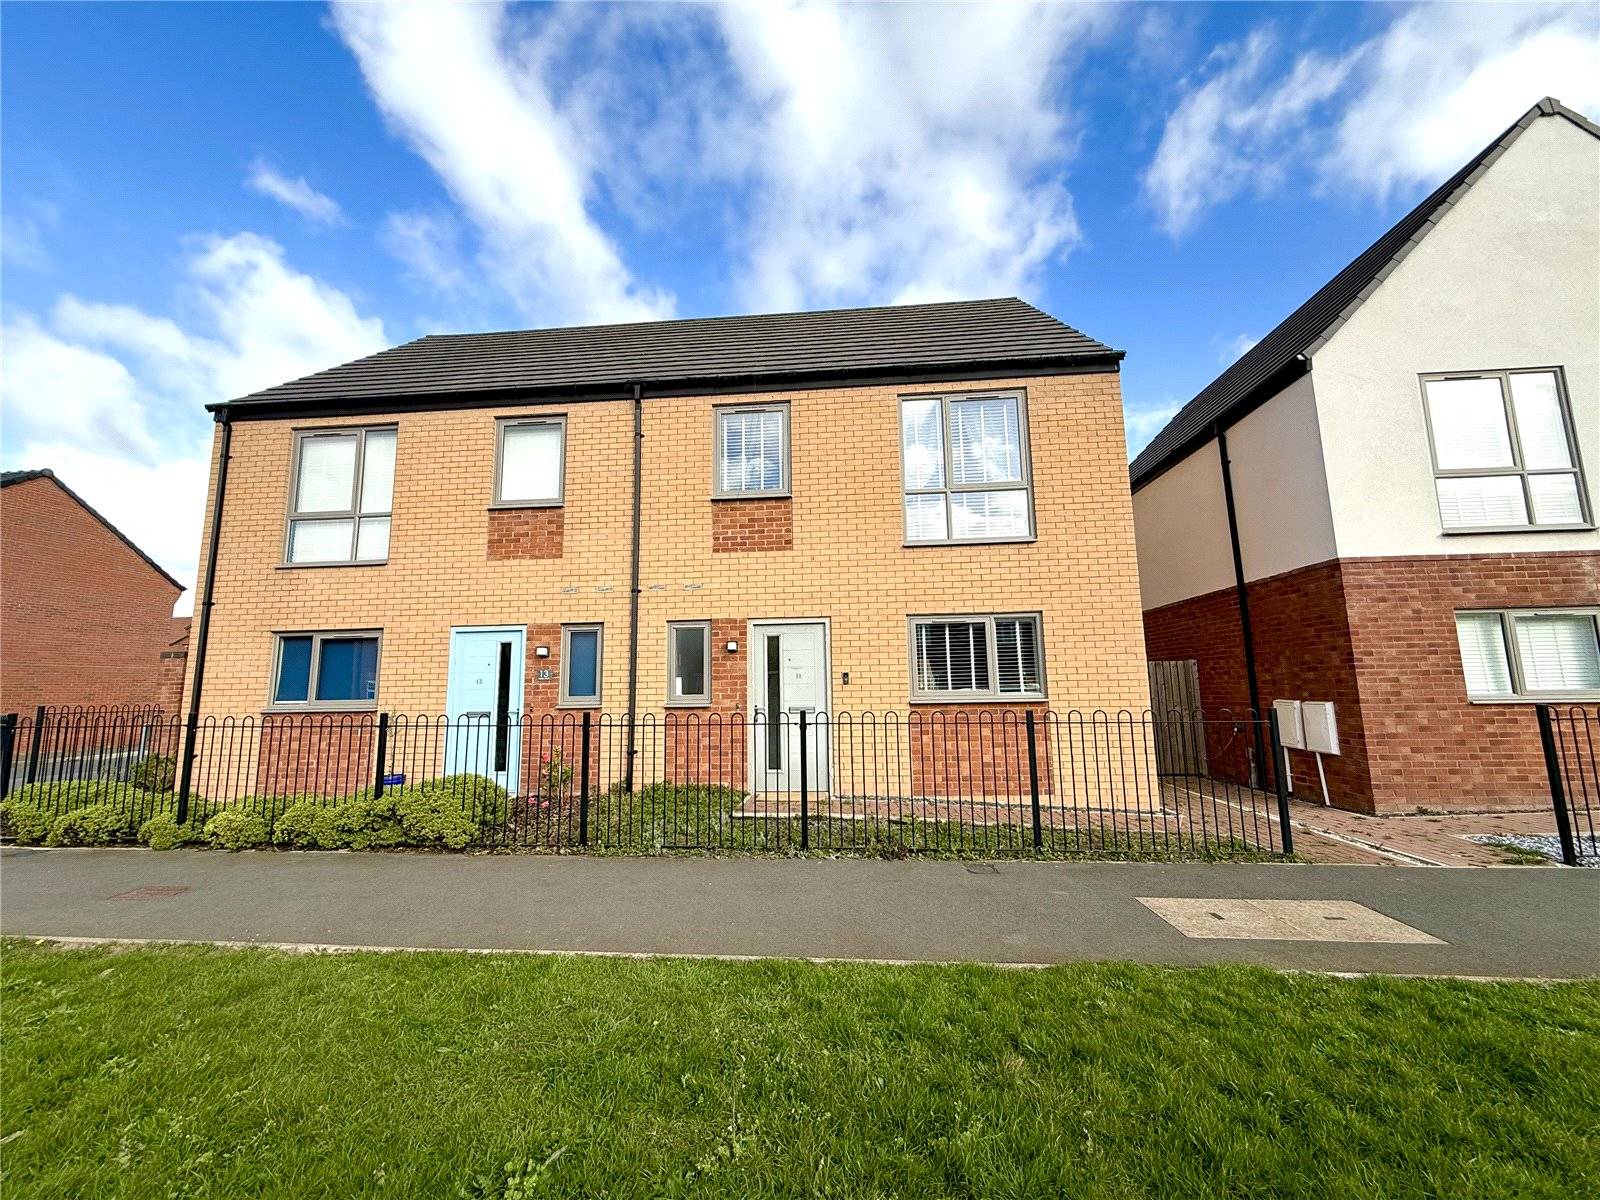
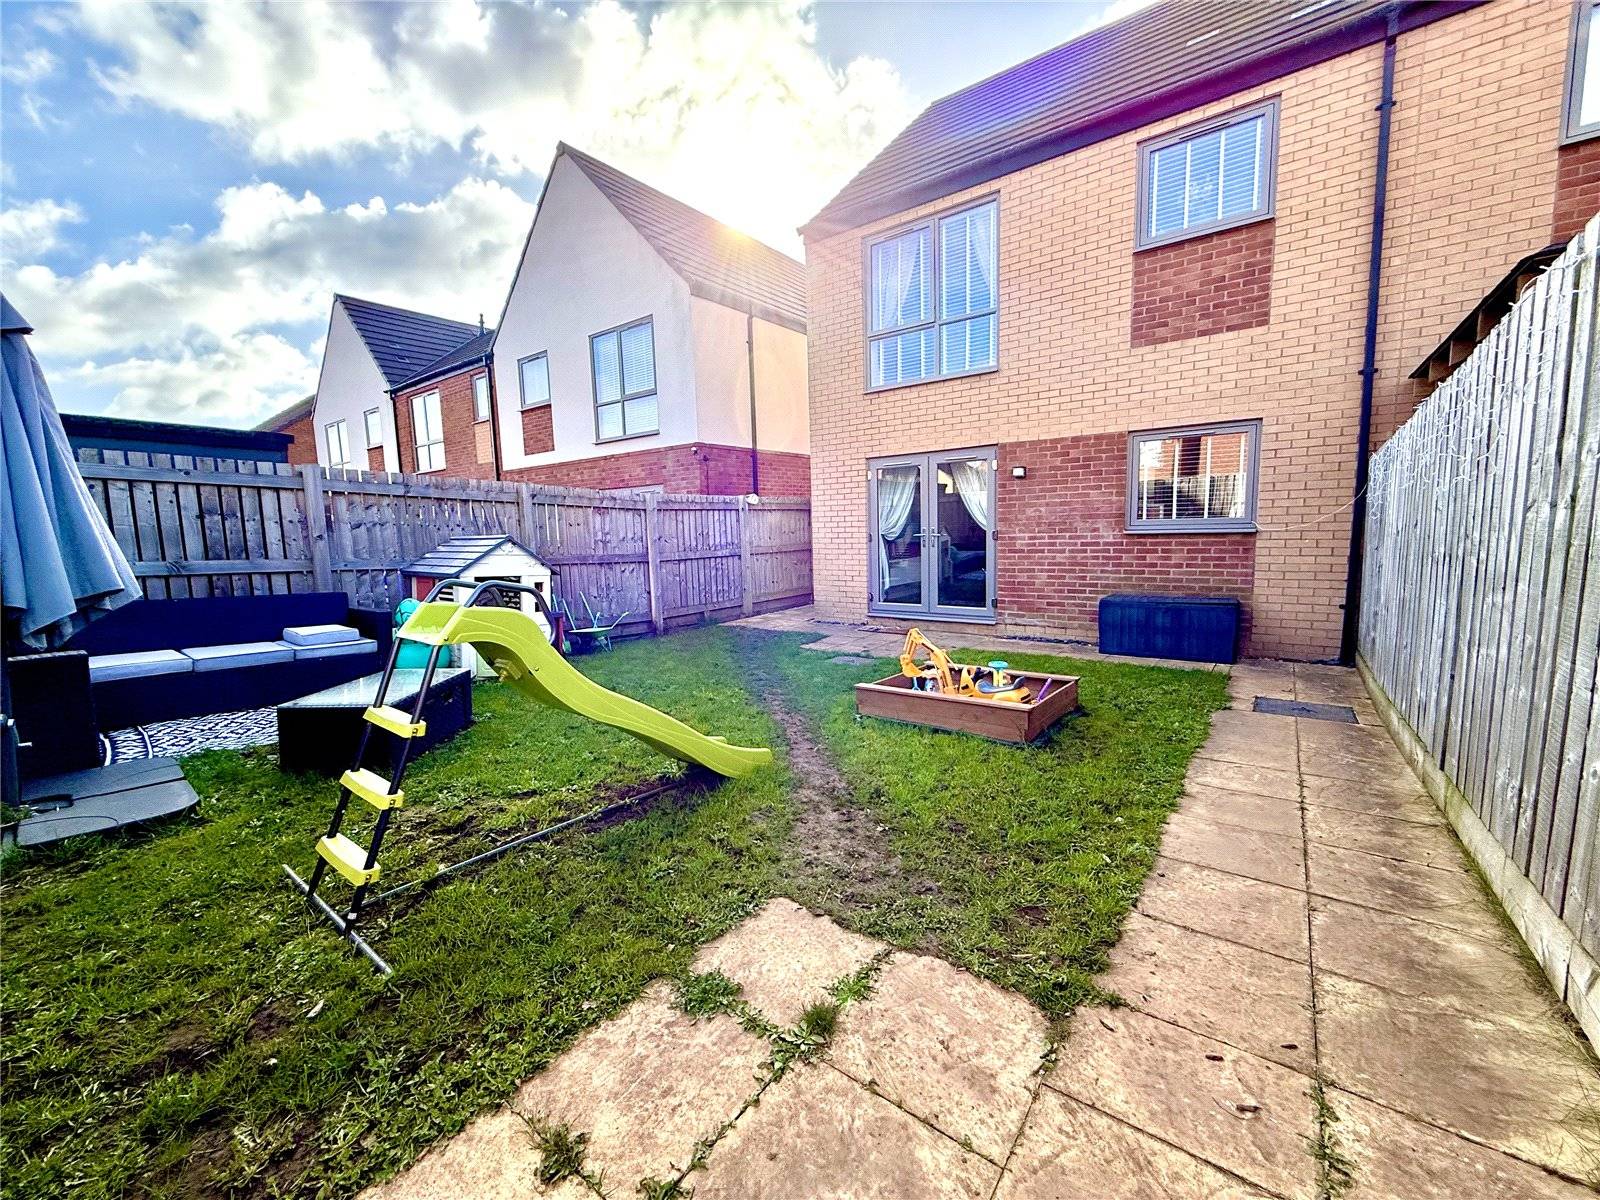
This well presented three bedroom semi detached property needs to be viewed to be appreciated. Situated in a sought after location with amenities in abundance. The property comprises of entrance hall, WC, Open plan living kitchen to the ground floor. To the first floor there are three bedrooms and a family bathroom. The property benefits from two parking spaces to the rear of the property along with an enclosed rear garden. Call now to arrange your viewing.
| ENTRANCE HALL | Door to the front aspect, doors leading to the living kitchen and WC, wooden flooring and a radiator. | |
| WC | WC and wash basin, wooden flooring and a radiator. | |
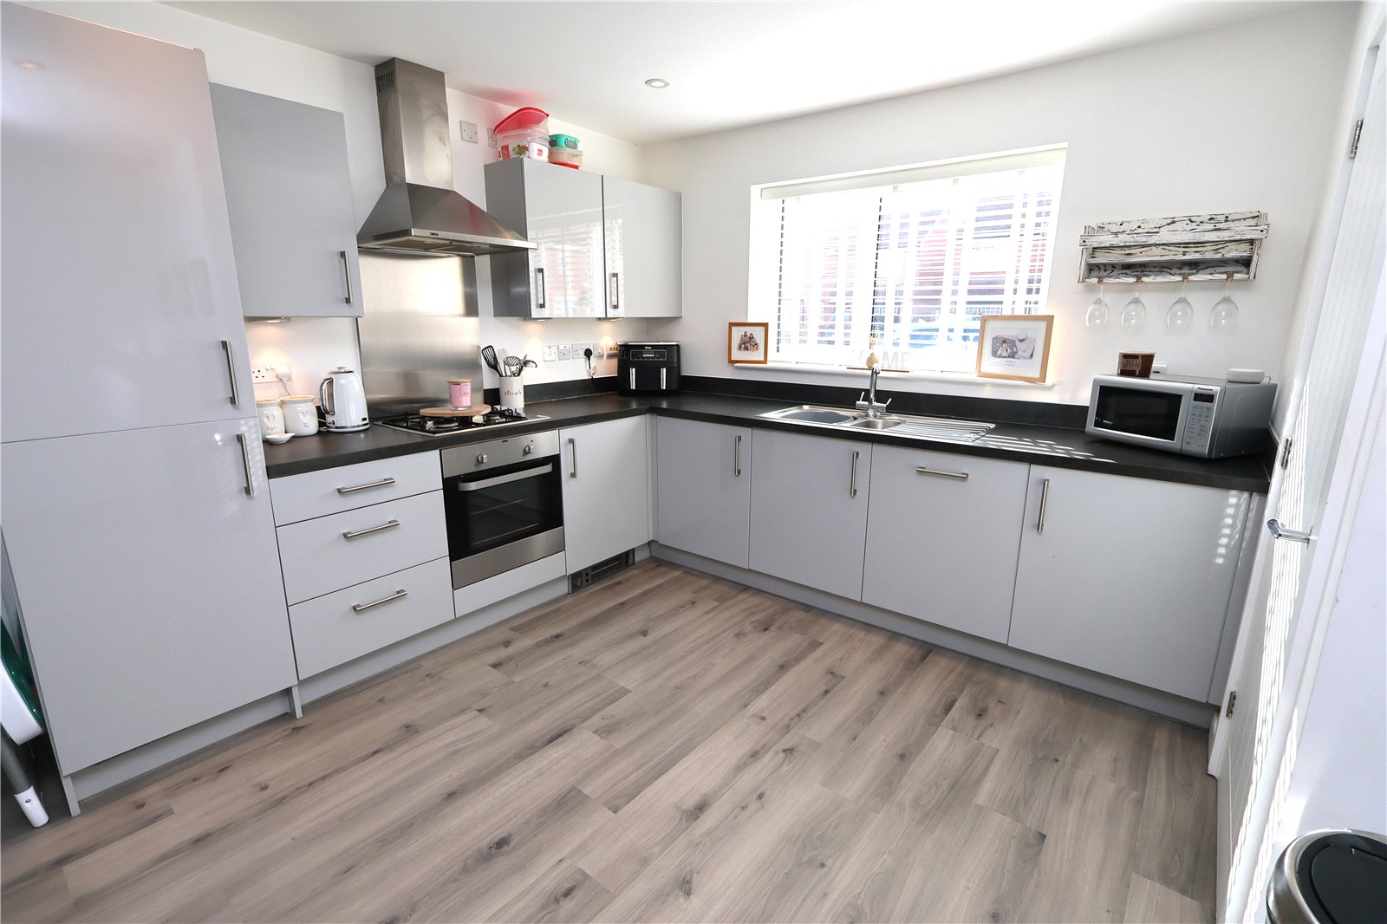
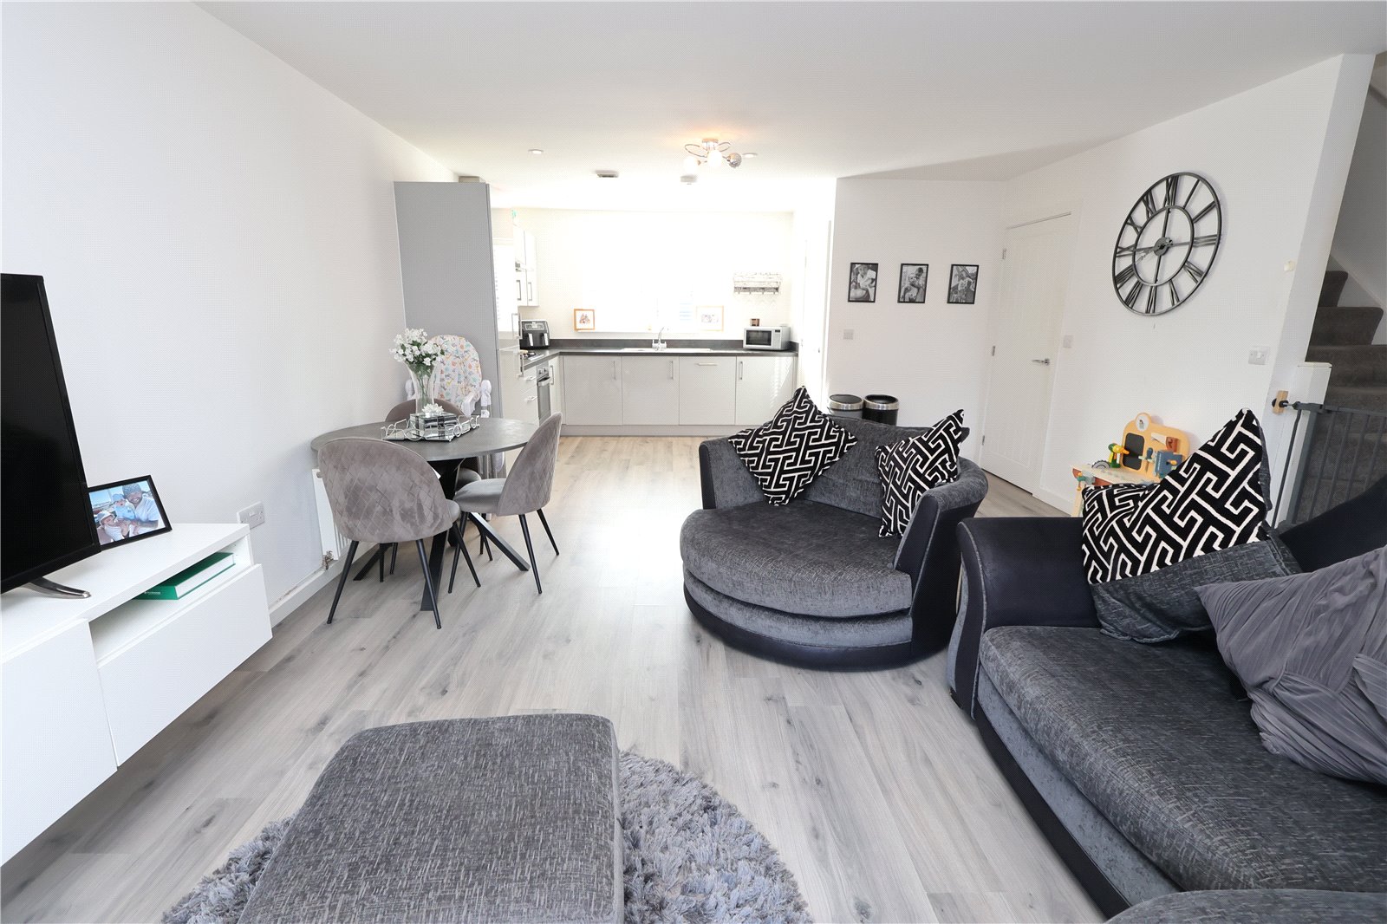
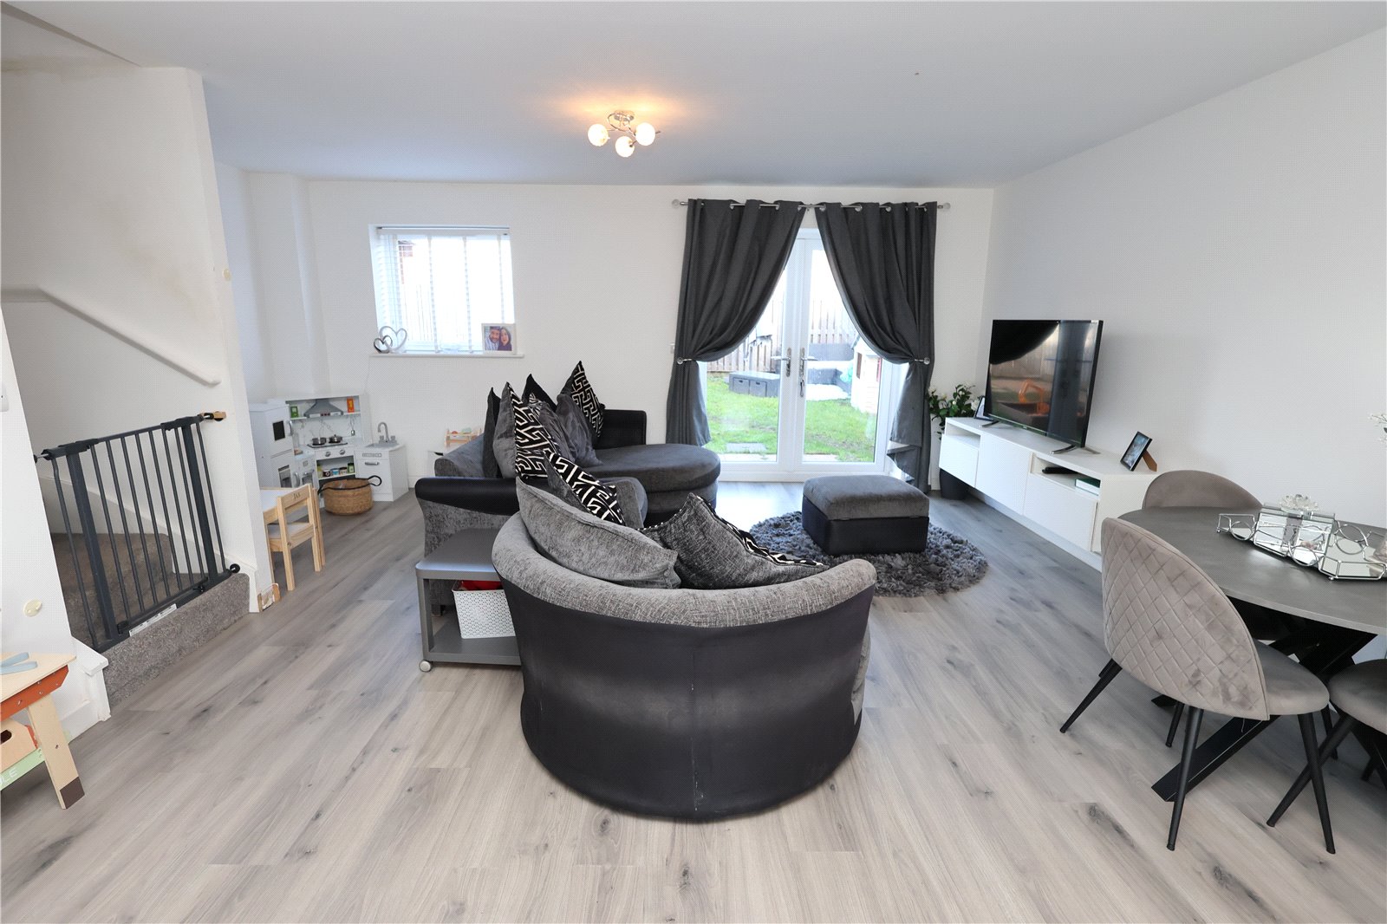
| LIVING KITCHEN | 25'4" x 14'8" | With a range of wall and base units with work surface over, inset sink and drainer, gas hob with extractor over. electric oven, integrated fridge freezer, integrated dish washer, double glazed windows to the front and rear aspect, patio doors leading to the rear garden, storage cupboard with plumbing for a washing machine, stairs leading to the first floor, wooden flooring and two radiators. |
| FIRST FLOOR | ||
| LANDING | Doors to all first floor rooms, storage cupboard, carpeted flooring and a radiator. | |
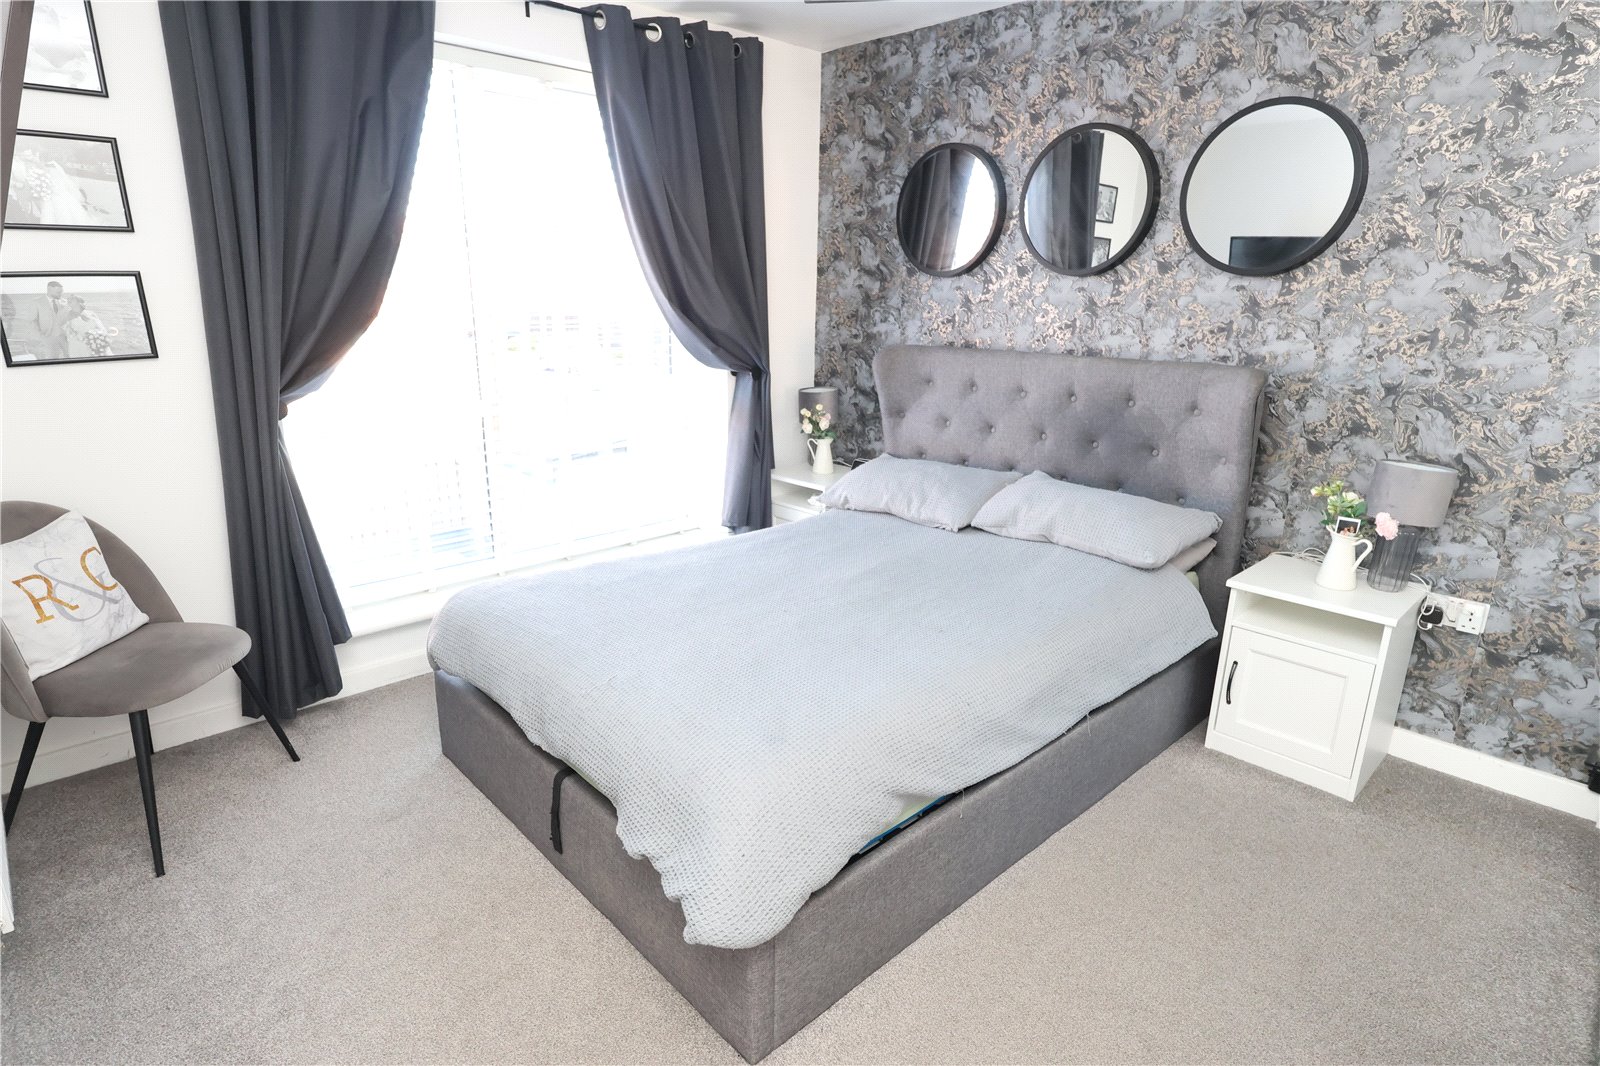
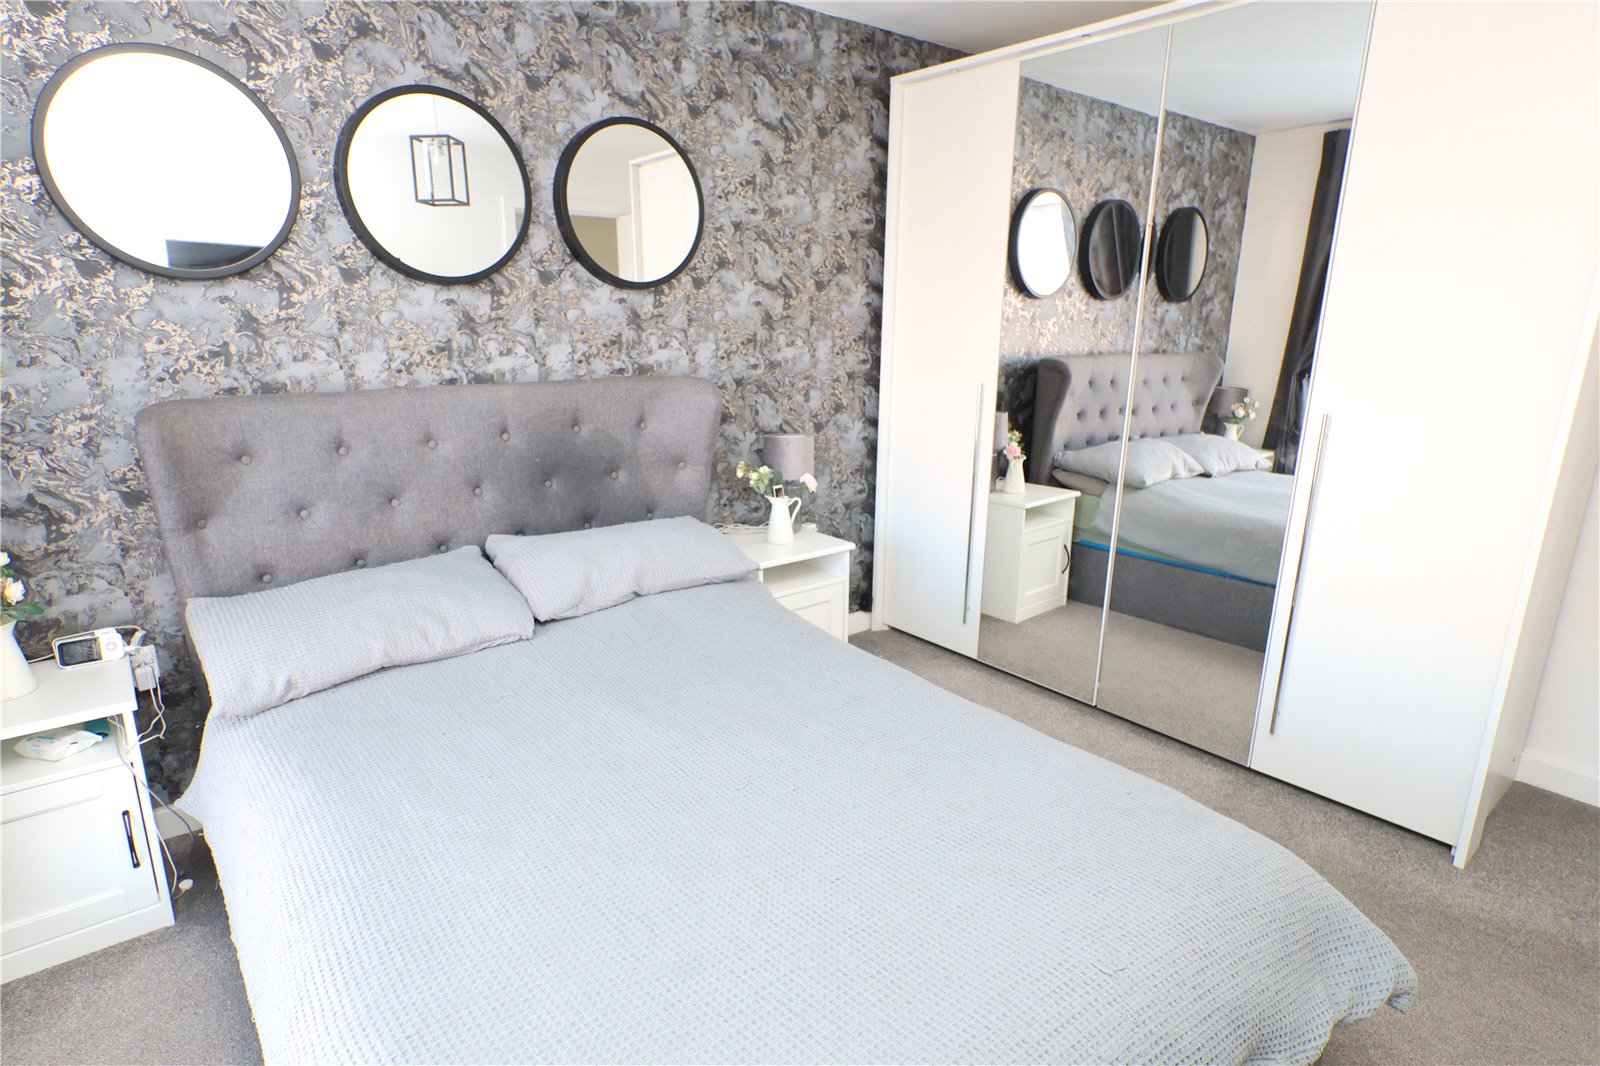
| BEDROOM ONE | 12'0" x 10'6" | Double glazed window to the rear aspect, carpeted flooring and a radiator. |
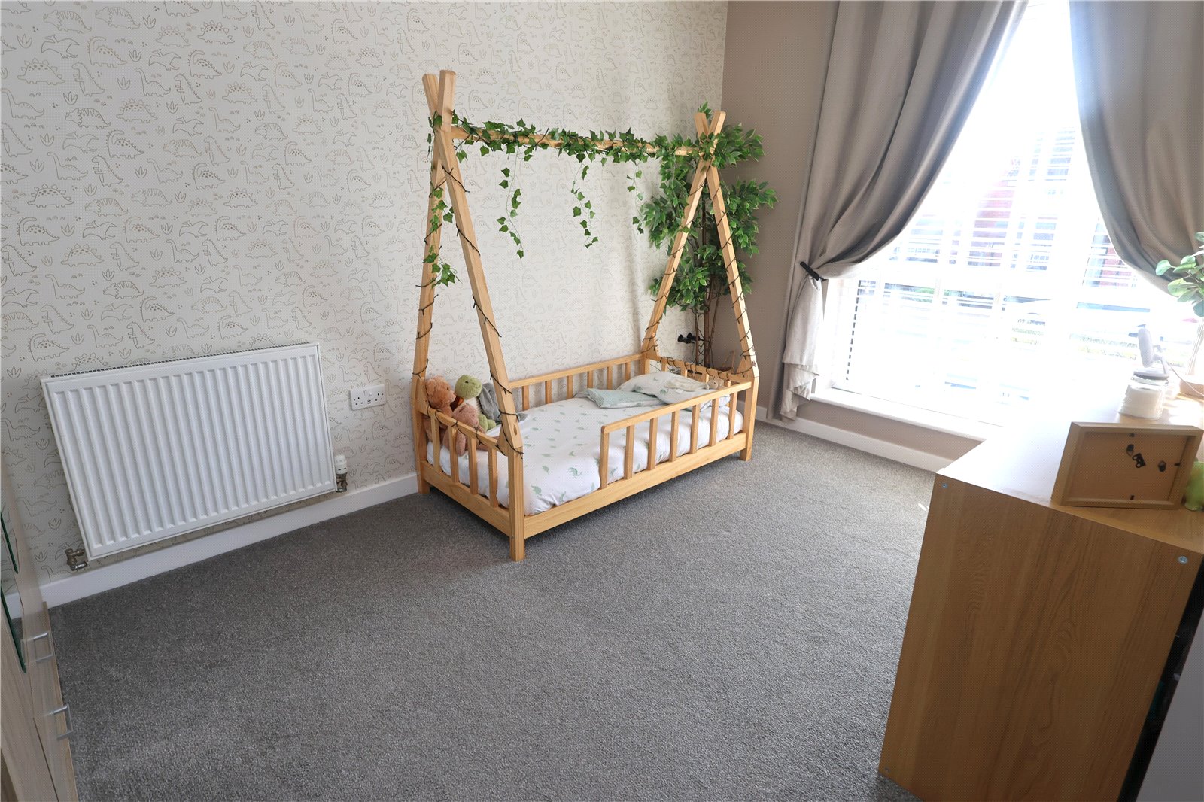
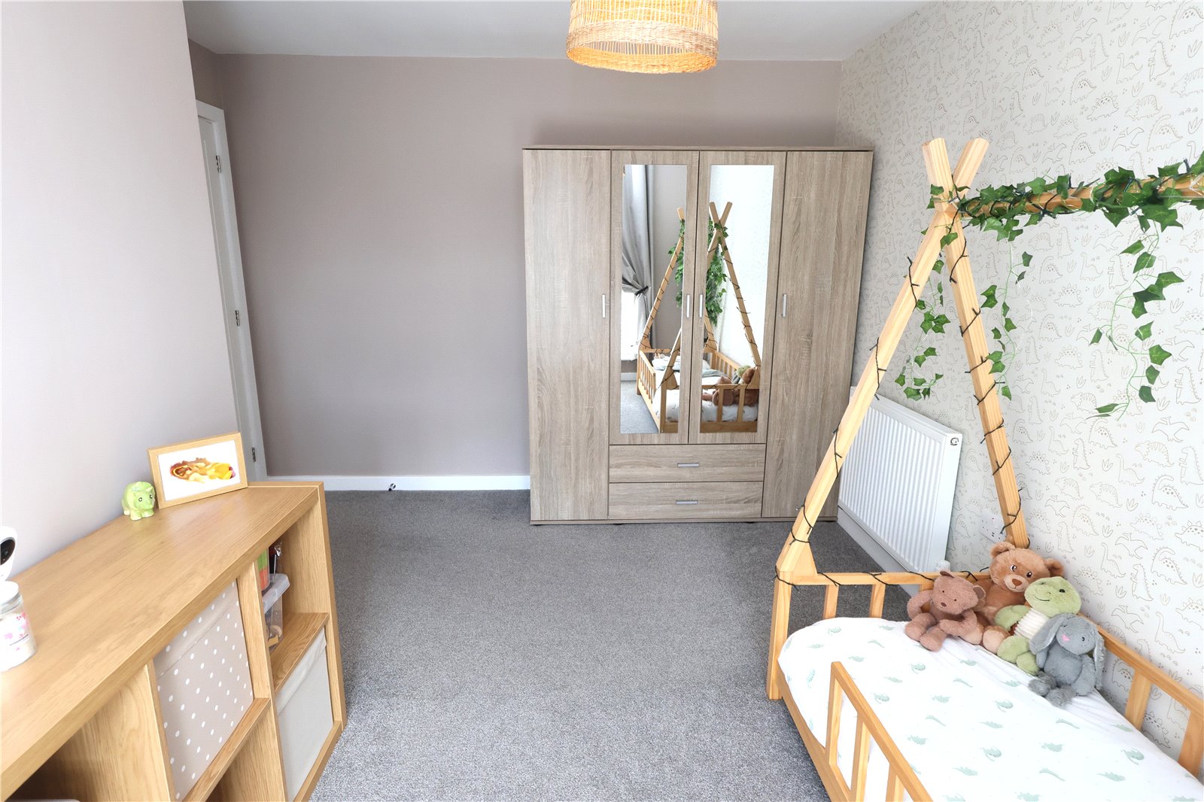
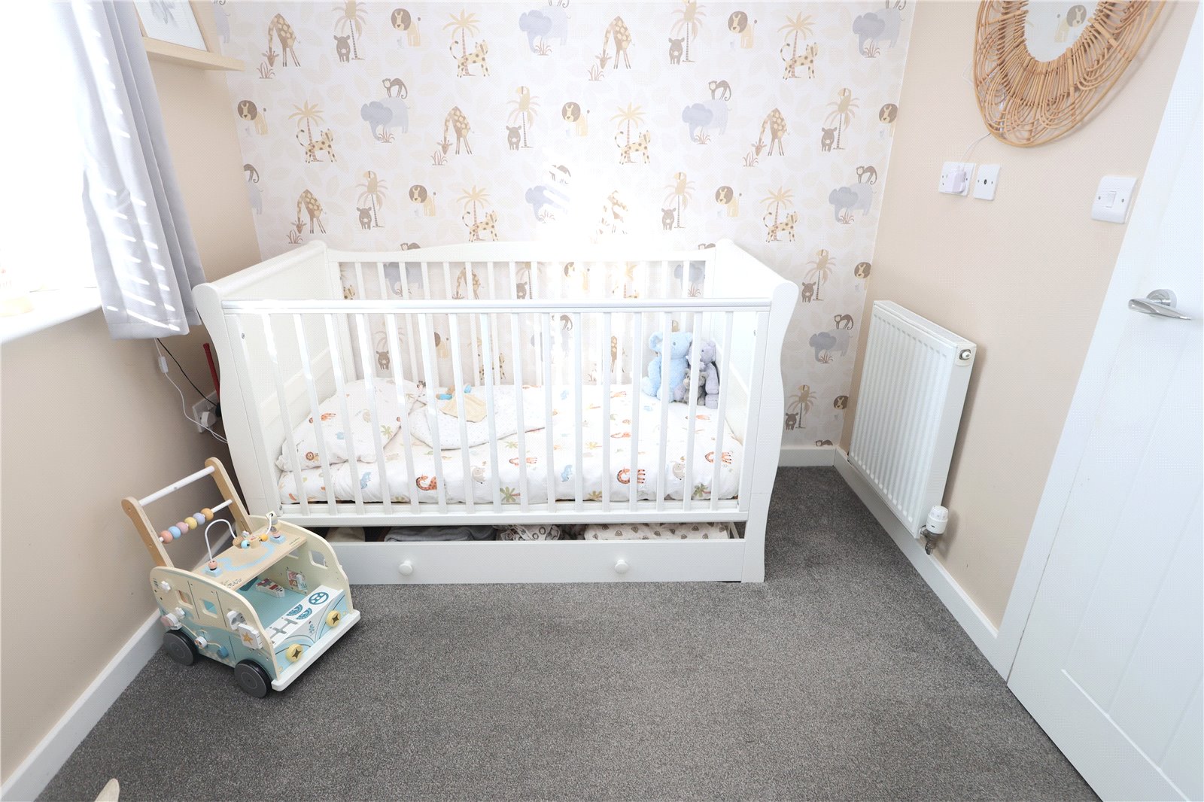
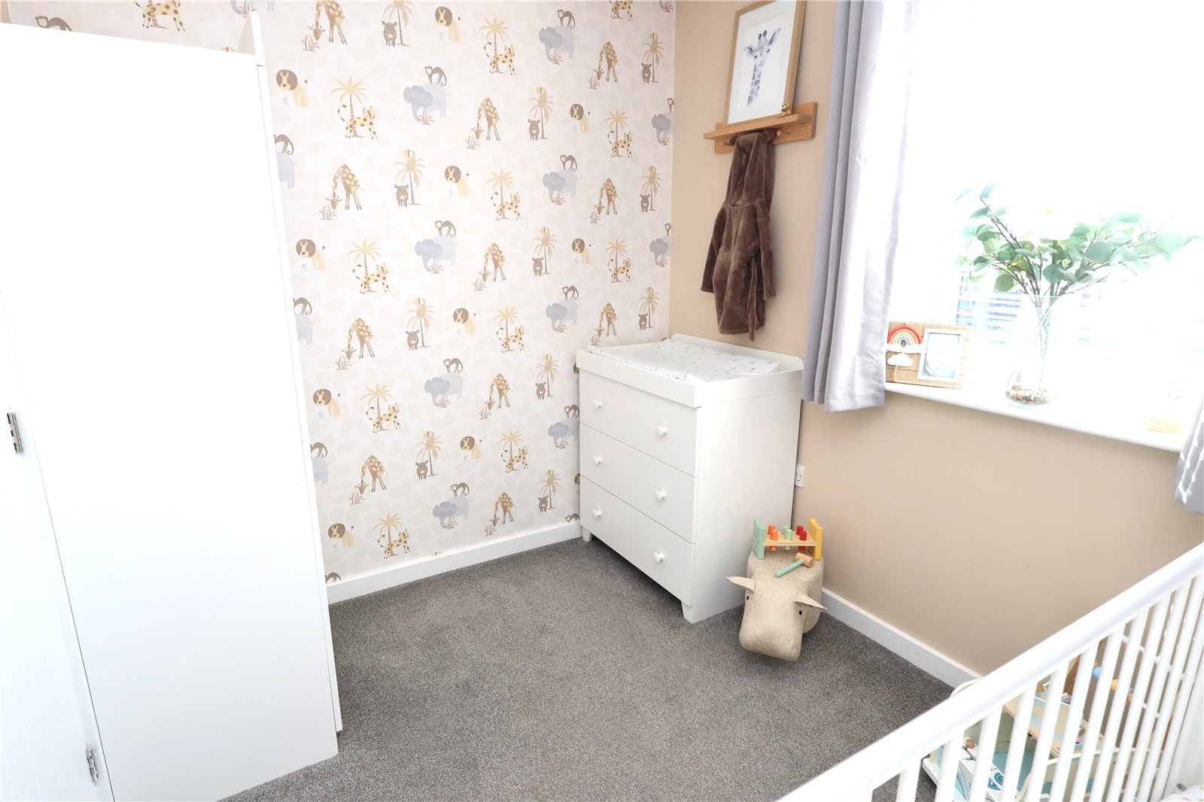
| BEDROOM TWO | 13'0" x 8'3" | Double glazed window to the front aspect, carpeted flooring and a radiator. |
| BEDROOM THREE | 7'4" x 9'6" | Double glazed window to the front aspect, carpeted flooring and a radiator. |
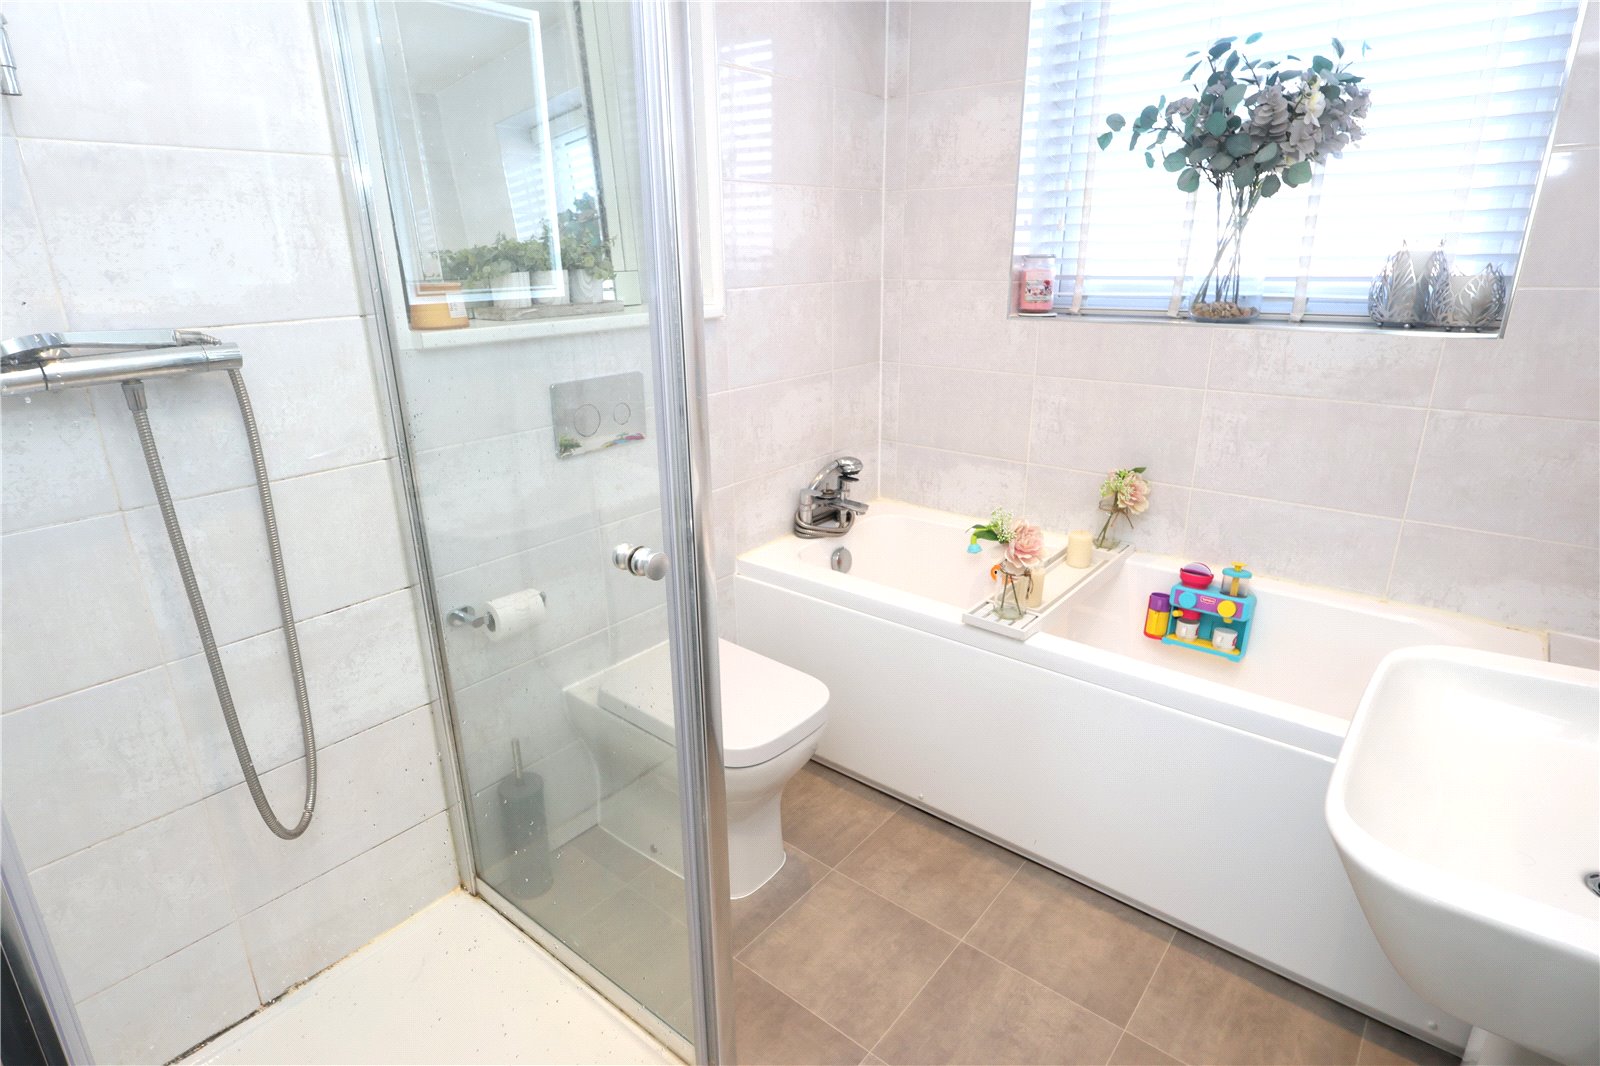
| BATHROOM | 7'8" x 7'3" | White suite comprising of bath, shower cubicle, WC and wash basin, part tiled walls, double glazed frosted window to the rear aspect, tiled flooring and a heated towel rail. |
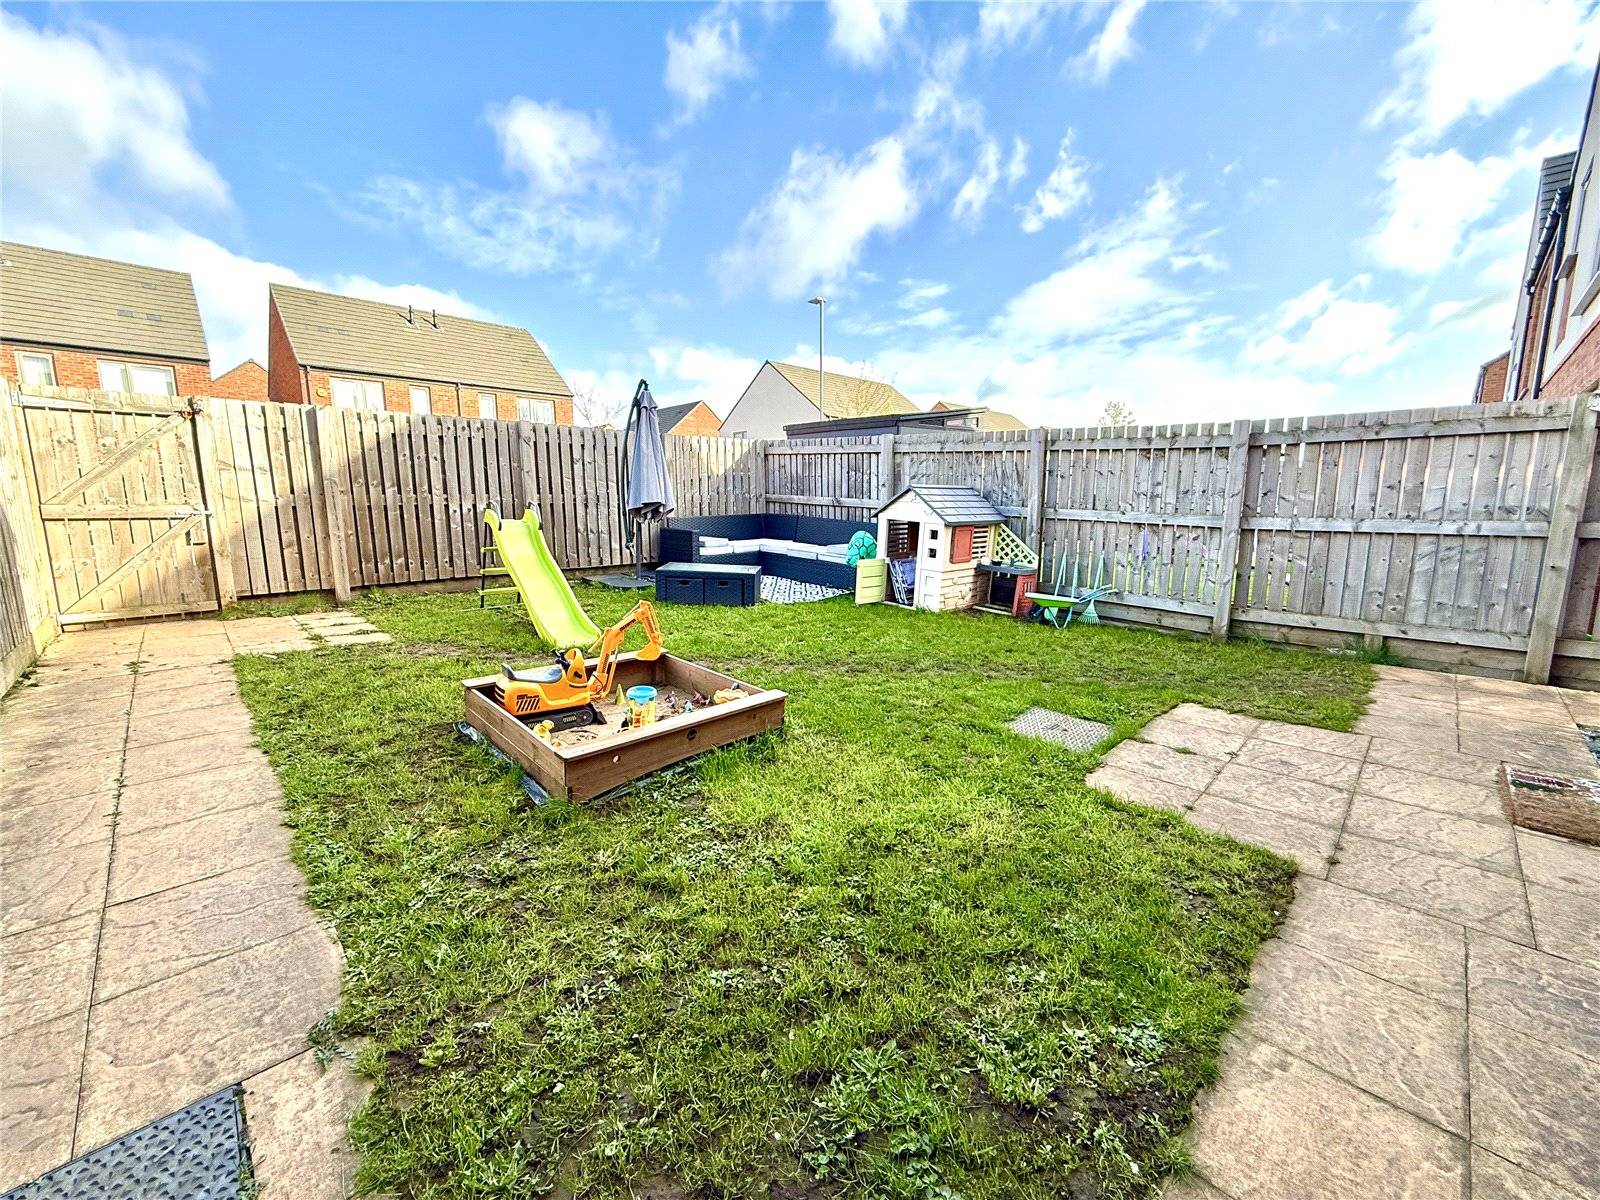
| OUTSIDE | To the front of the property is a paved entrance path leading to the front door and railings. To the rear of the property is an enclosed garden that is mainly laid to lawn with a paved seating area. | |
| TENURE | Freehold with vacant possession. | |
| FIXTURES & FITTINGS | Only fixtures and fittings specifically described within these particulars of sale are included. | |
| VIEWINGS | Contact Gascoines Ravenshead (01623 792939) for more information. | |
| MONEY LAUNDERING | Under the Protecting Against Money Laundering and the Proceeds of Crime Act 2002, Gascoines require any successful purchasers proceeding with a purchase to provide two forms of identification i.e. passport or photocard driving license and a recent utility bill. This evidence will be required prior to Gascoines instructing solicitors in the purchase or the sale of a property. All offers are made Subject to Contract. |

