


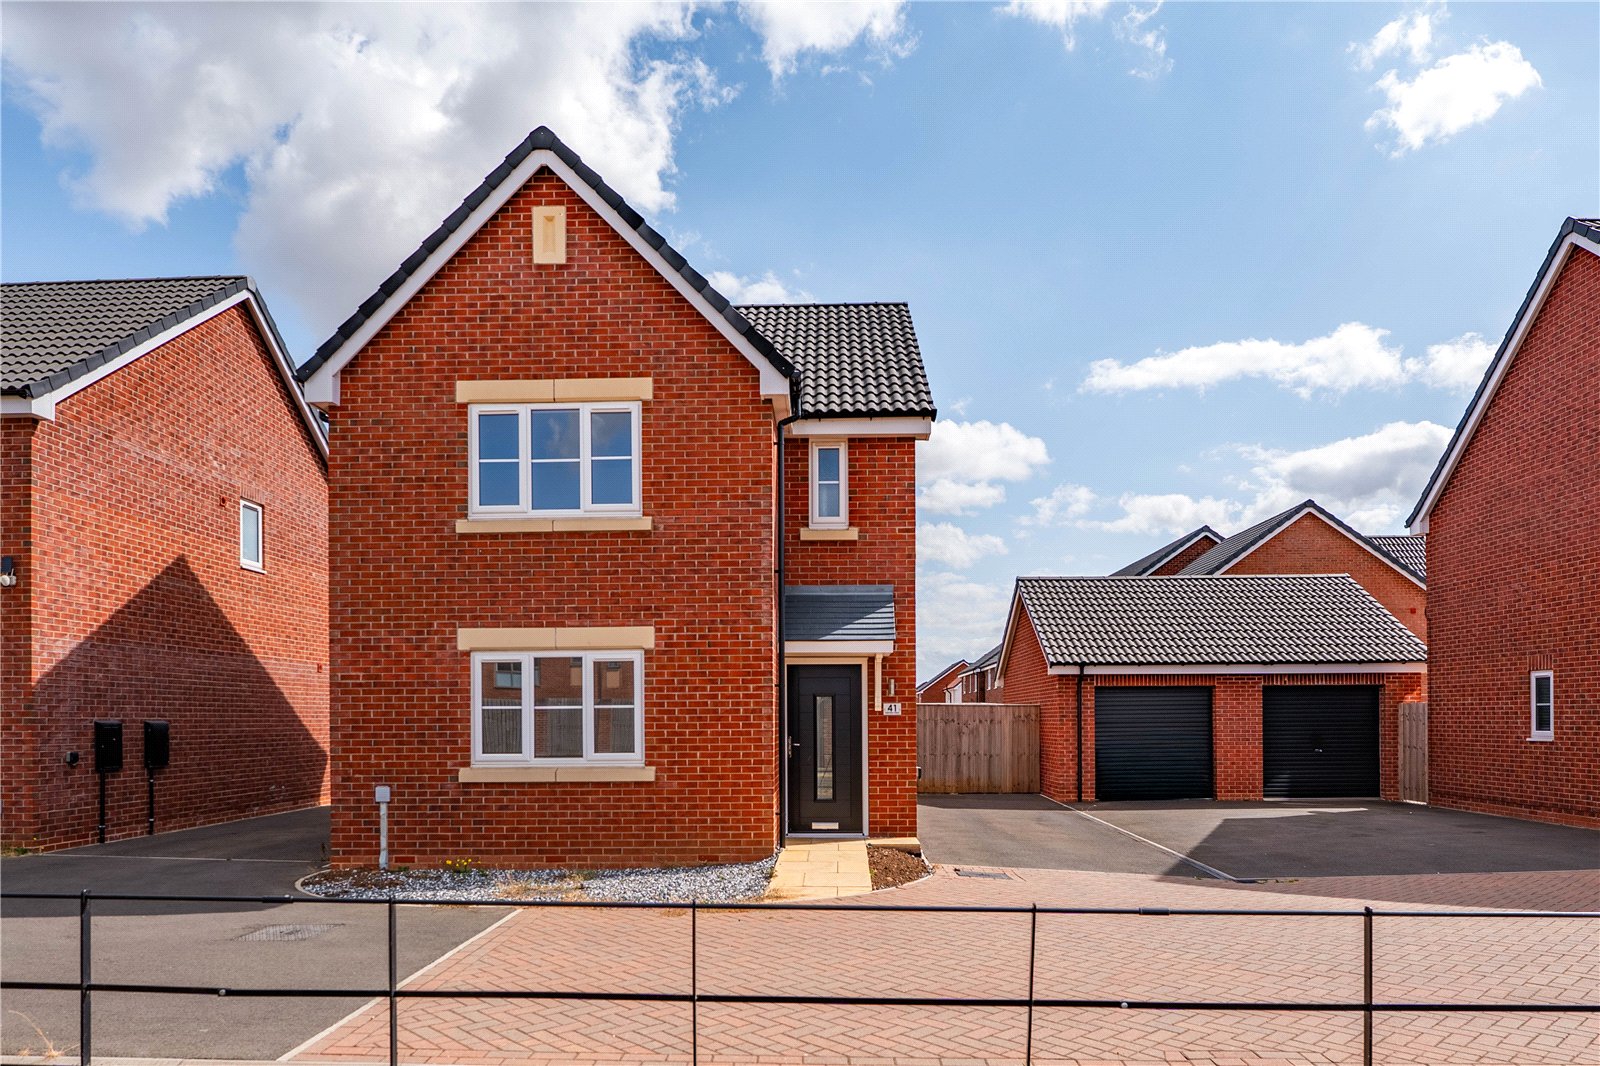
No onwards chain, well proportioned three bedroom detached property situated in a sought after location. Benefiting from off street parking and a rear garden. Call now to arrange your viewing.
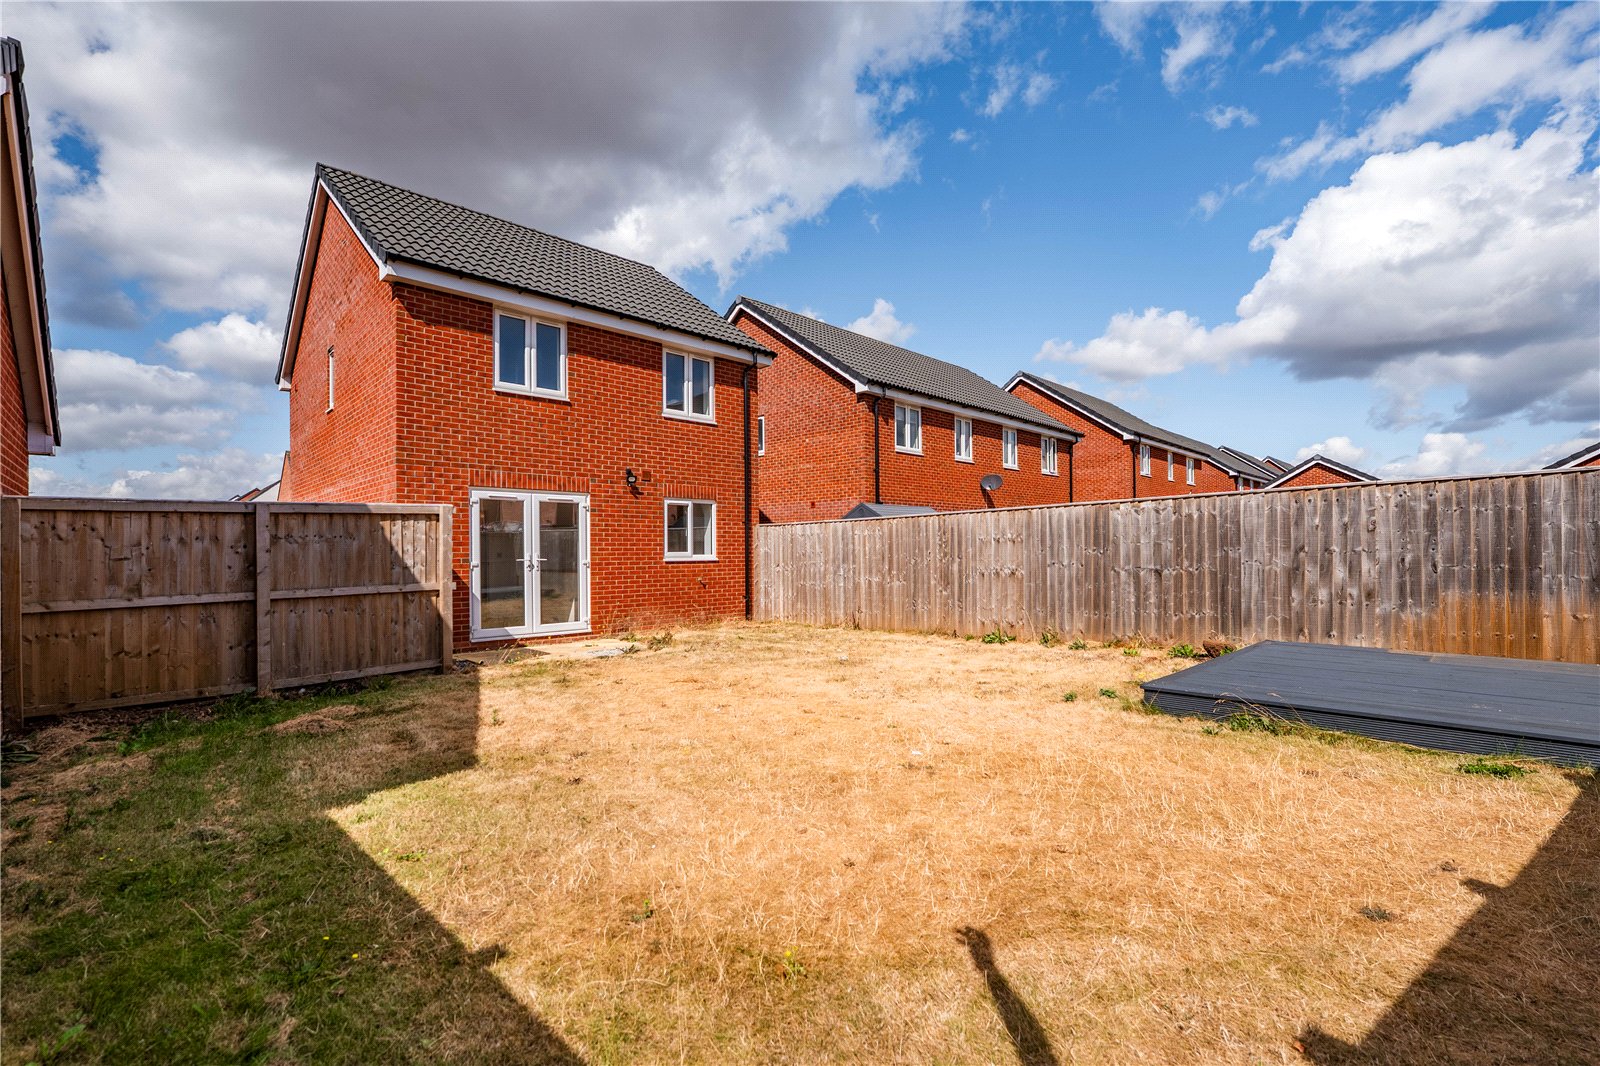
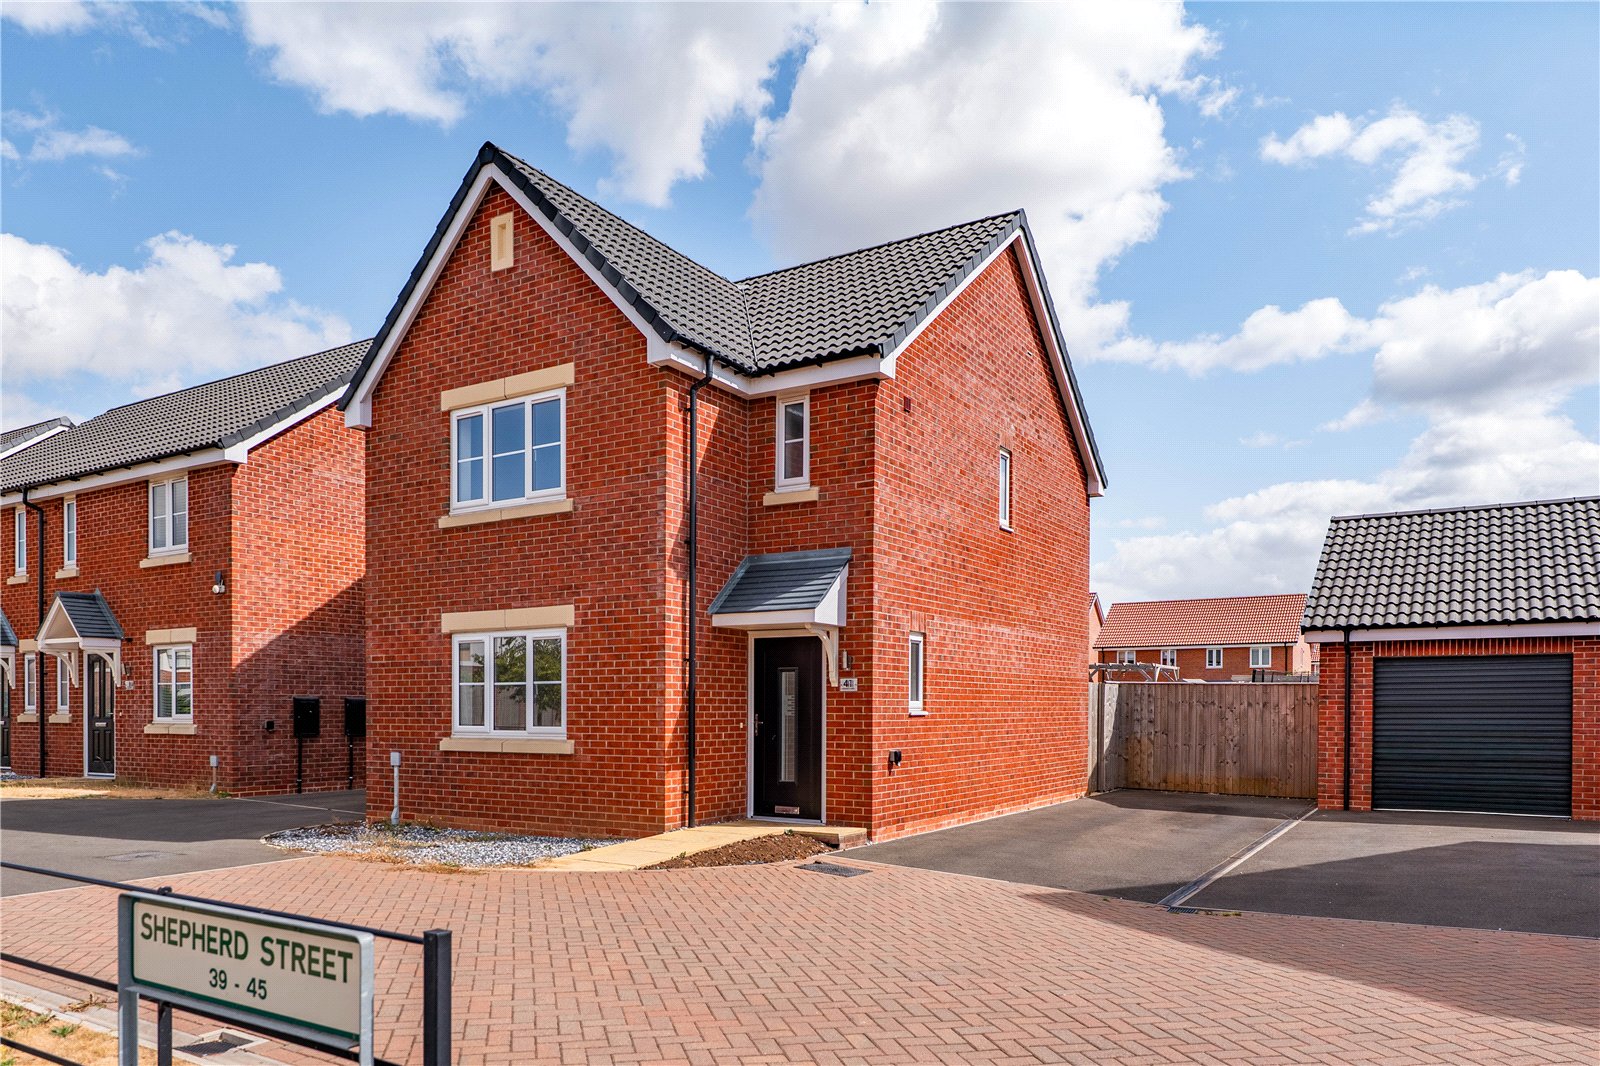
This three bedroom detached property, that needs to be viewed to be appreciated. The property is situated in a sought after location with amenities in abundance. The property comprises of entrance hall, WC, lounge, kitchen diner and utility room to the ground floor. To the first floor is a master bedroom which benefits from an en-suite shower room, with two further bedrooms and a family bathroom. The property benefits from off street parking along with an enclosed rear garden. Call now to arrange your viewing.
| GROUND FLOOR | ||
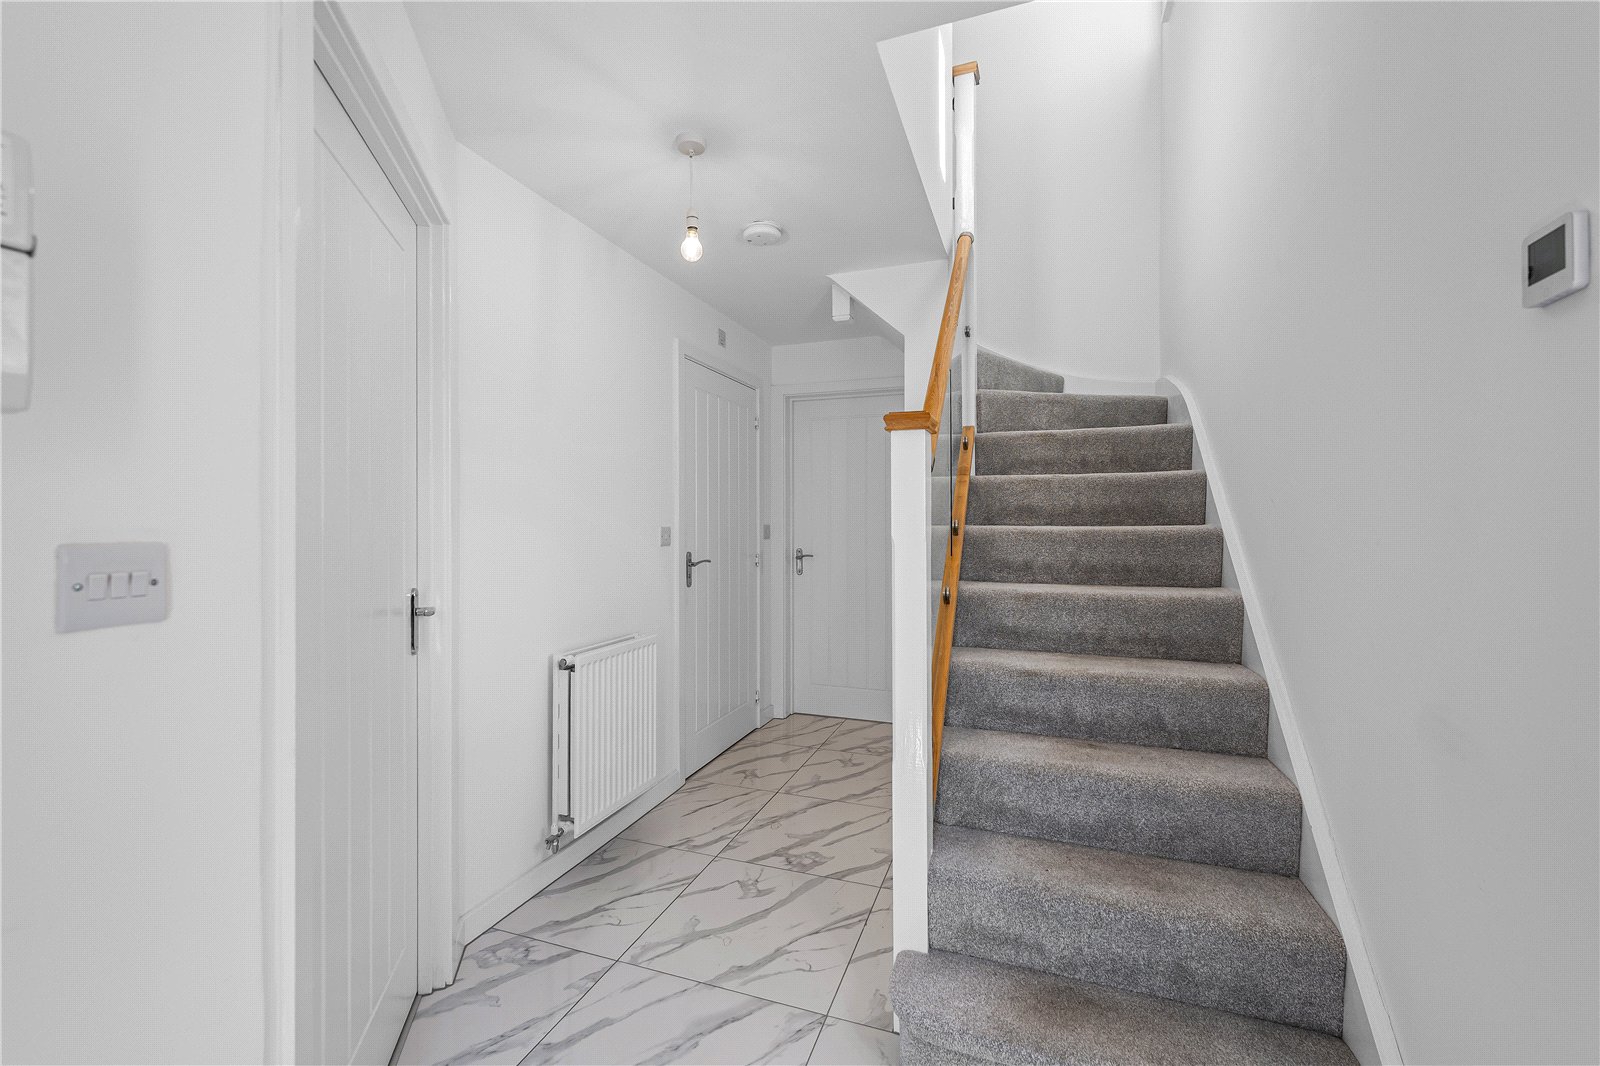
| ENTRANCE HALL | Composite front door, double glazed window to side aspect, doors leading to all ground floor rooms, under stairs cupboard, stairs leading to the first floor, tiled flooring and a radiator. | |
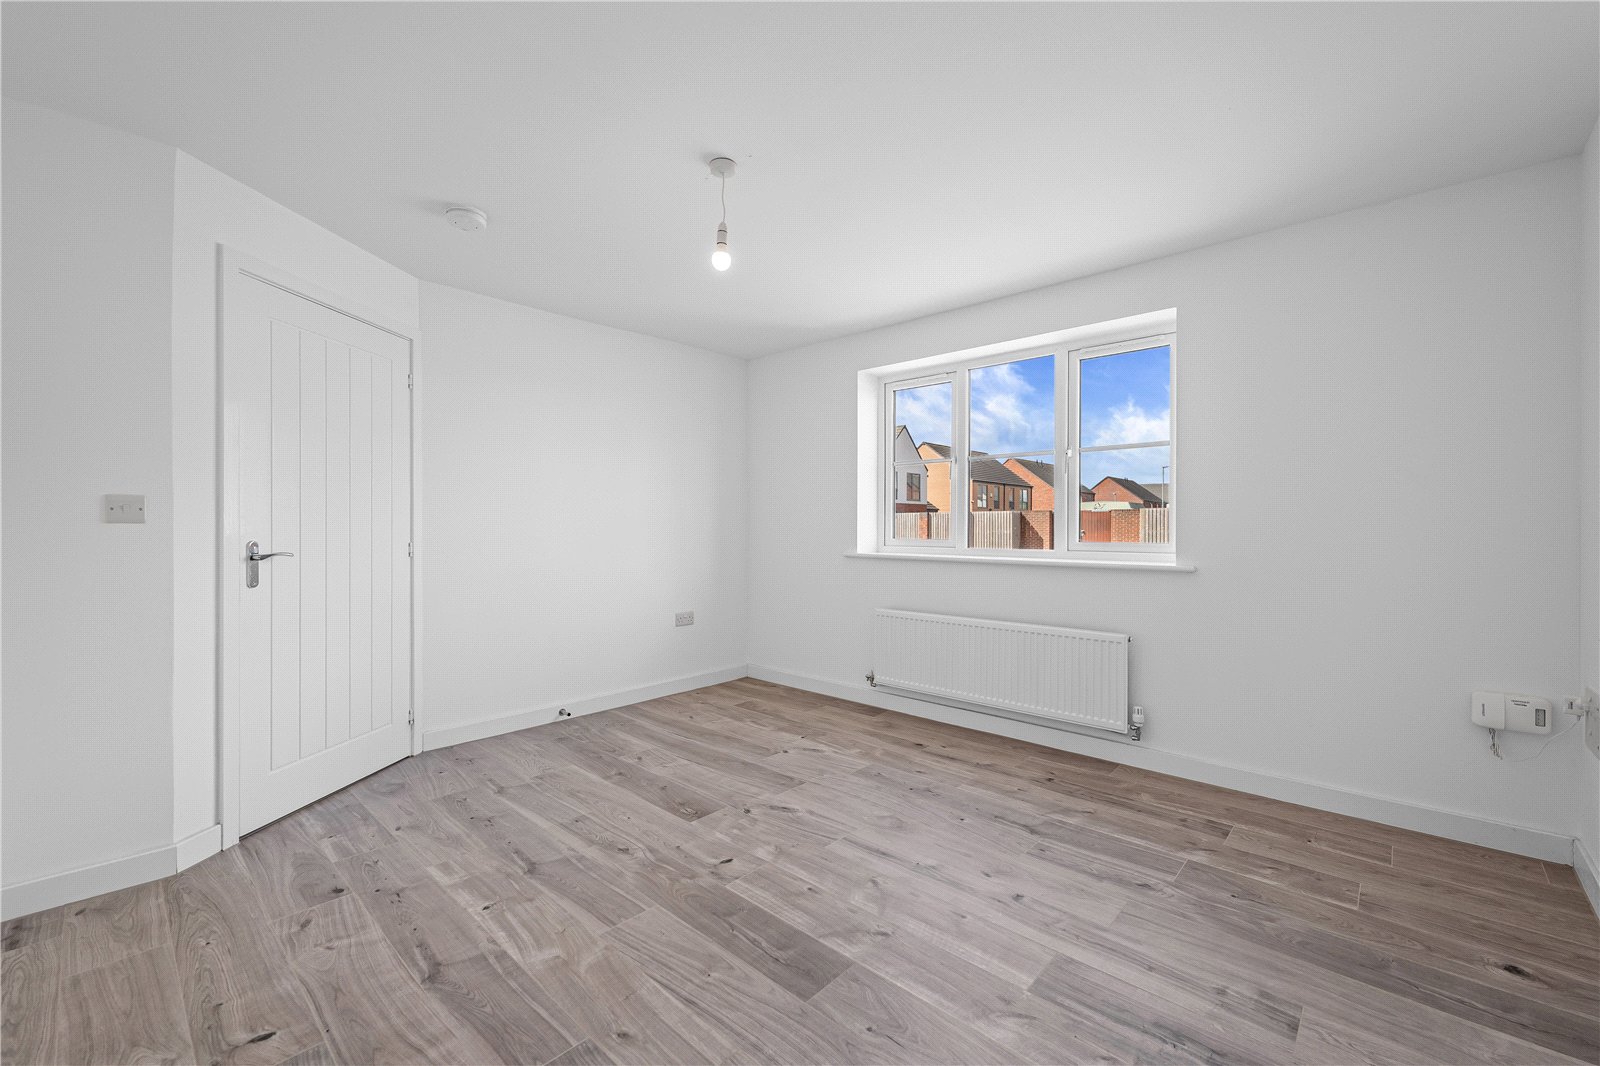
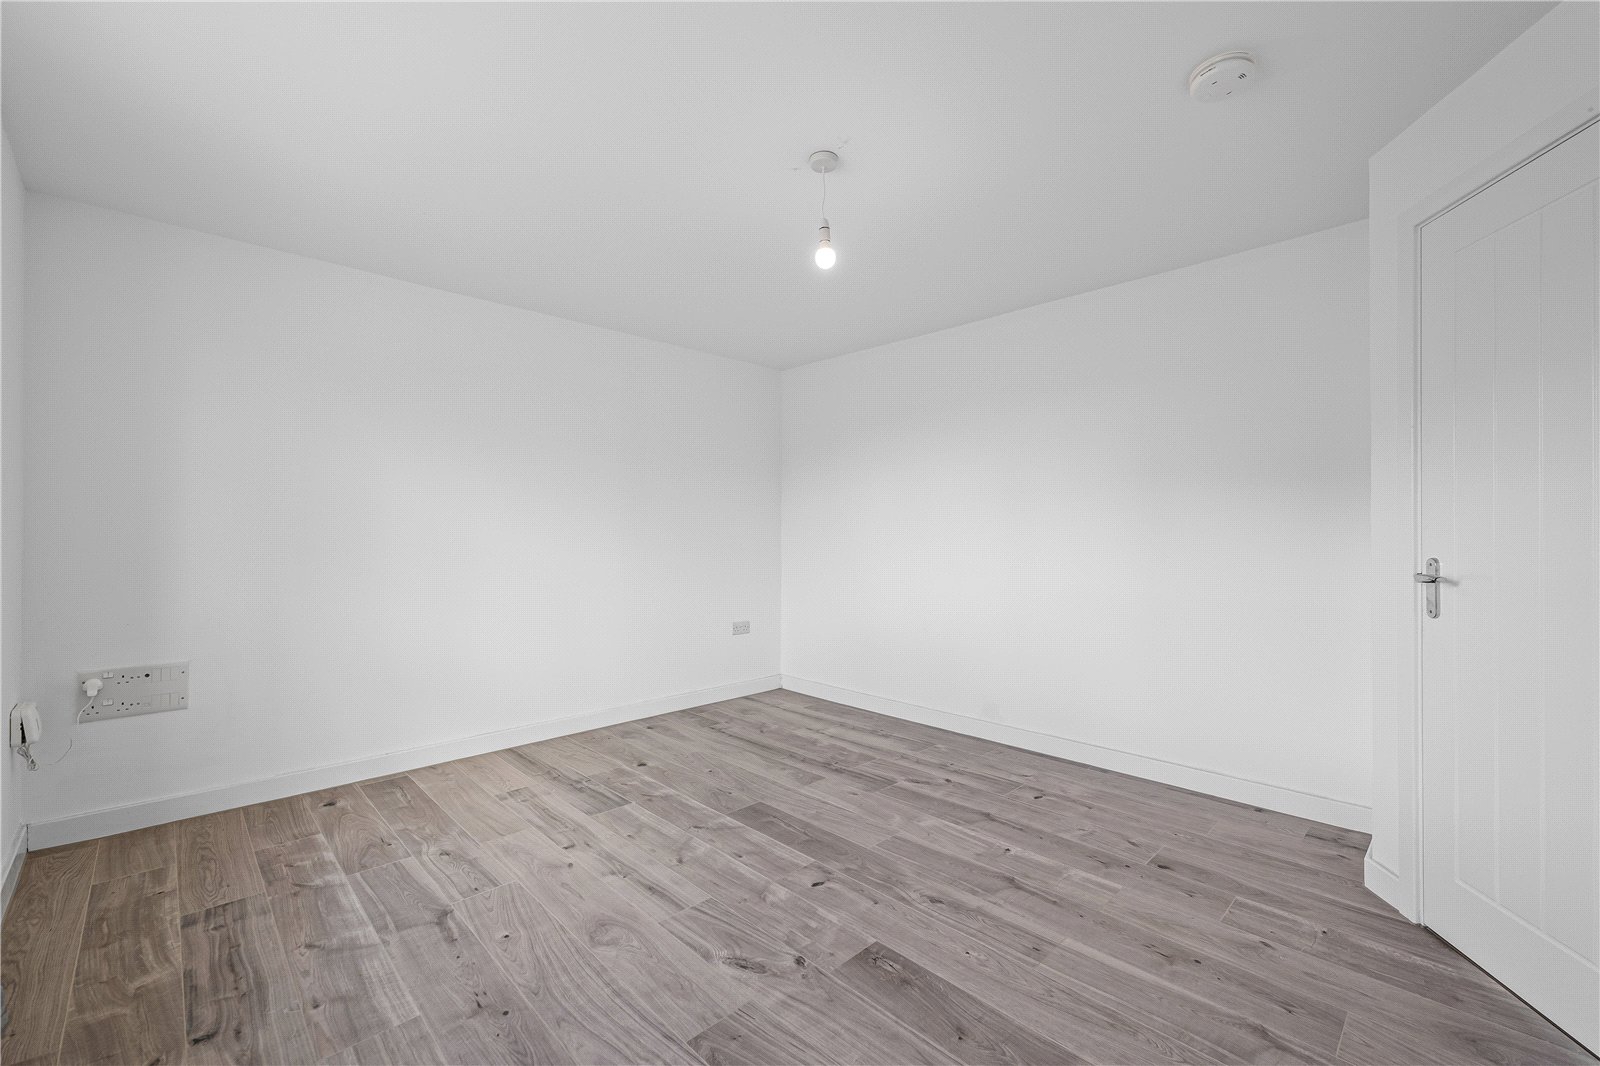
| LOUNGE | 13'0" x 11'6" | Double glazed window to front aspect, laminate flooring and a radiator. |
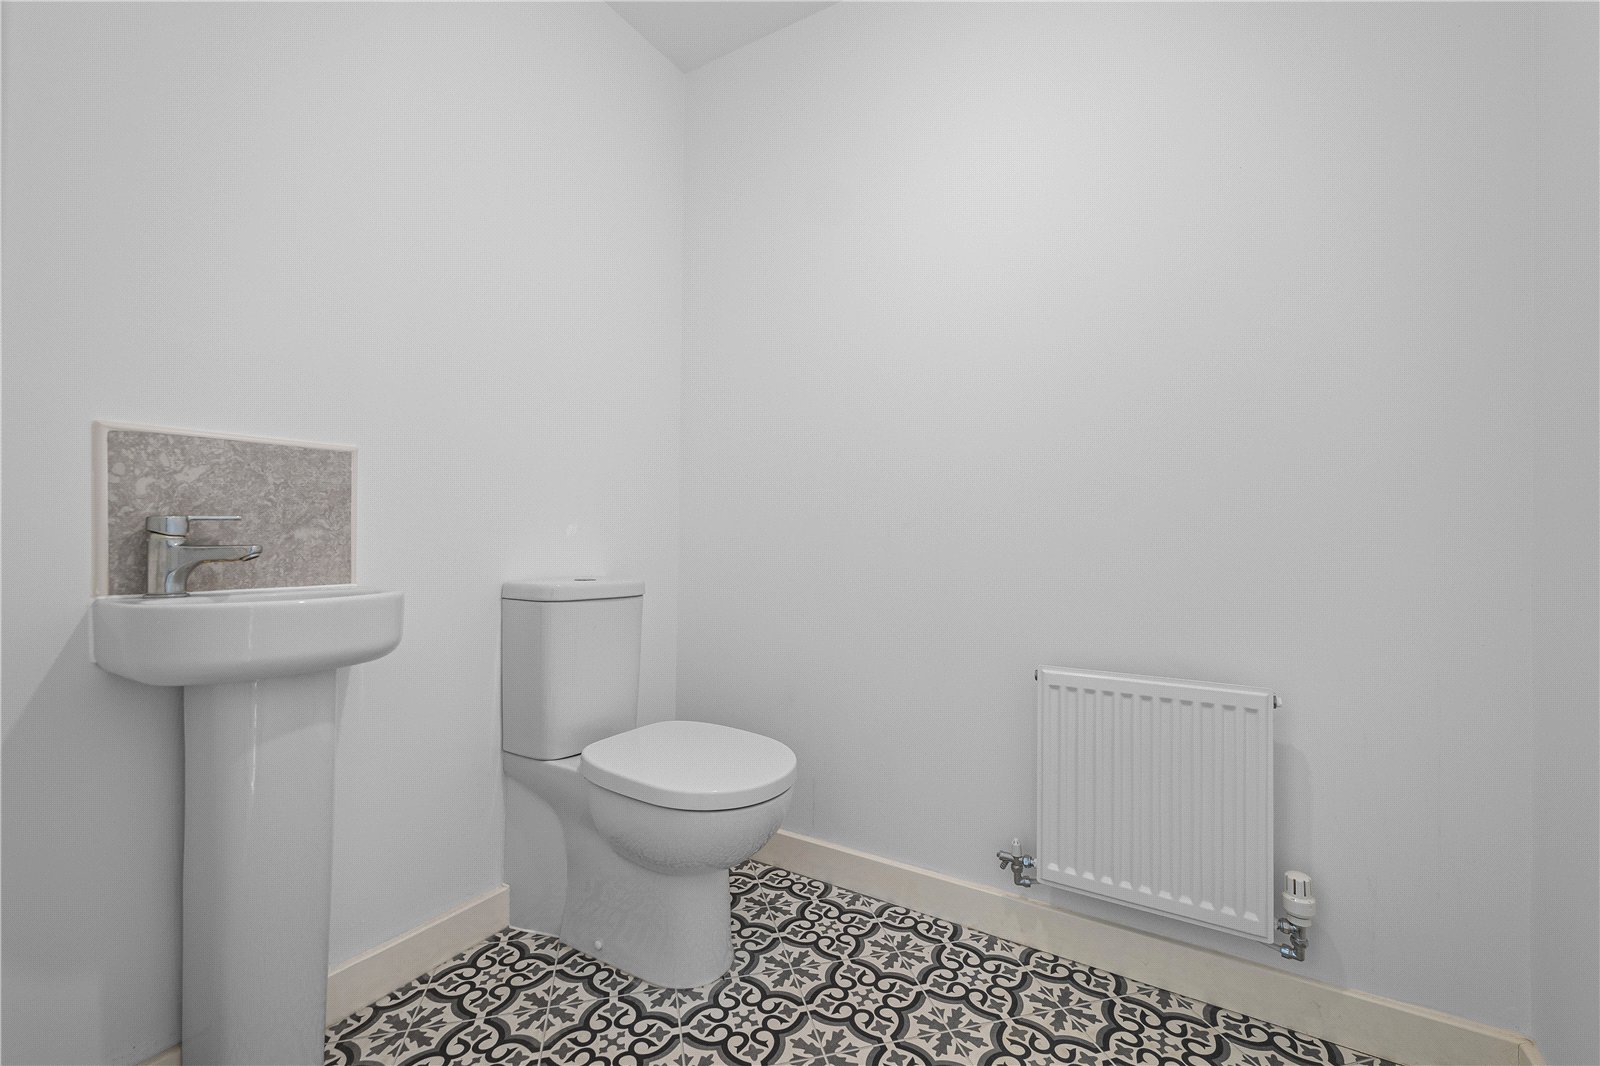
| WC | WC, wash basin, vinyl flooring and a radiator. | |
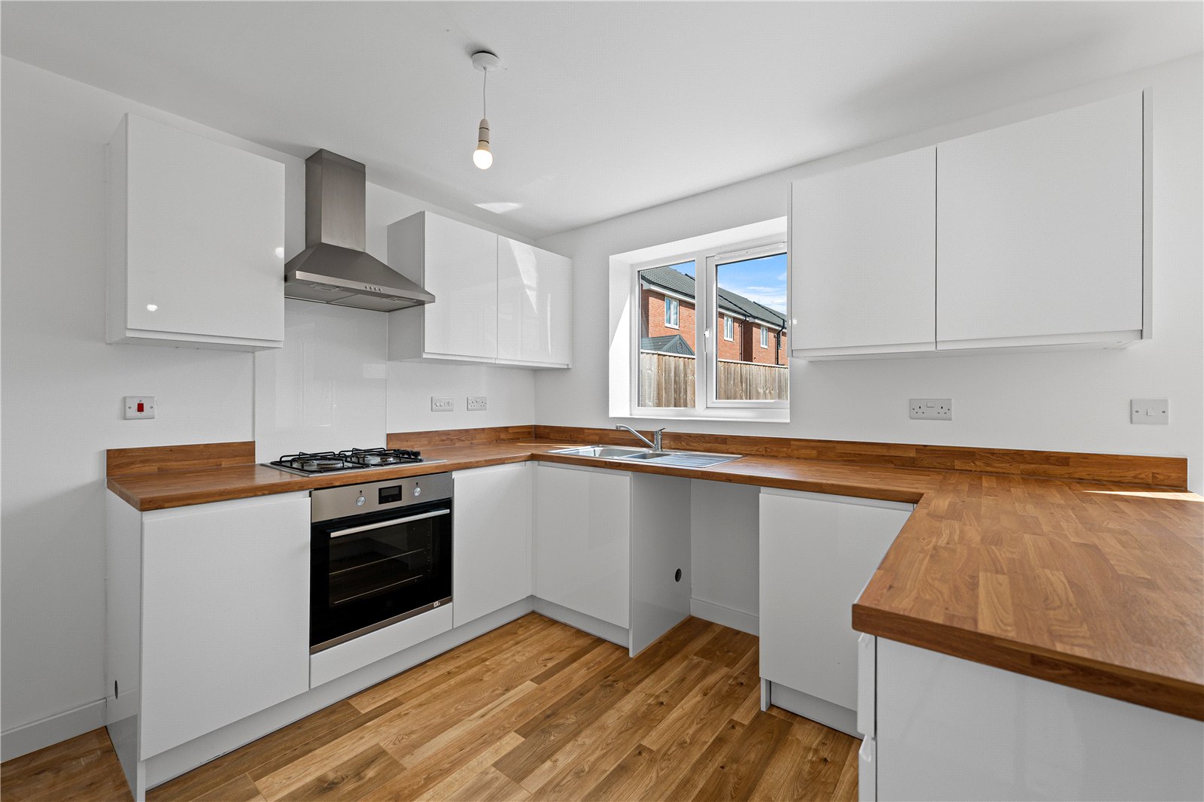
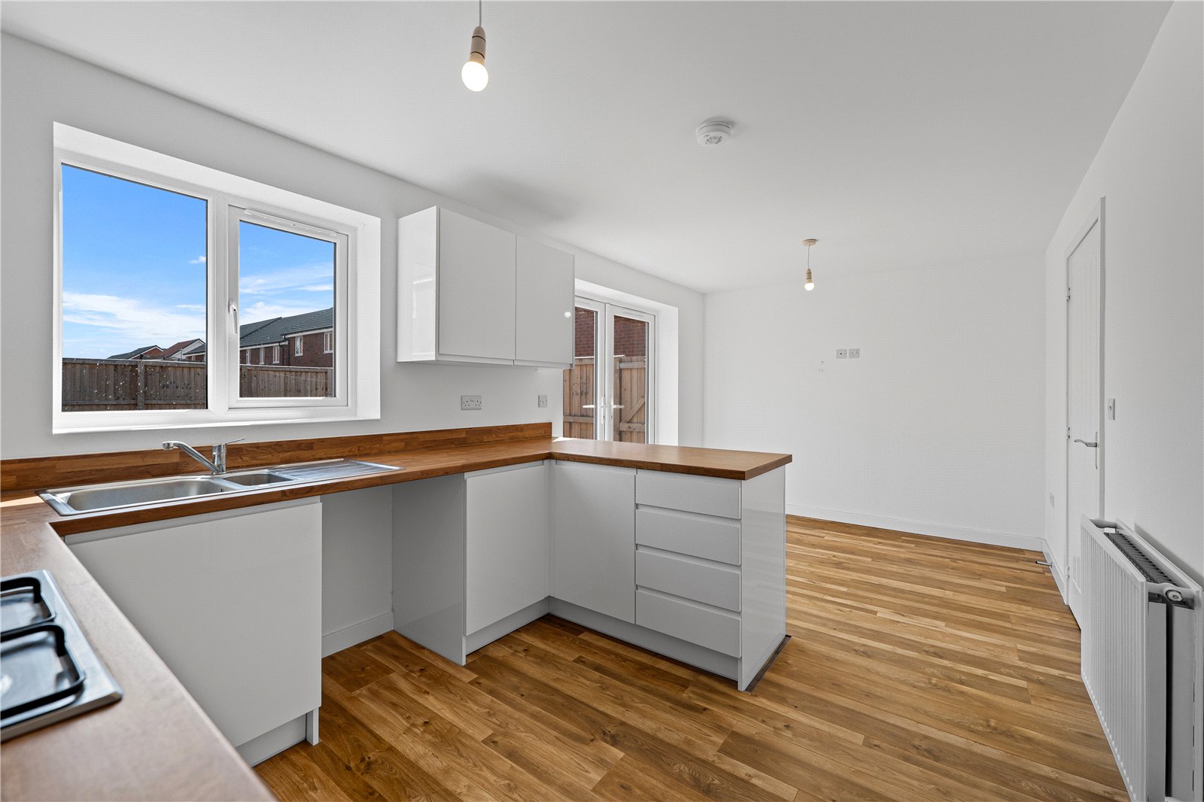
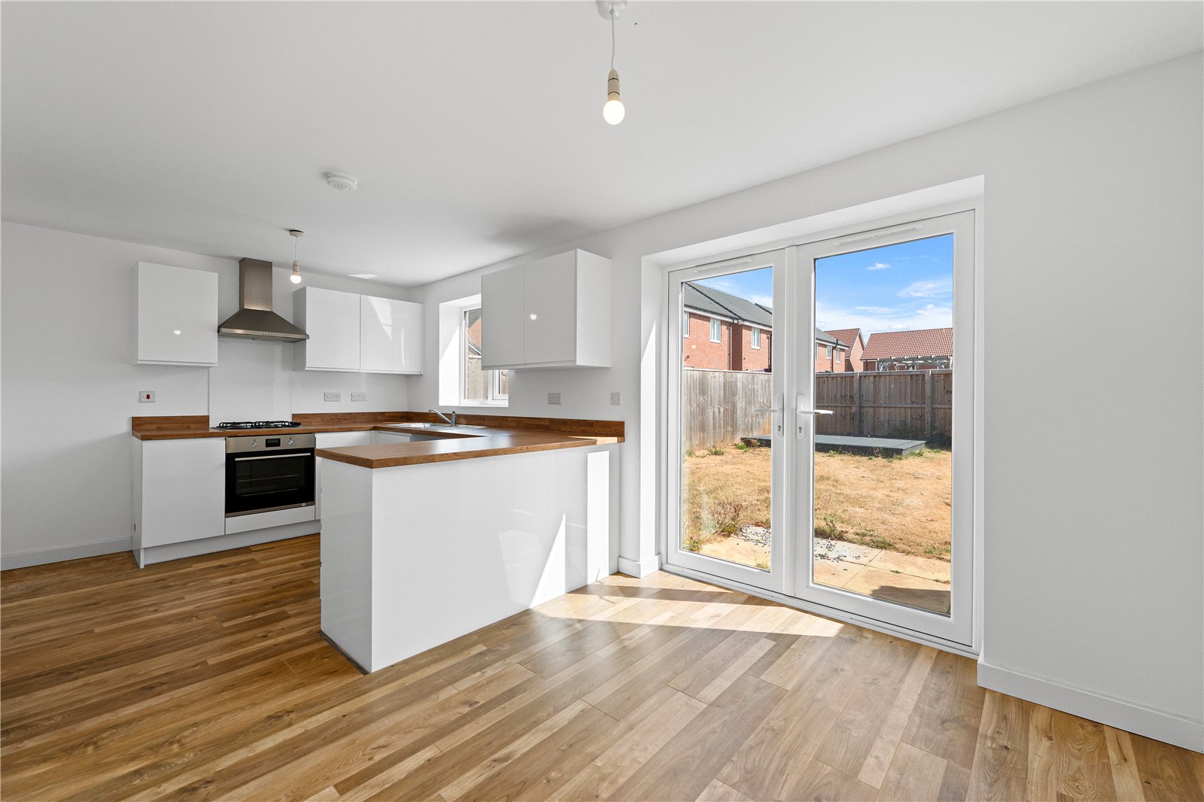
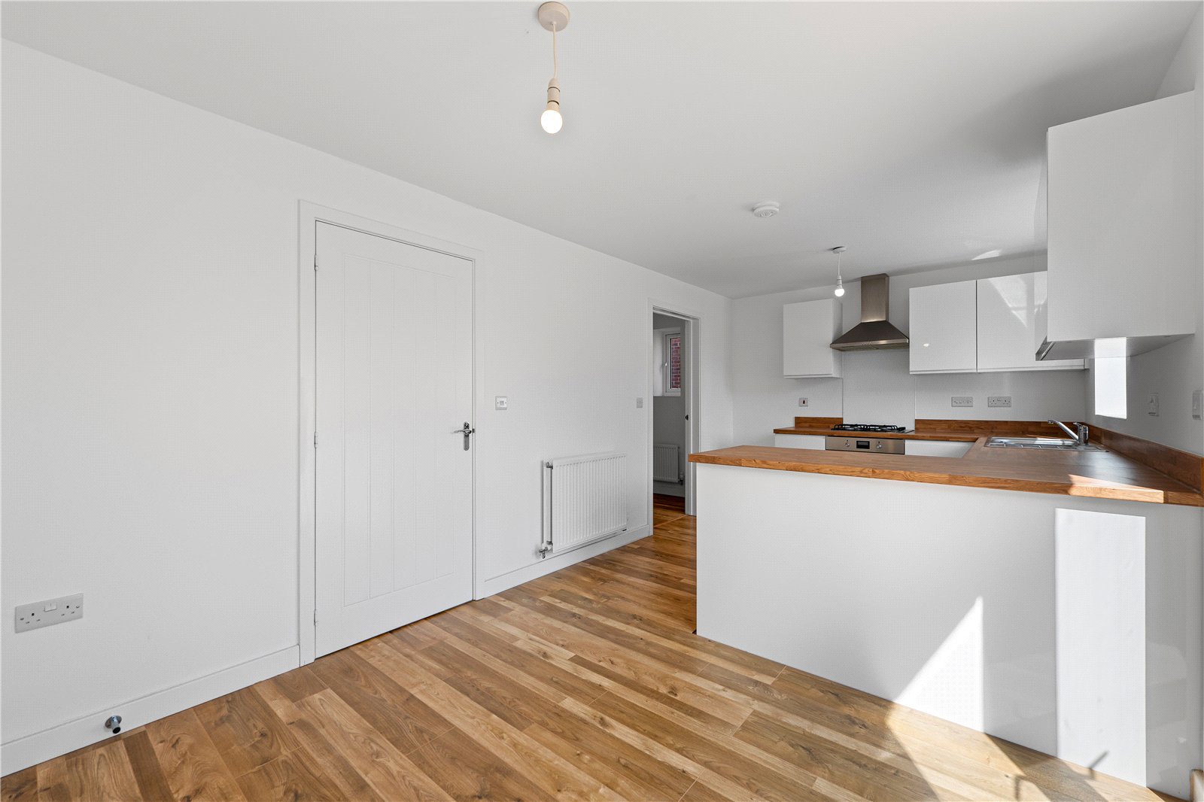
| KITCHEN DINER | 18'1" x 9'4" | Range of wall and base cabinets with work surface over, inset sink and drainer with mixer tap, integrated single oven, hob with extractor over, plumbing and space for dishwasher/washing machine, UVPC doors to rear garden, double glazed window to rear aspect, door leading to the utility room, tiled flooring and a radiator. |
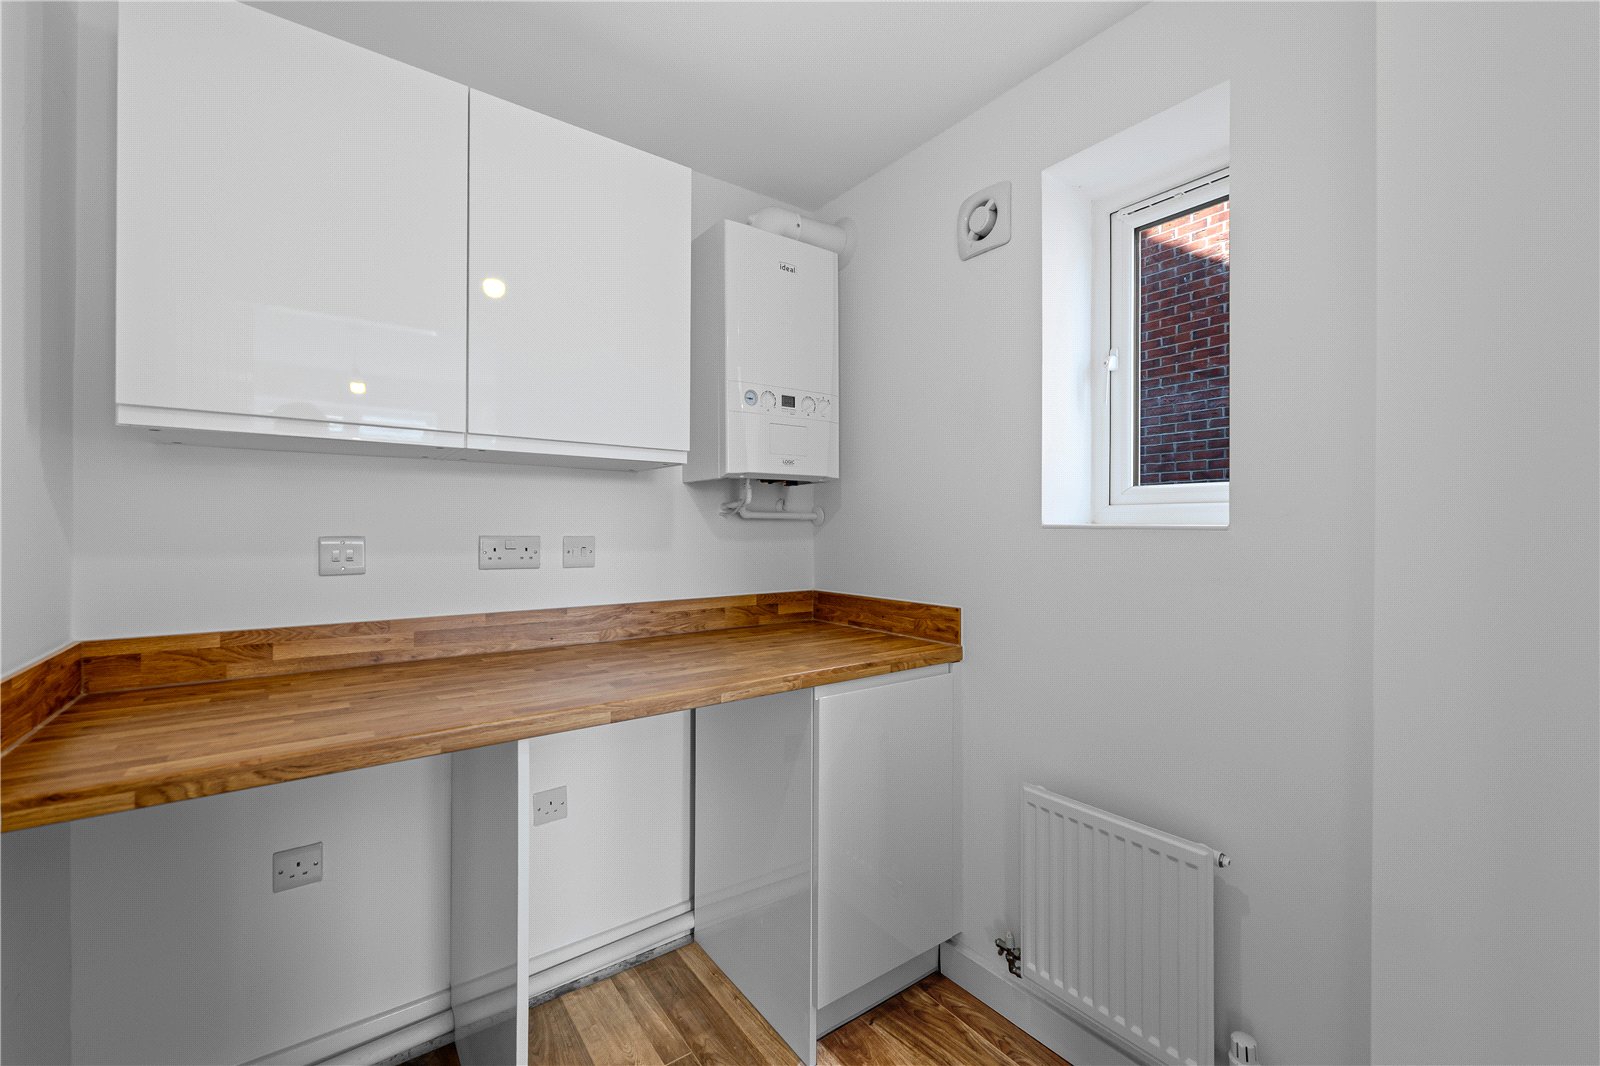
| UTILITY ROOM | Double glazed window to side aspect, range of wall and base units with work surface over, wall mounted boiler, space for under counter fridge/freezer and laminate flooring. | |
| FIRST FLOOR | ||
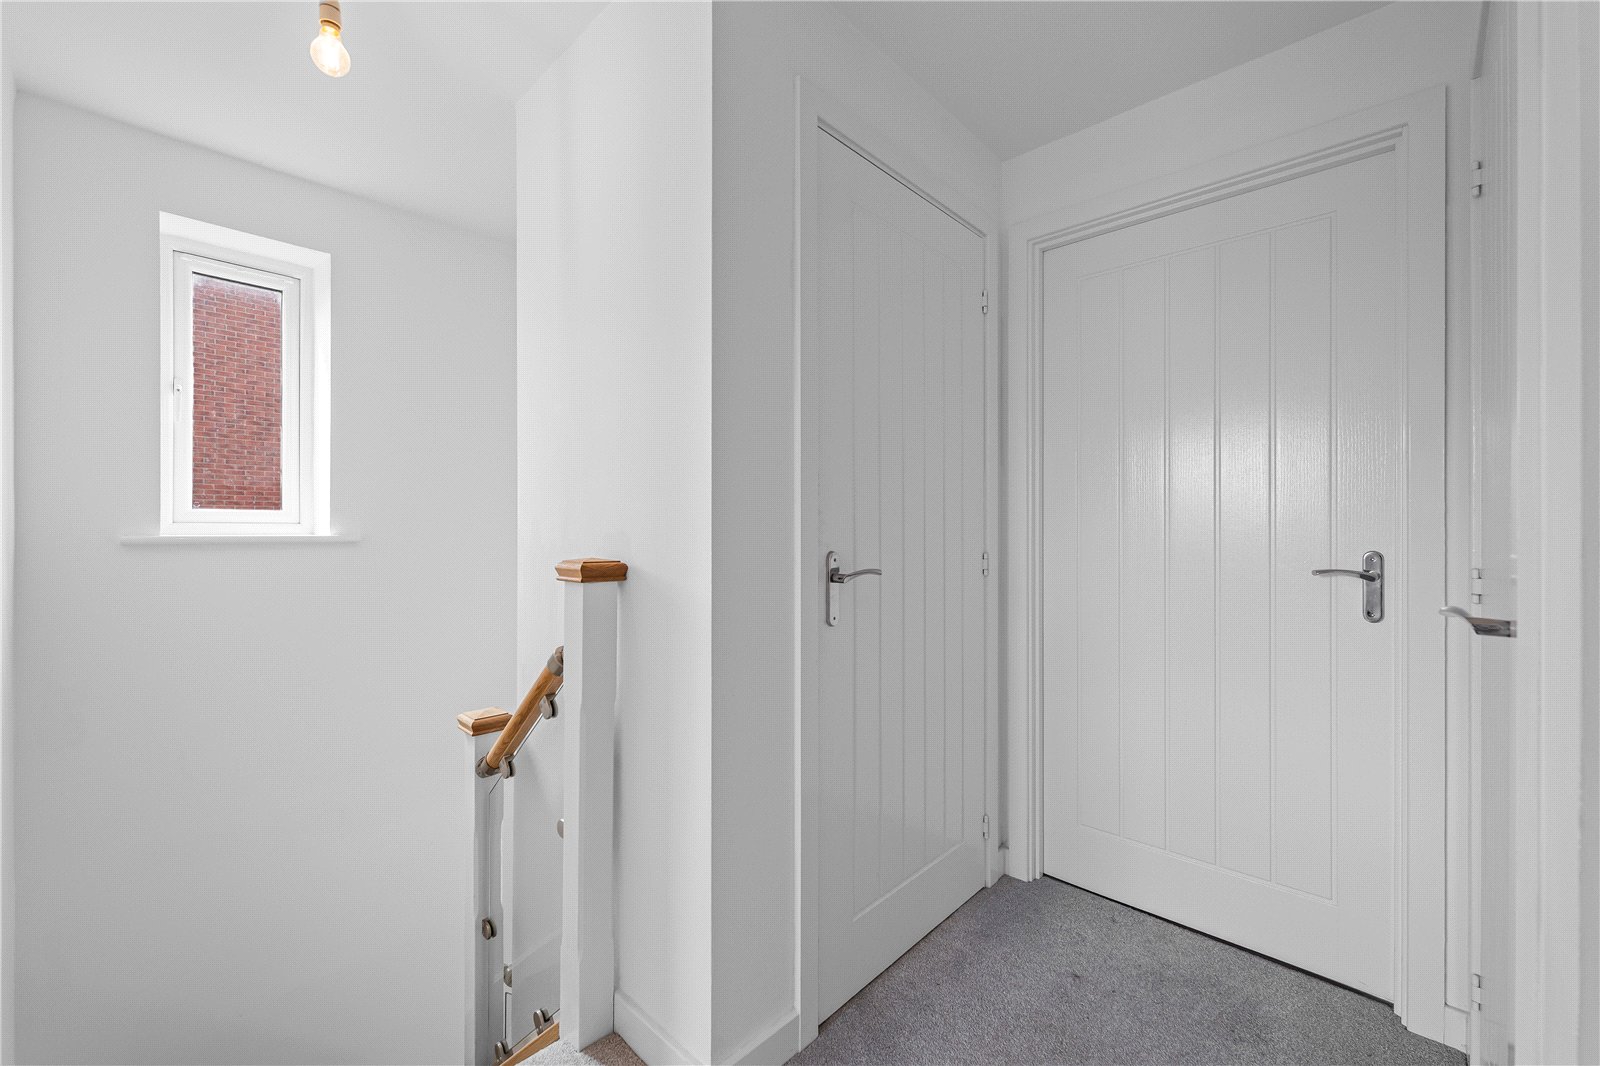
| LANDING | Carpeted with doors to all first floor rooms. Two storage cupboards. | |
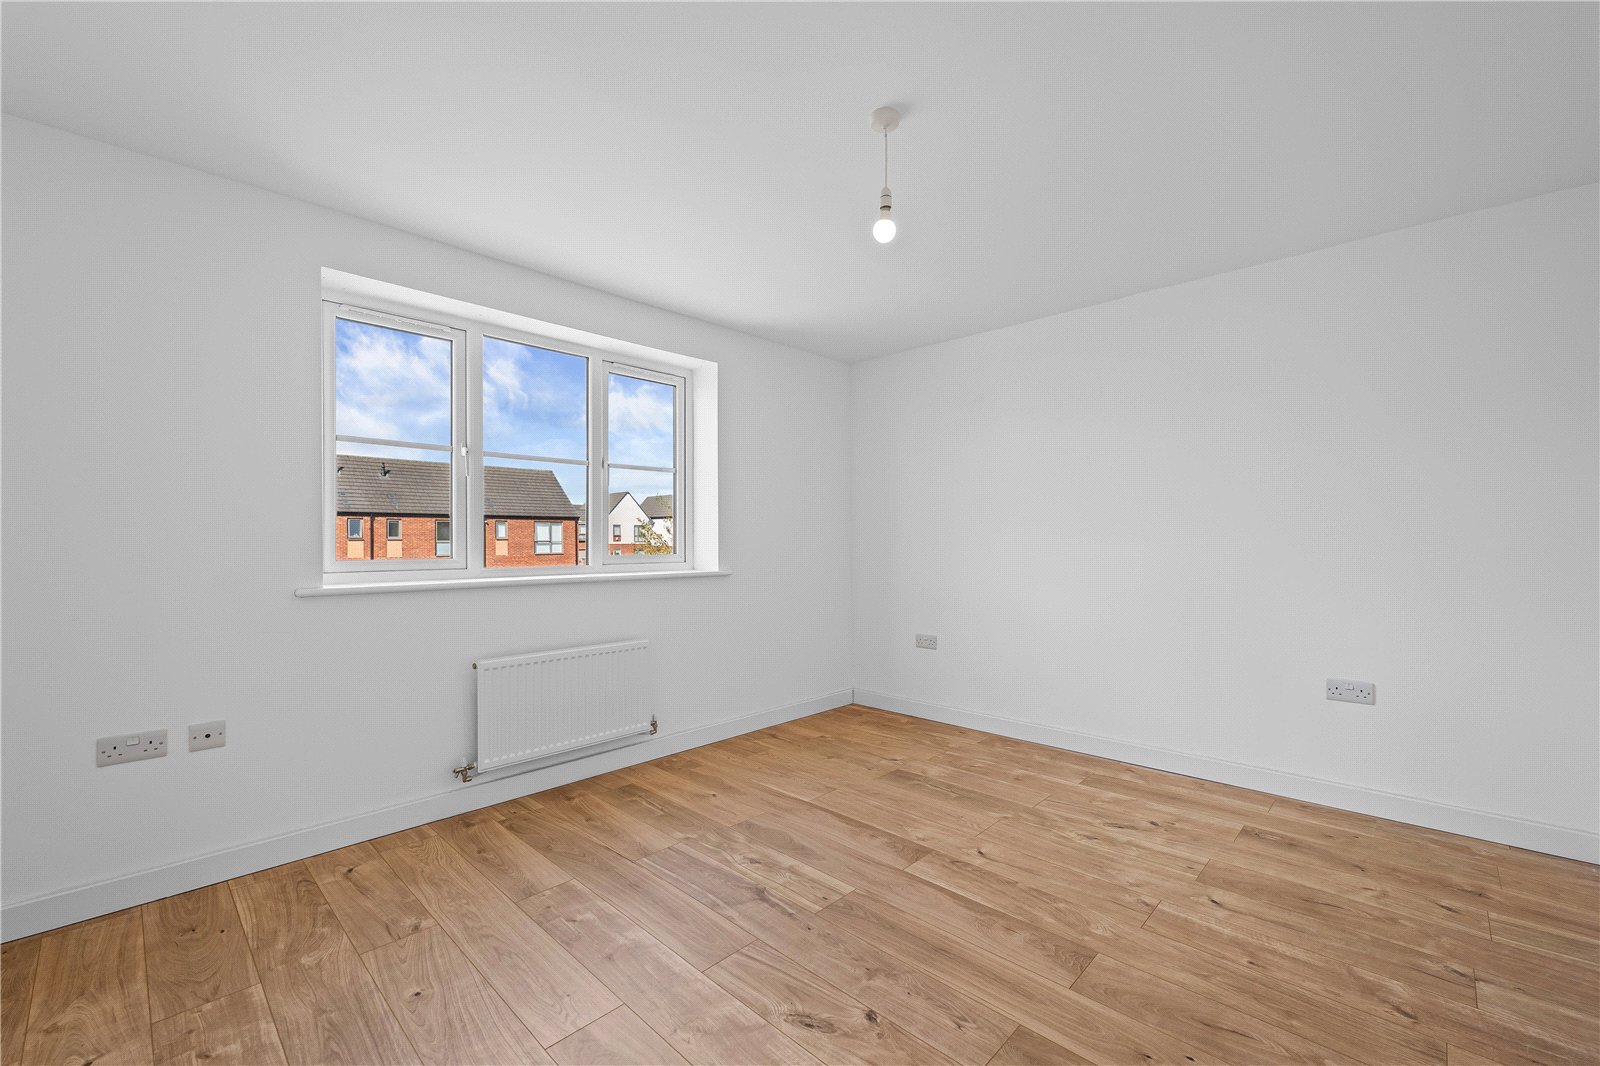
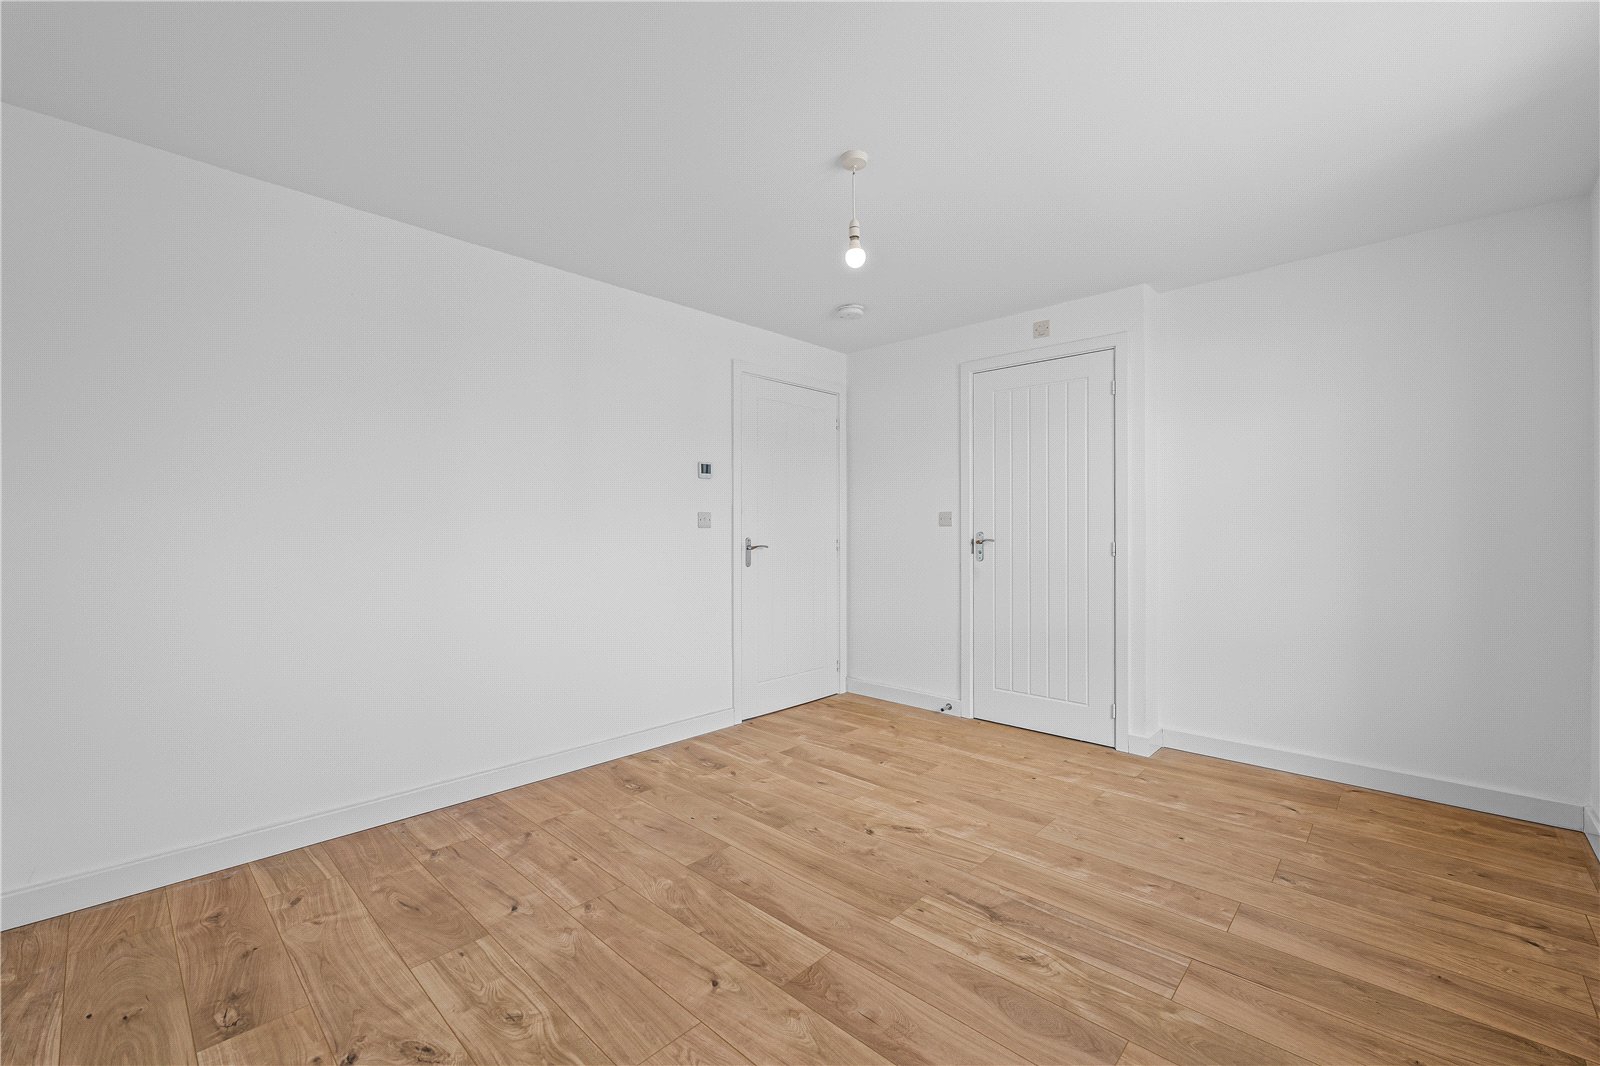
| BEDROOM ONE | 12'11" x 10'8" | Double glazed window to front aspect, door leading to the en-suite, carpeted flooring and a radiator. |
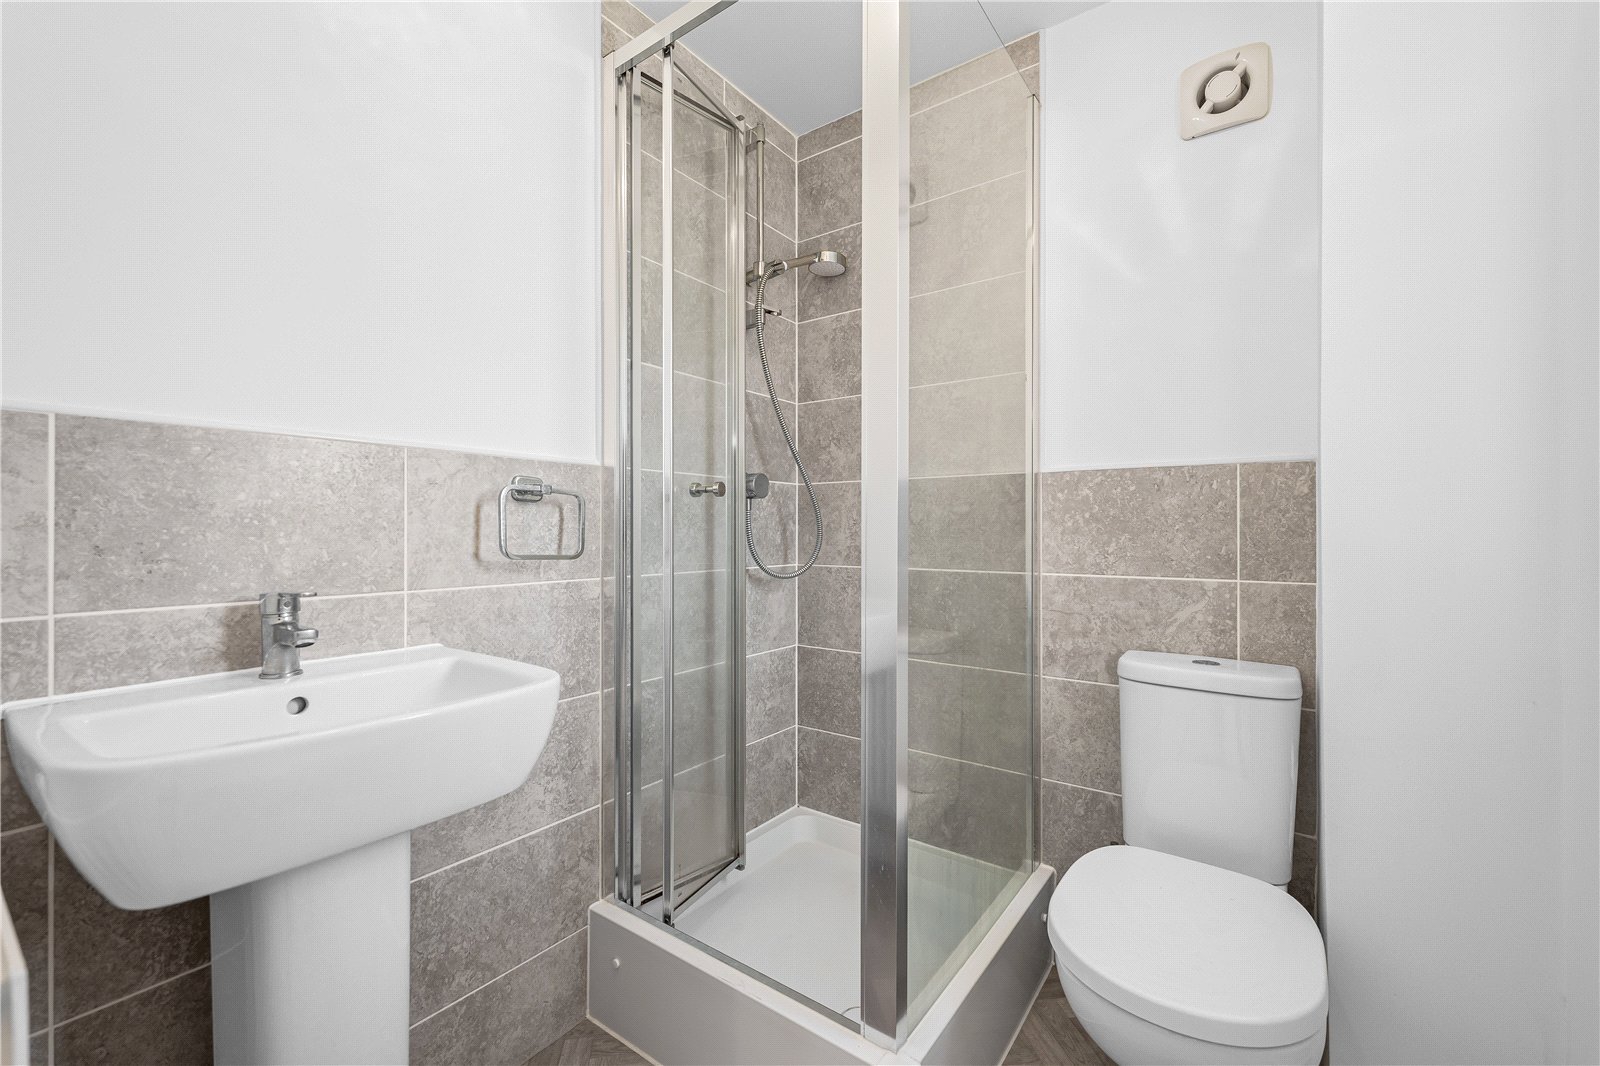
| EN-SUITE SHOWER ROOM | WC, wash basin, shower cubicle, double glazed frosted window to front aspect, vinyl flooring and a radiator. | |
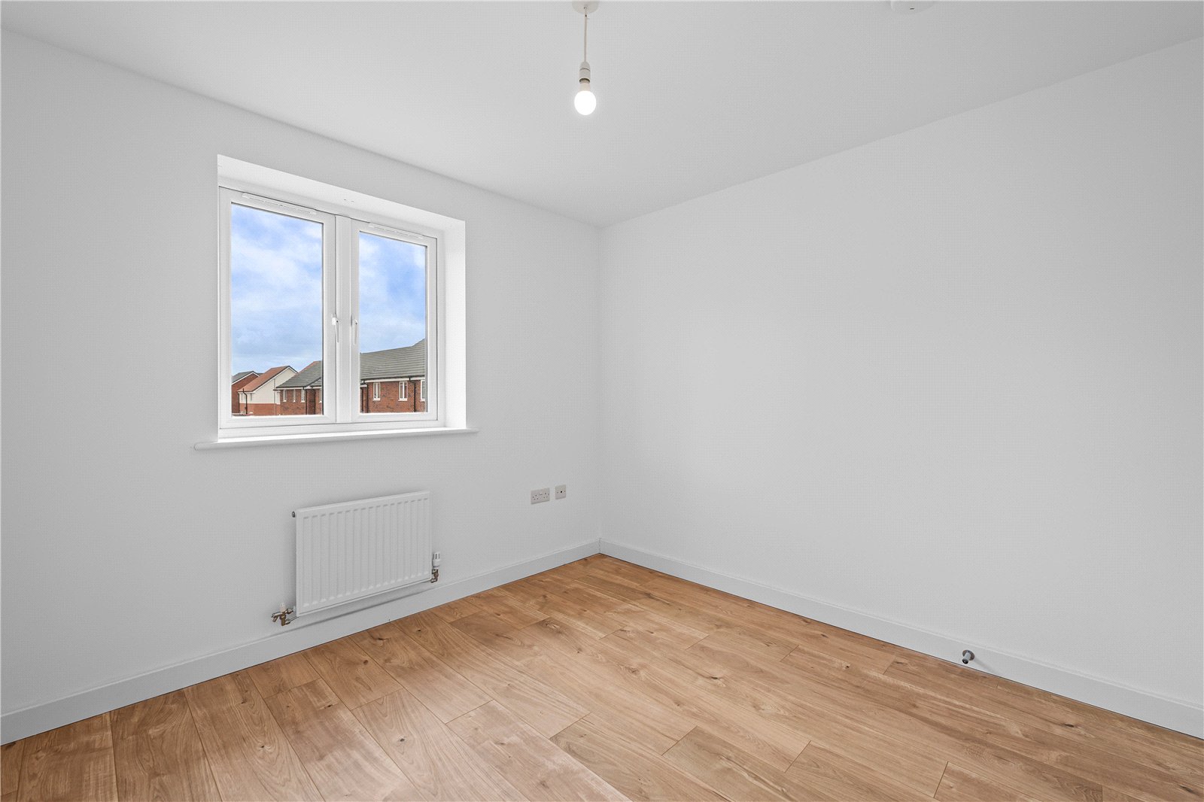
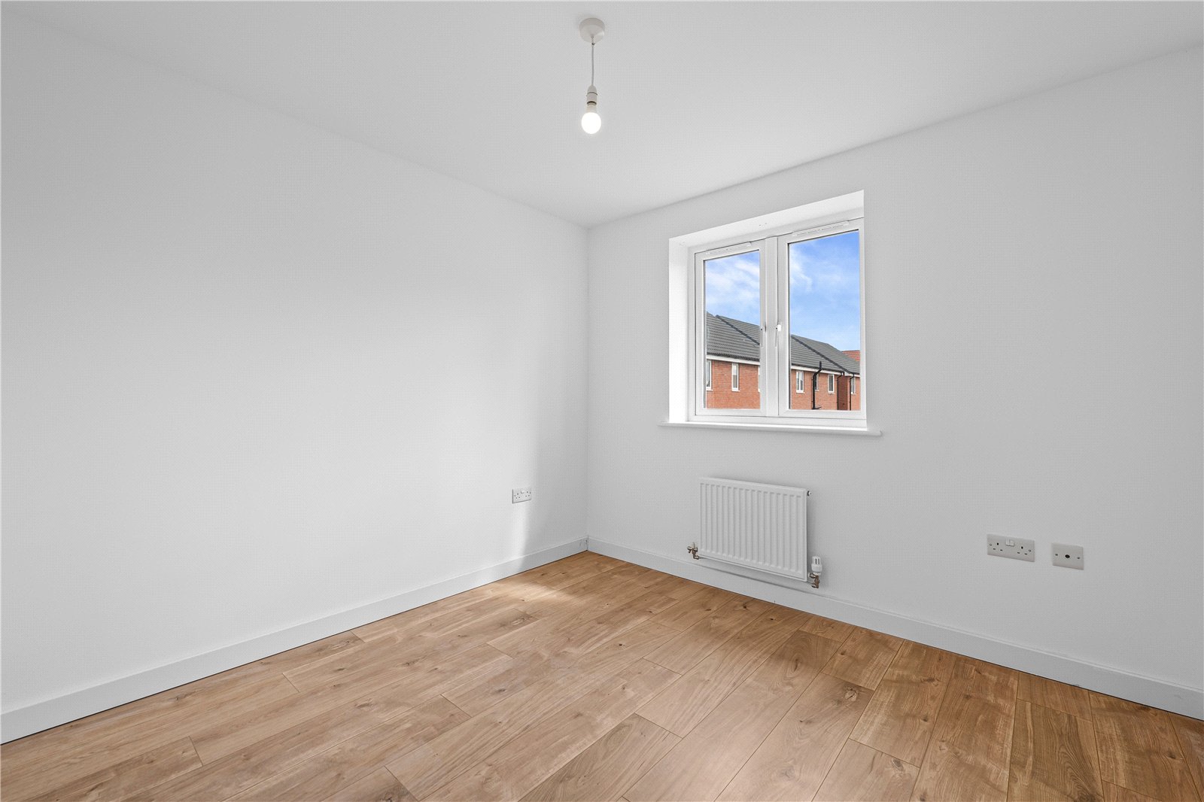
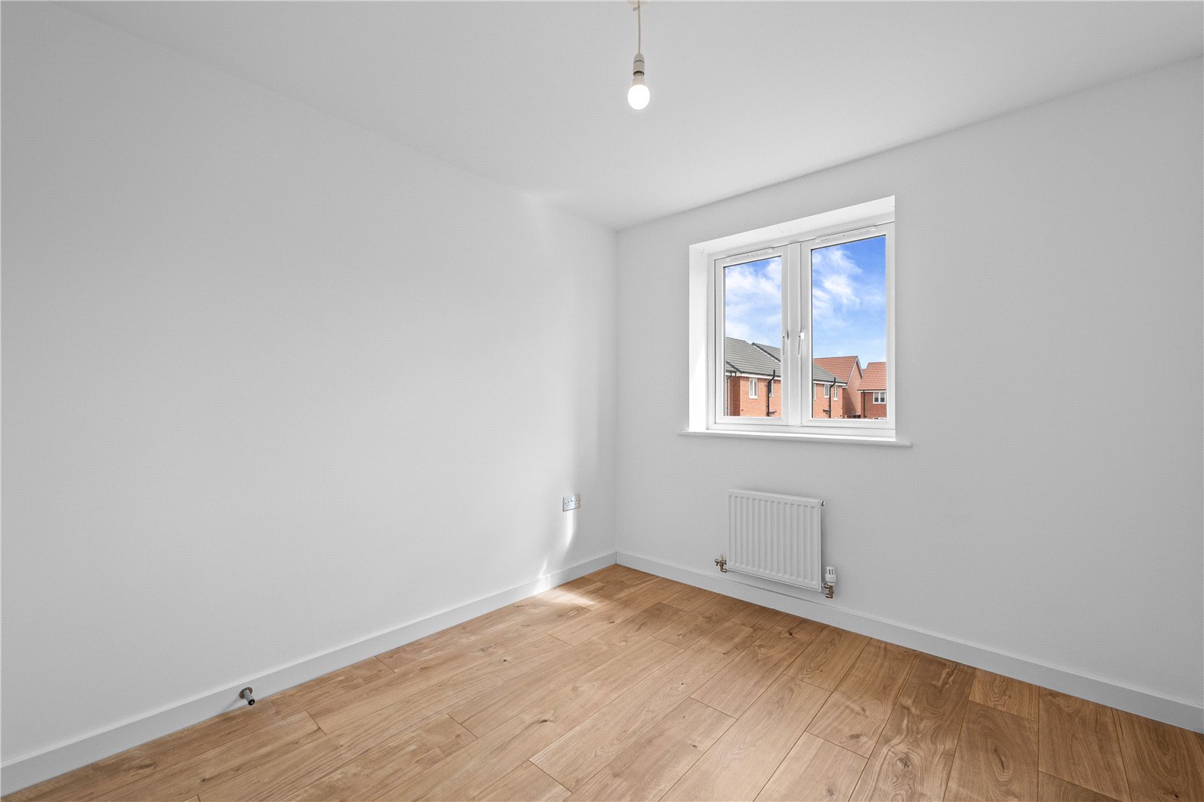
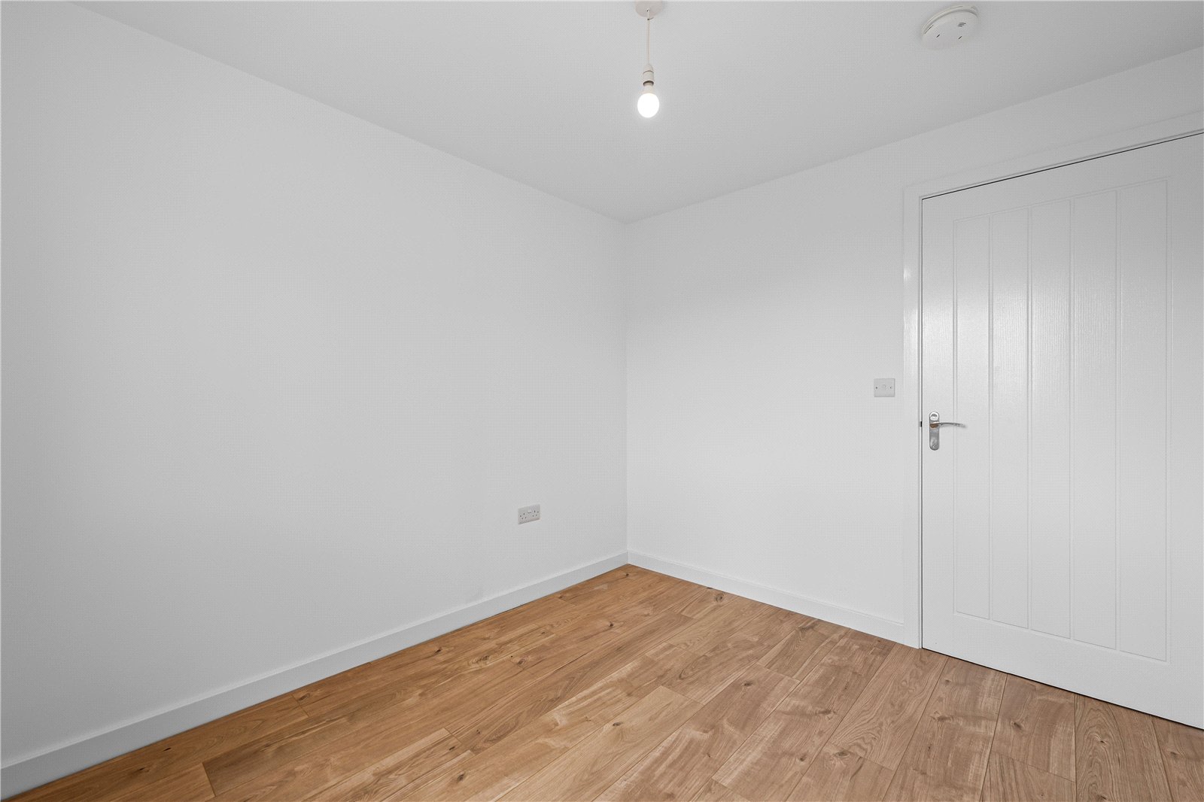
| BEDROOM TWO | 9'4" x 9'6" | Double glazed window to rear aspect, carpeted flooring and a radiator. |
| BEDROOM THREE | 8'6" x 9'6" | Double glazed window to rear aspect, carpeted flooring and a radiator. |
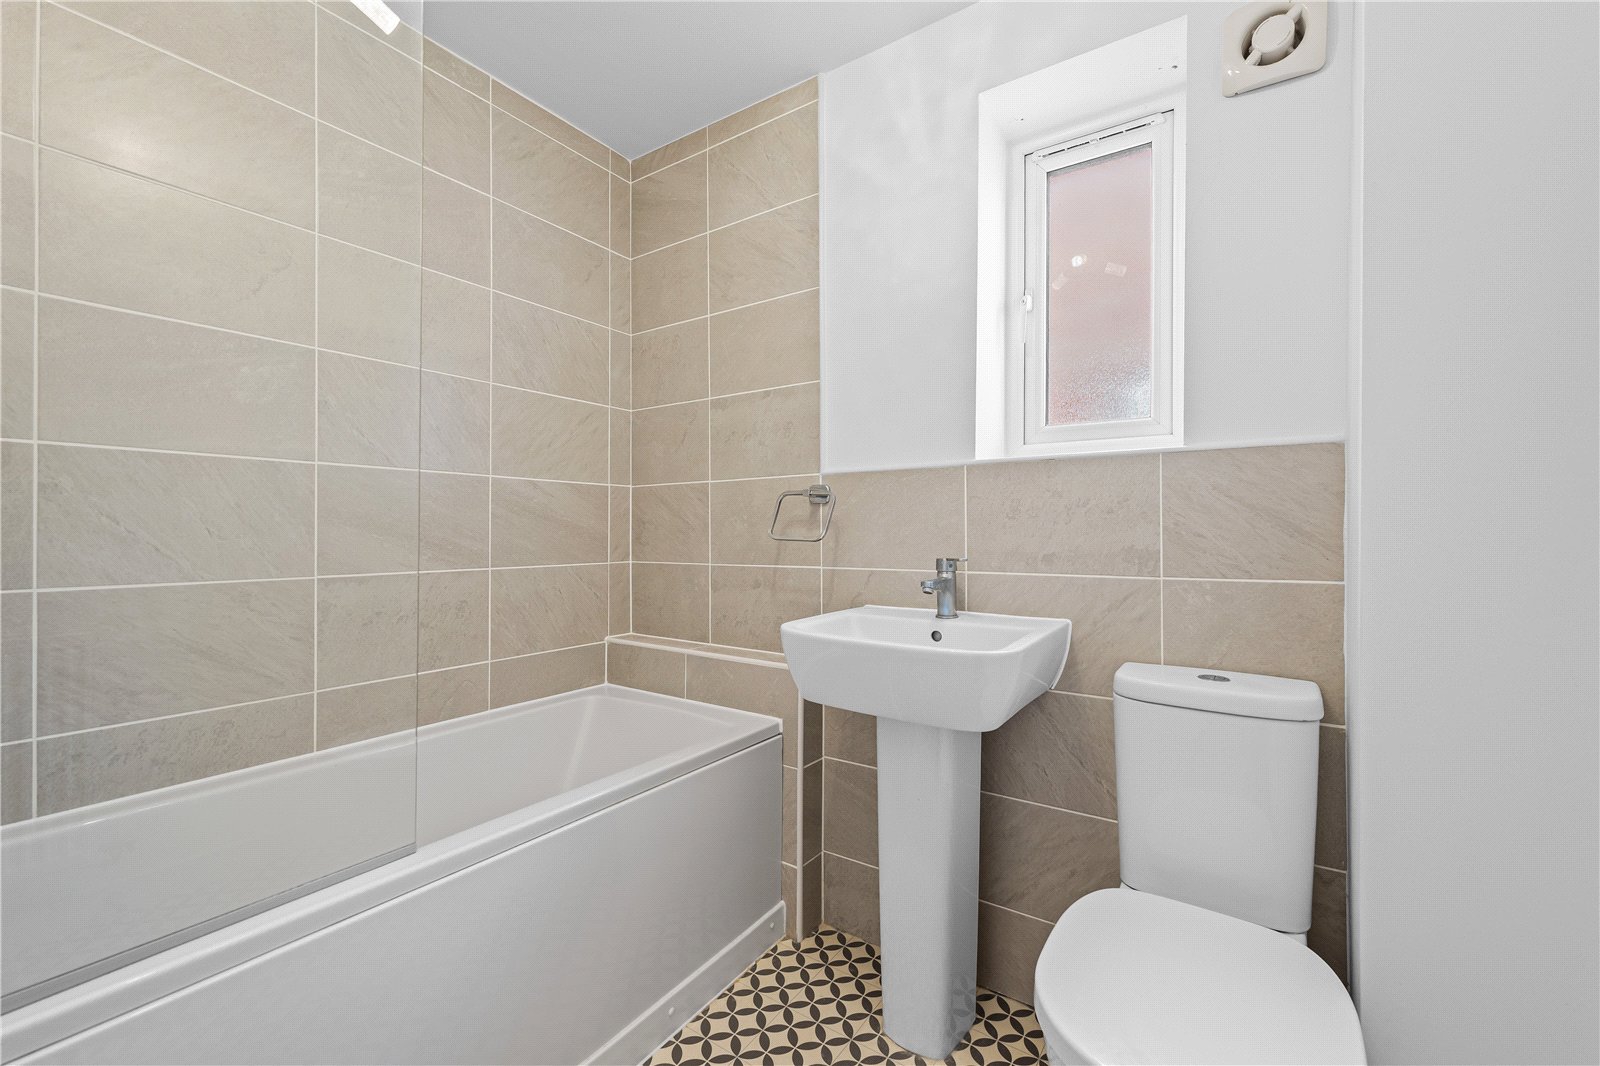
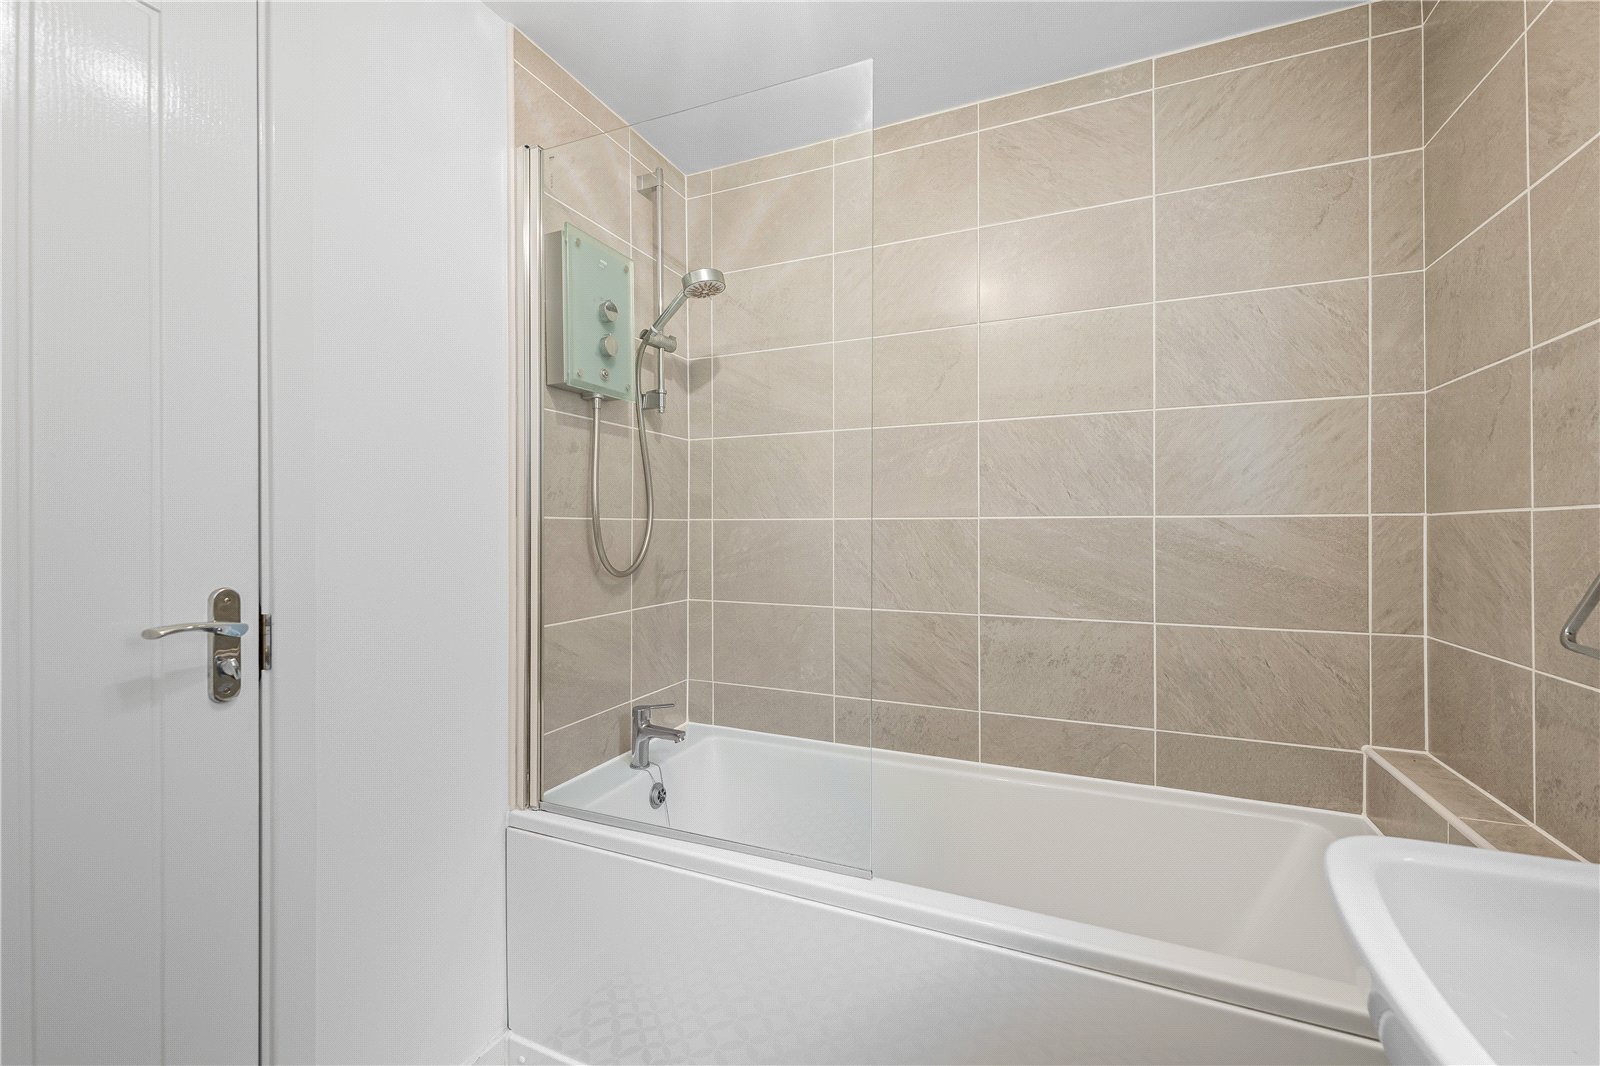
| BATHROOM | WC, wash basin, bath with shower over, frosted double glazed window to side aspect, part tiled walls, vinyl flooring and a radiator. | |
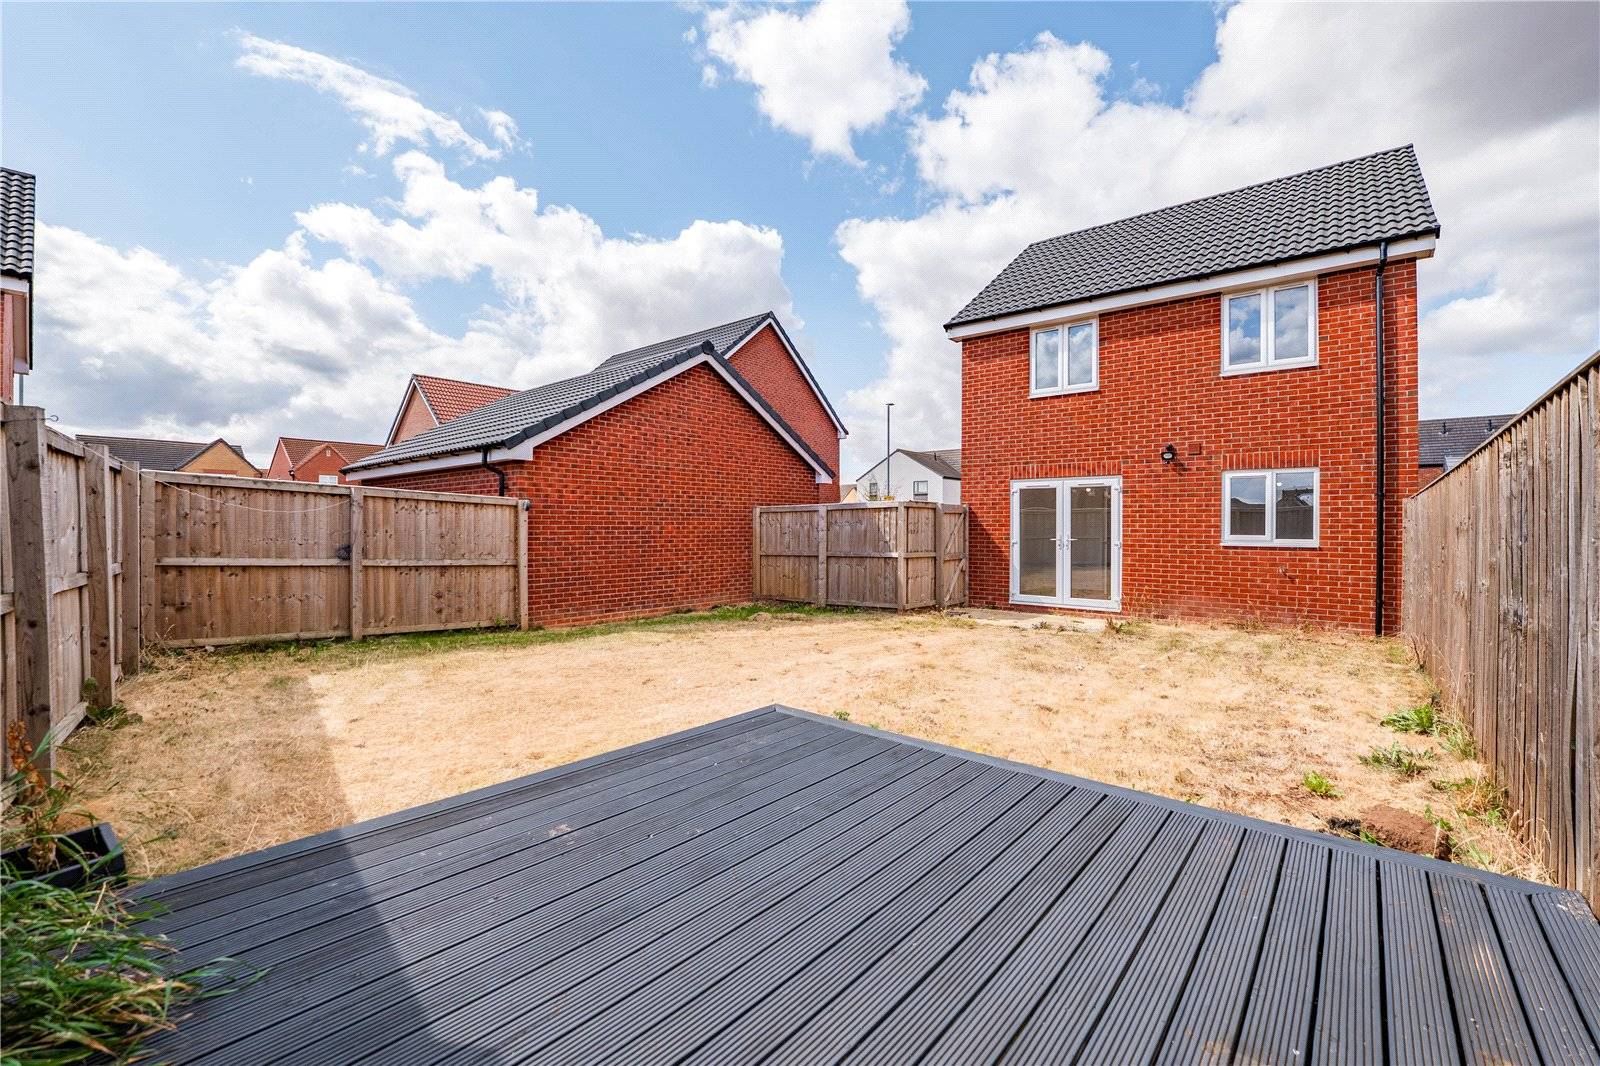
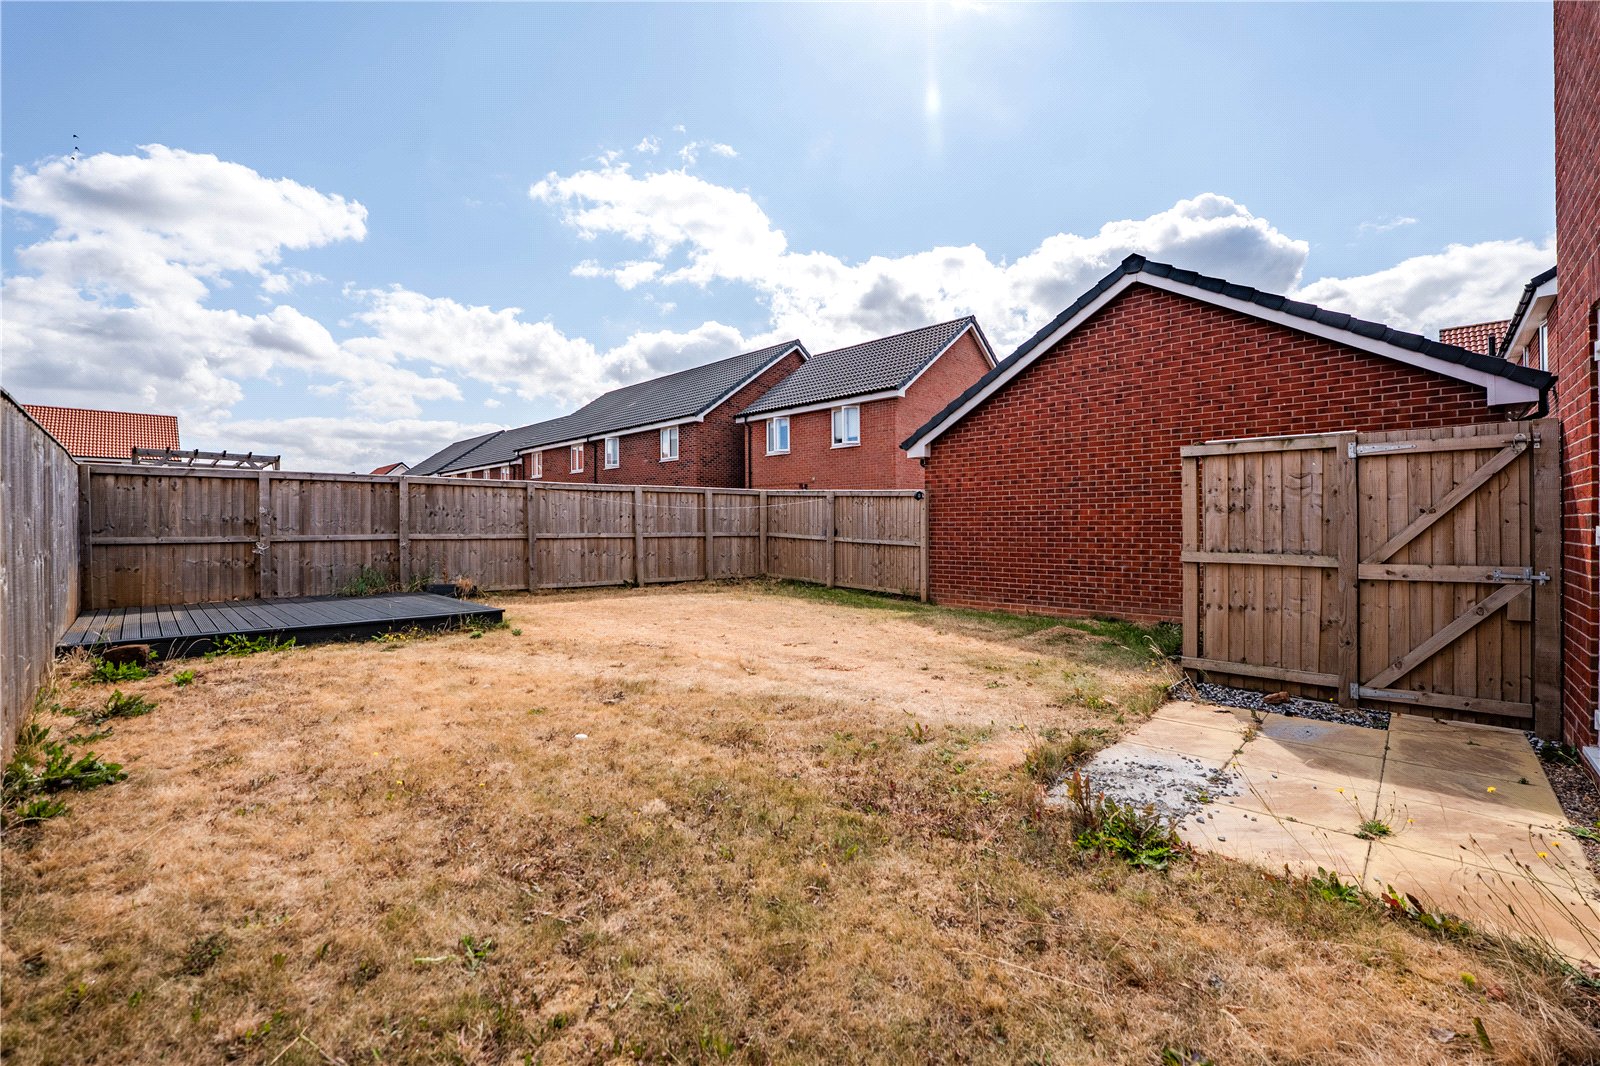
| OUTSIDE | The front of the property is low maintenance graveled area and access path to the front door. To the side of the property is tarmacked driveway for several vehicles and a electric car charging point. The rear of the property is garden that mainly laid to lawn with a decked area and fenced boundaries. | |
| TENURE | Freehold with vacant possession. | |
| FIXTURES & FITTINGS | Only fixtures and fittings specifically described within these particulars of sale are included. | |
| VIEWINGS | Contact Gascoines Ravenshead (01623 792939) for more information. | |
| MONEY LAUNDERING | Under the Protecting Against Money Laundering and the Proceeds of Crime Act 2002, Gascoines require any successful purchasers proceeding with a purchase to provide two forms of identification i.e. passport or photocard driving license and a recent utility bill. This evidence will be required prior to Gascoines instructing solicitors in the purchase or the sale of a property. All offers are made Subject to Contract. |

