


Offered for sale with NO CHAIN.
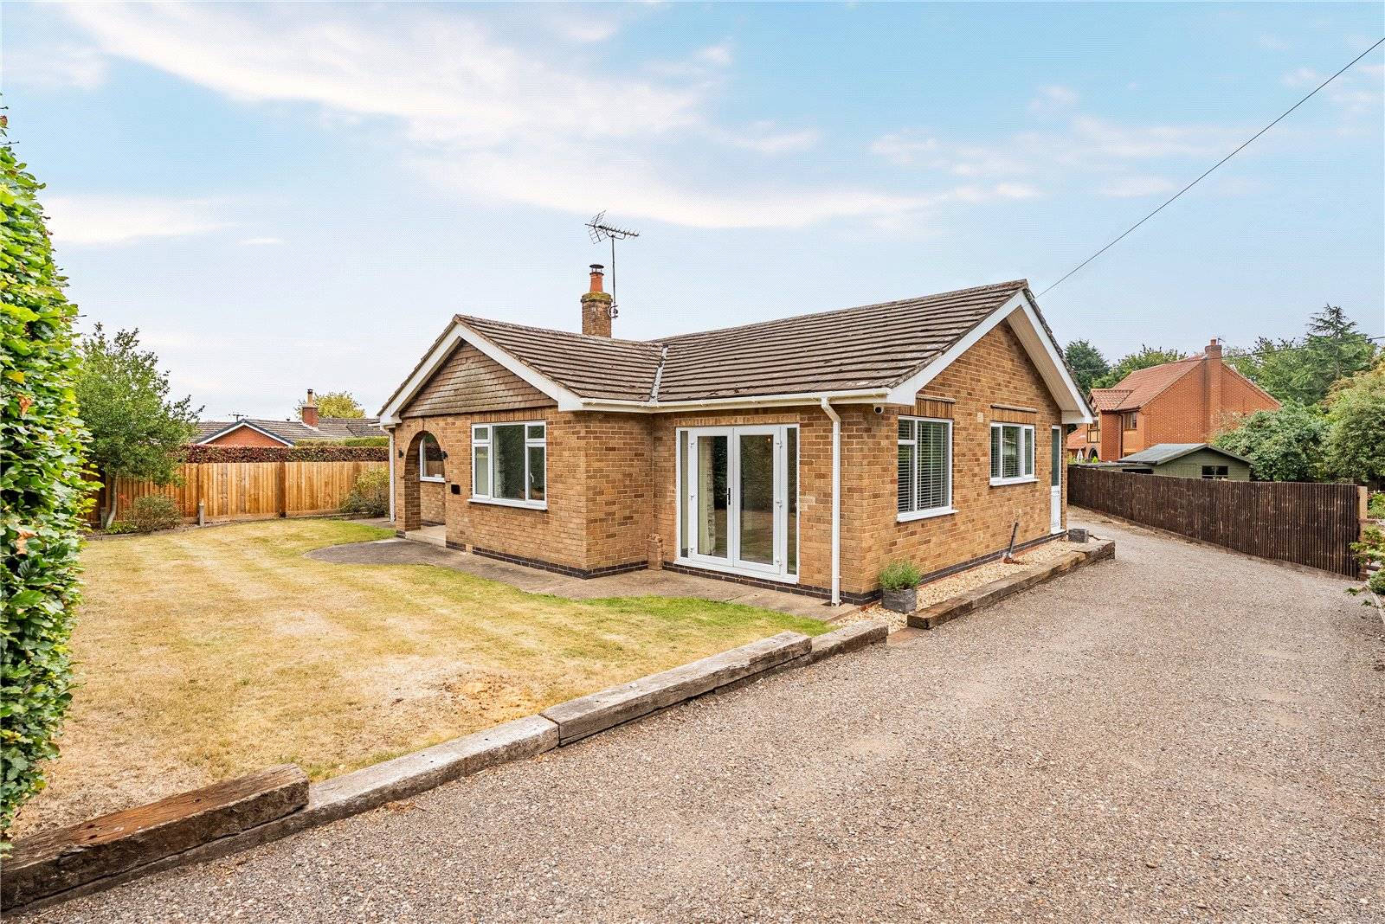
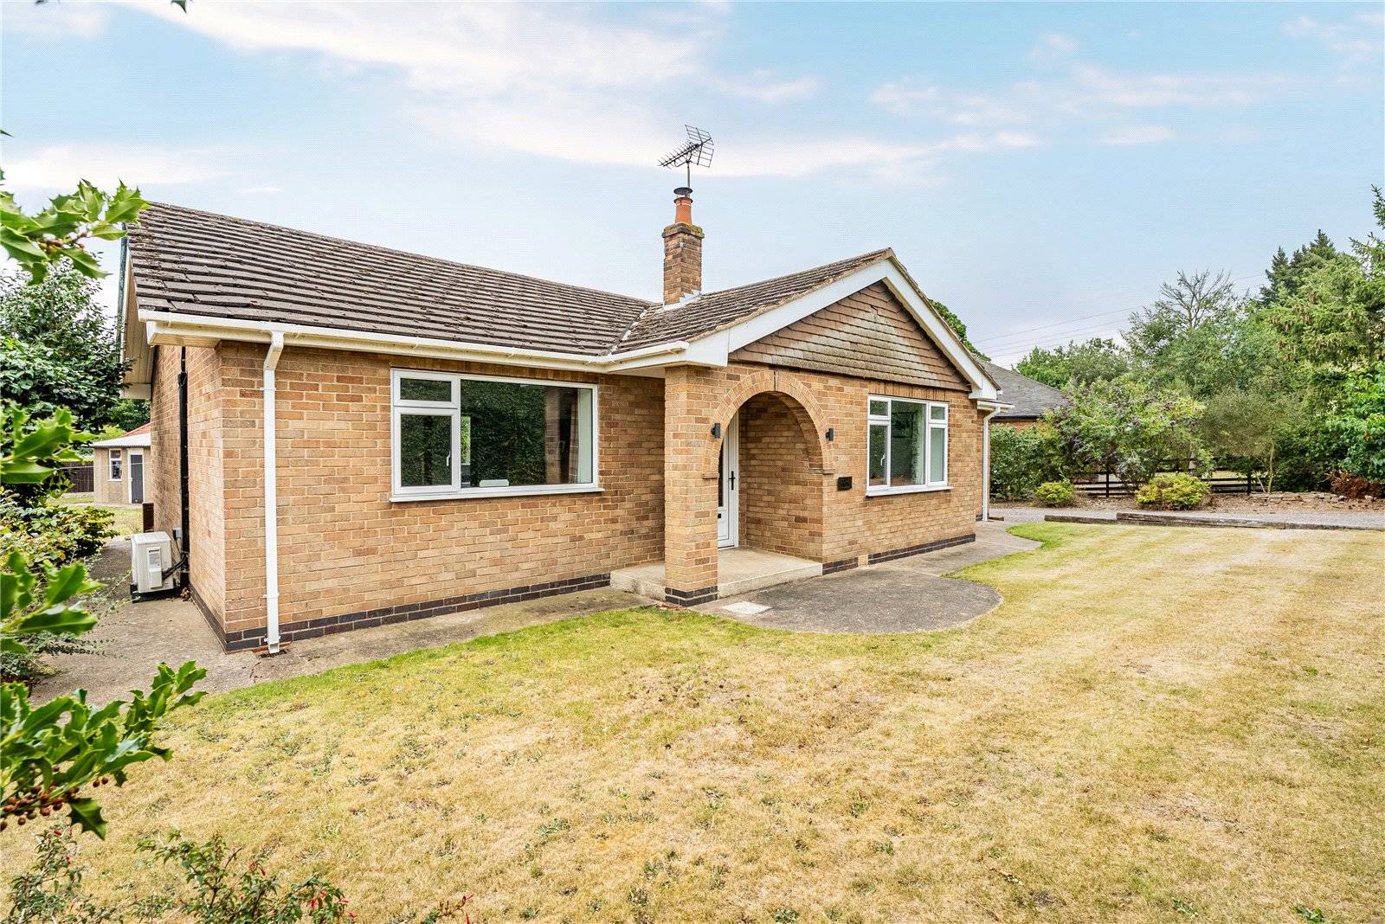
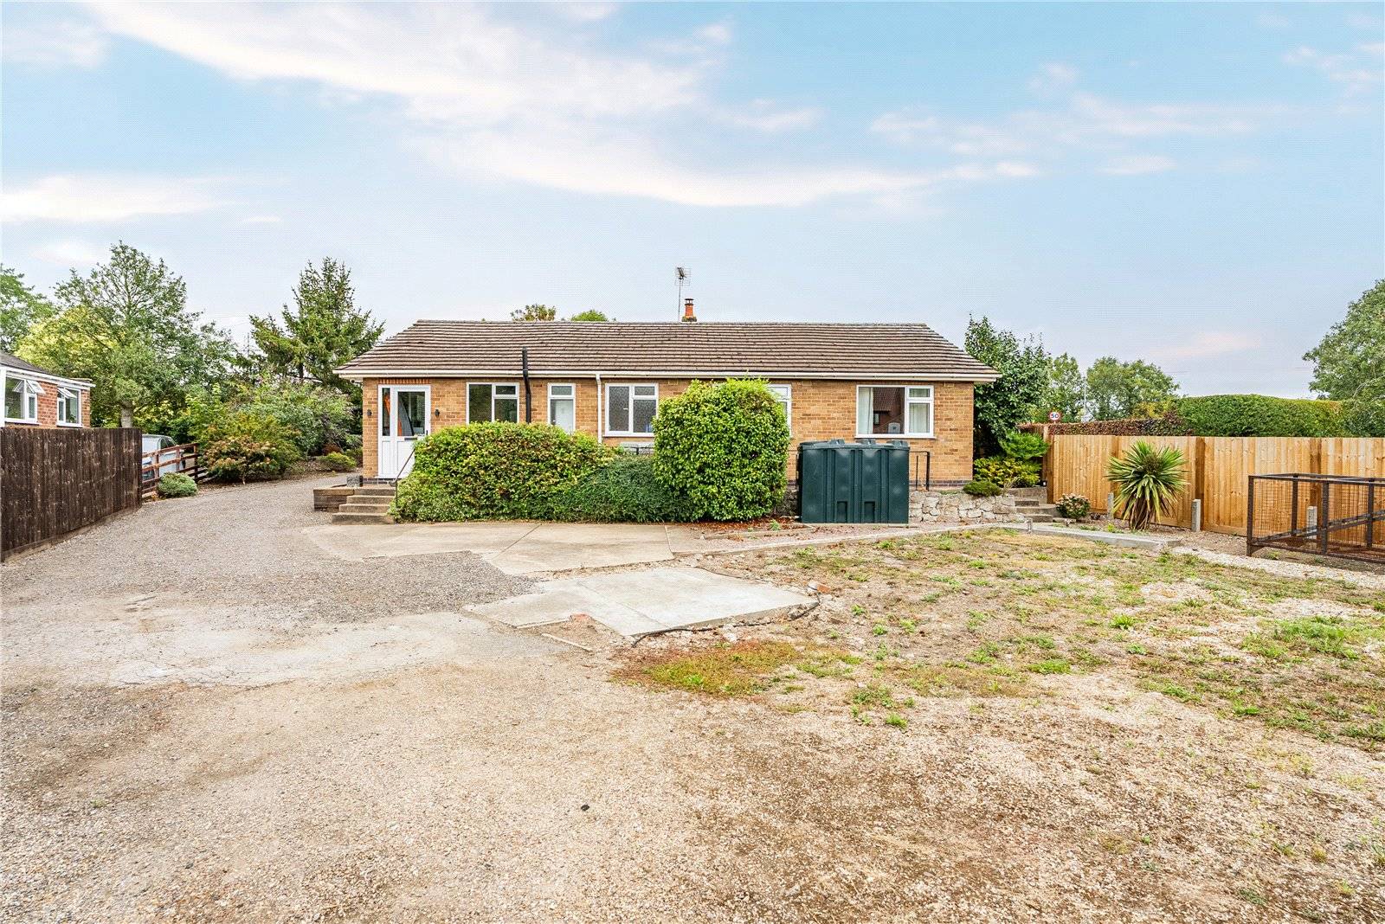
This beautifully presented detached bungalow, finished to a high specification, occupies a generous plot in the sought-after village of Averham, near Newark.
Prepare to be impressed by the standard of accommodation on offer in this spacious single-storey home.
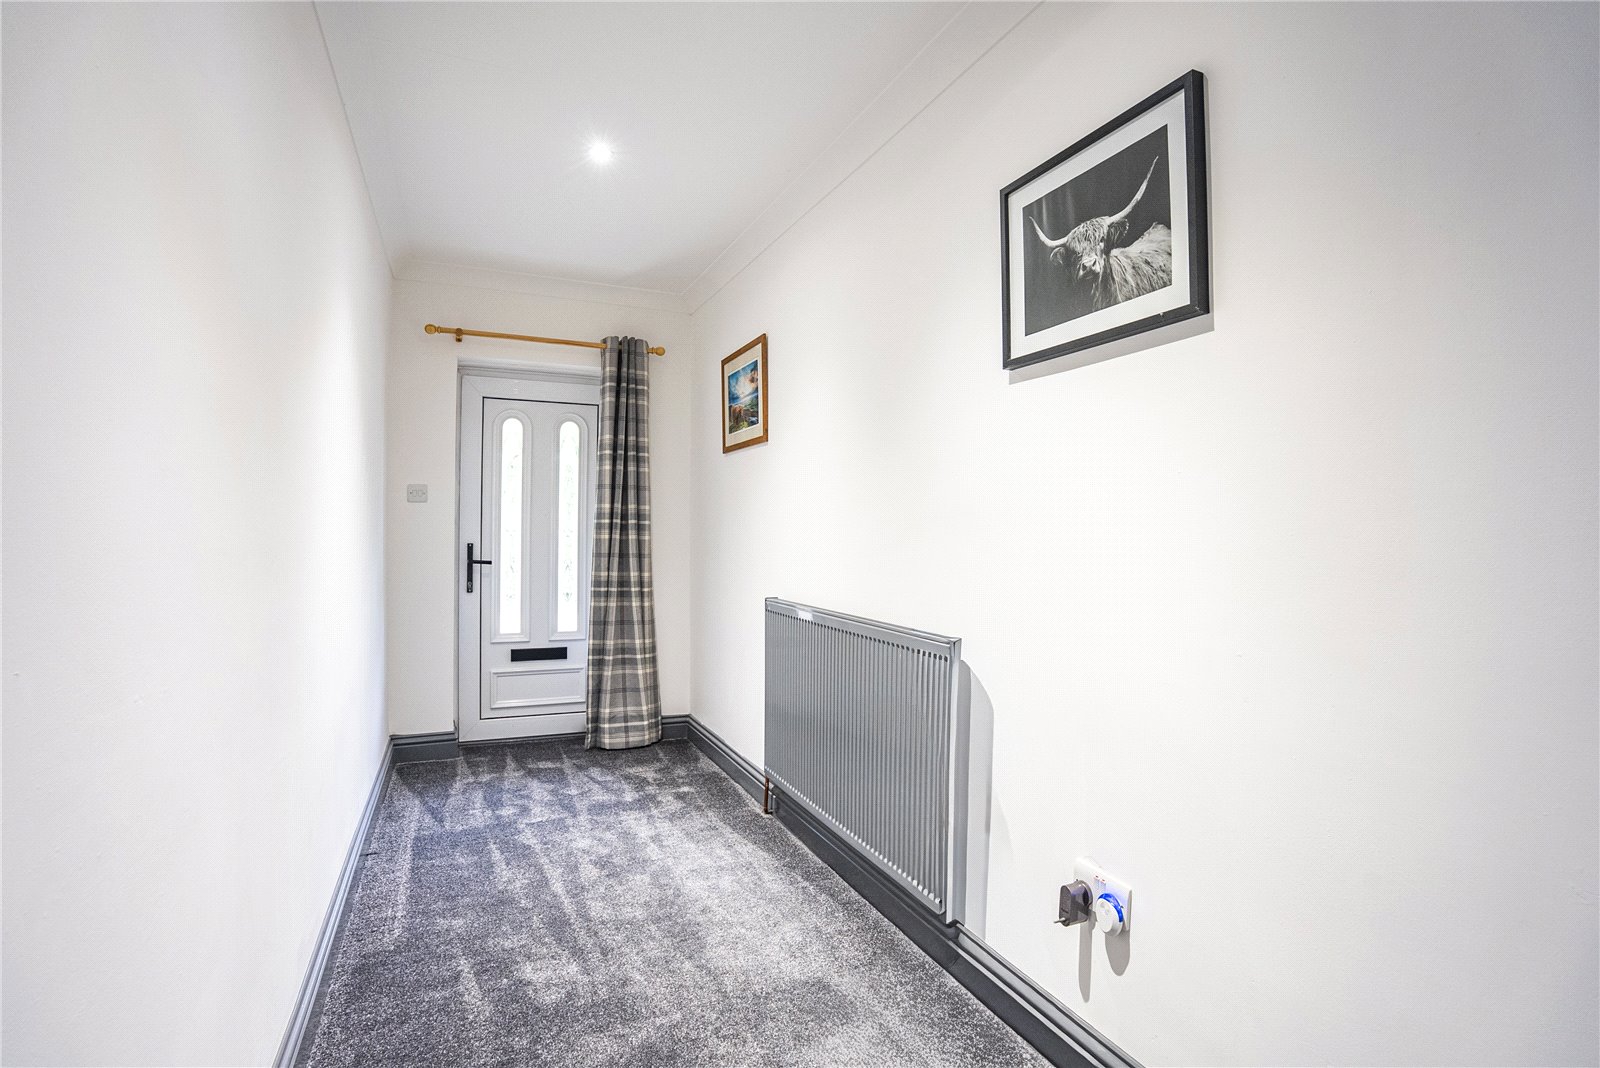
You are welcomed into an inviting entrance hall which provides access to both the reception rooms and bedrooms.
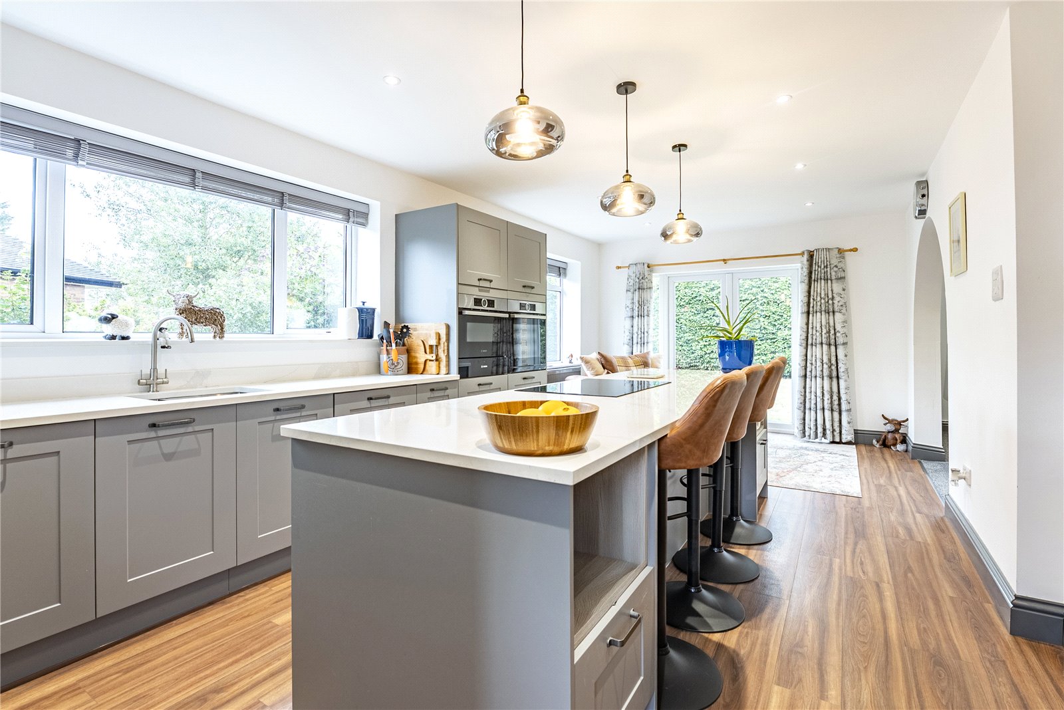
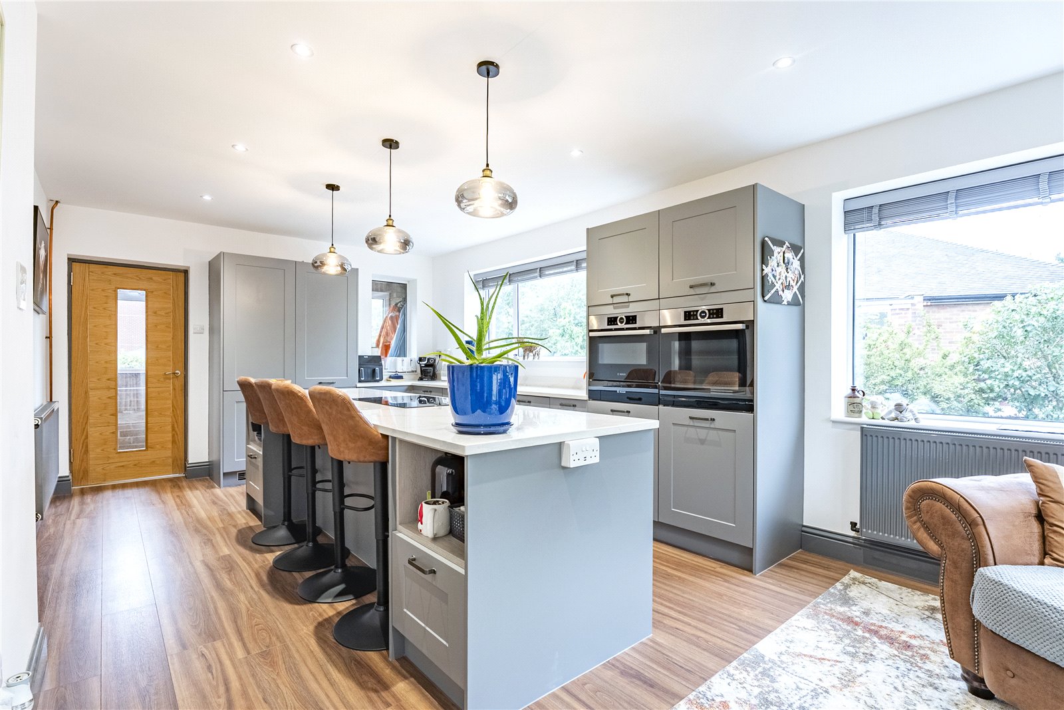
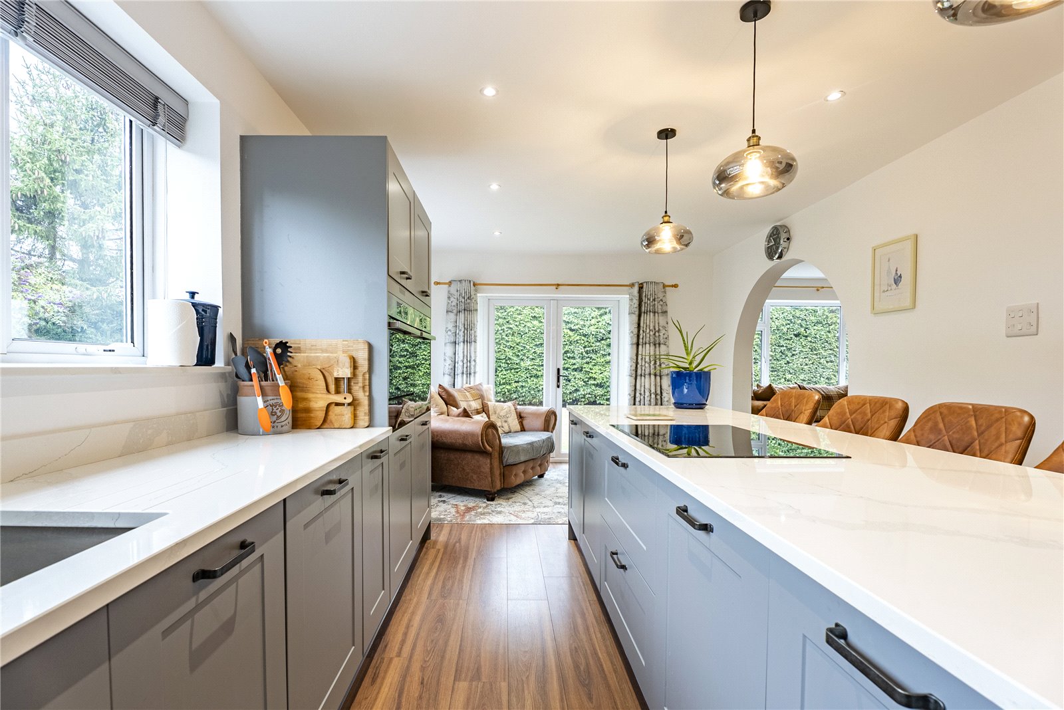
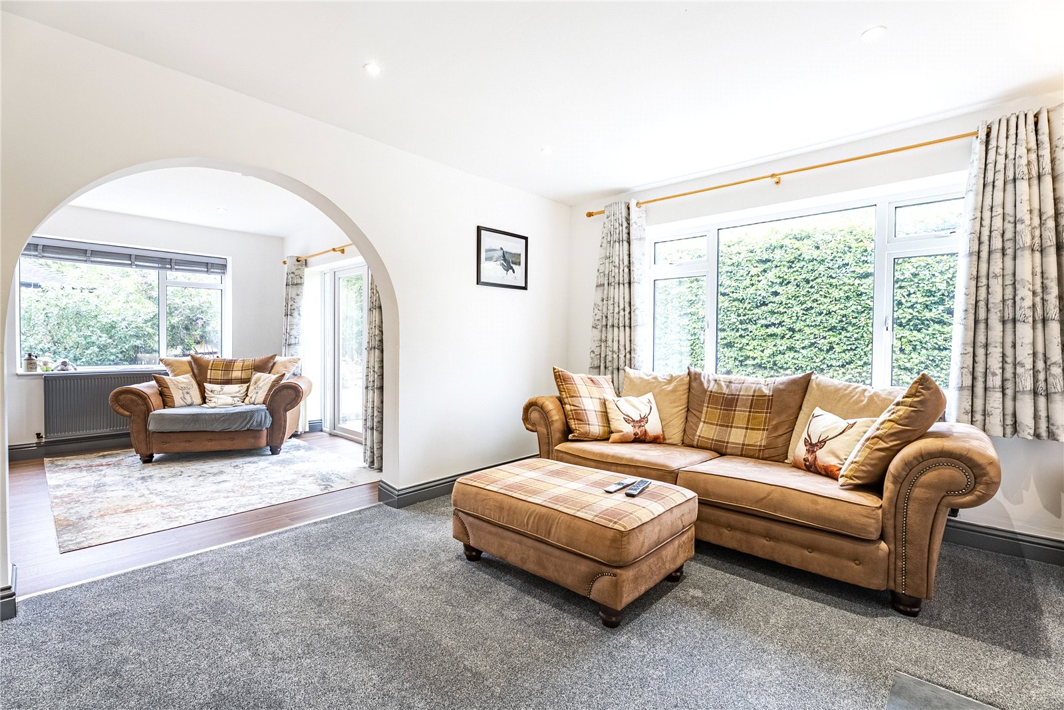
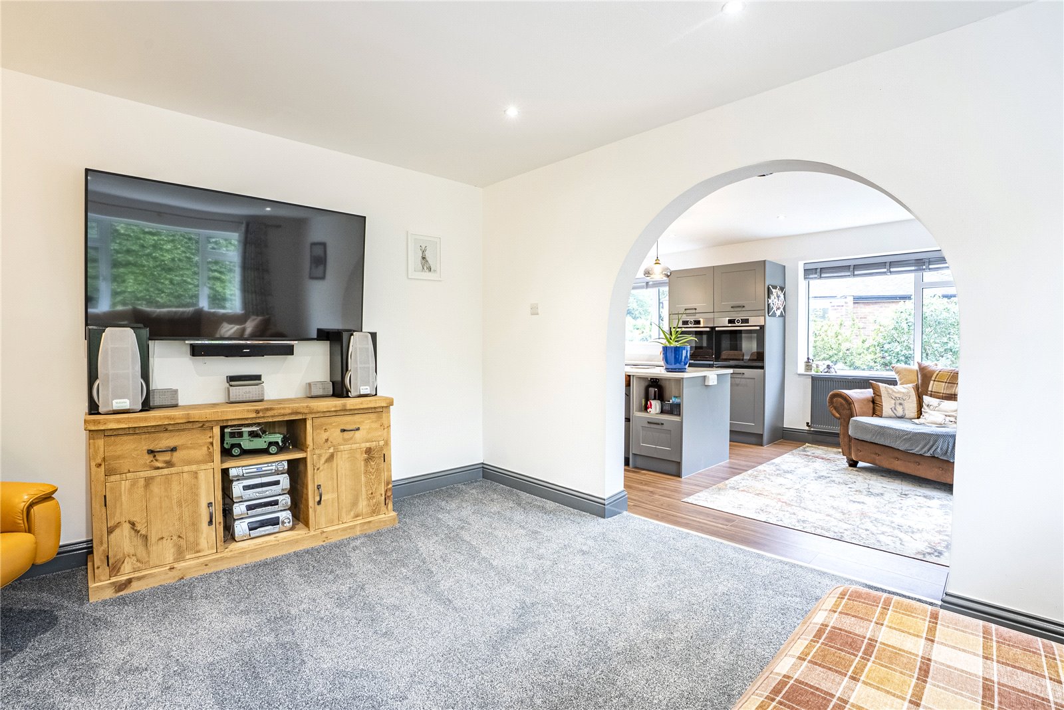
At the heart of the property lies the stunning open-plan kitchen diner, fitted with classic shaker-style cabinets, quartz worktops and upstands. Integrated appliances include a full-height fridge and freezer, Bosch dishwasher, single oven, combination microwave oven, warming drawer and induction hob. A striking island unit with breakfast bar seating forms the focal point of the room, while natural light floods in through two side windows and French doors to the front.
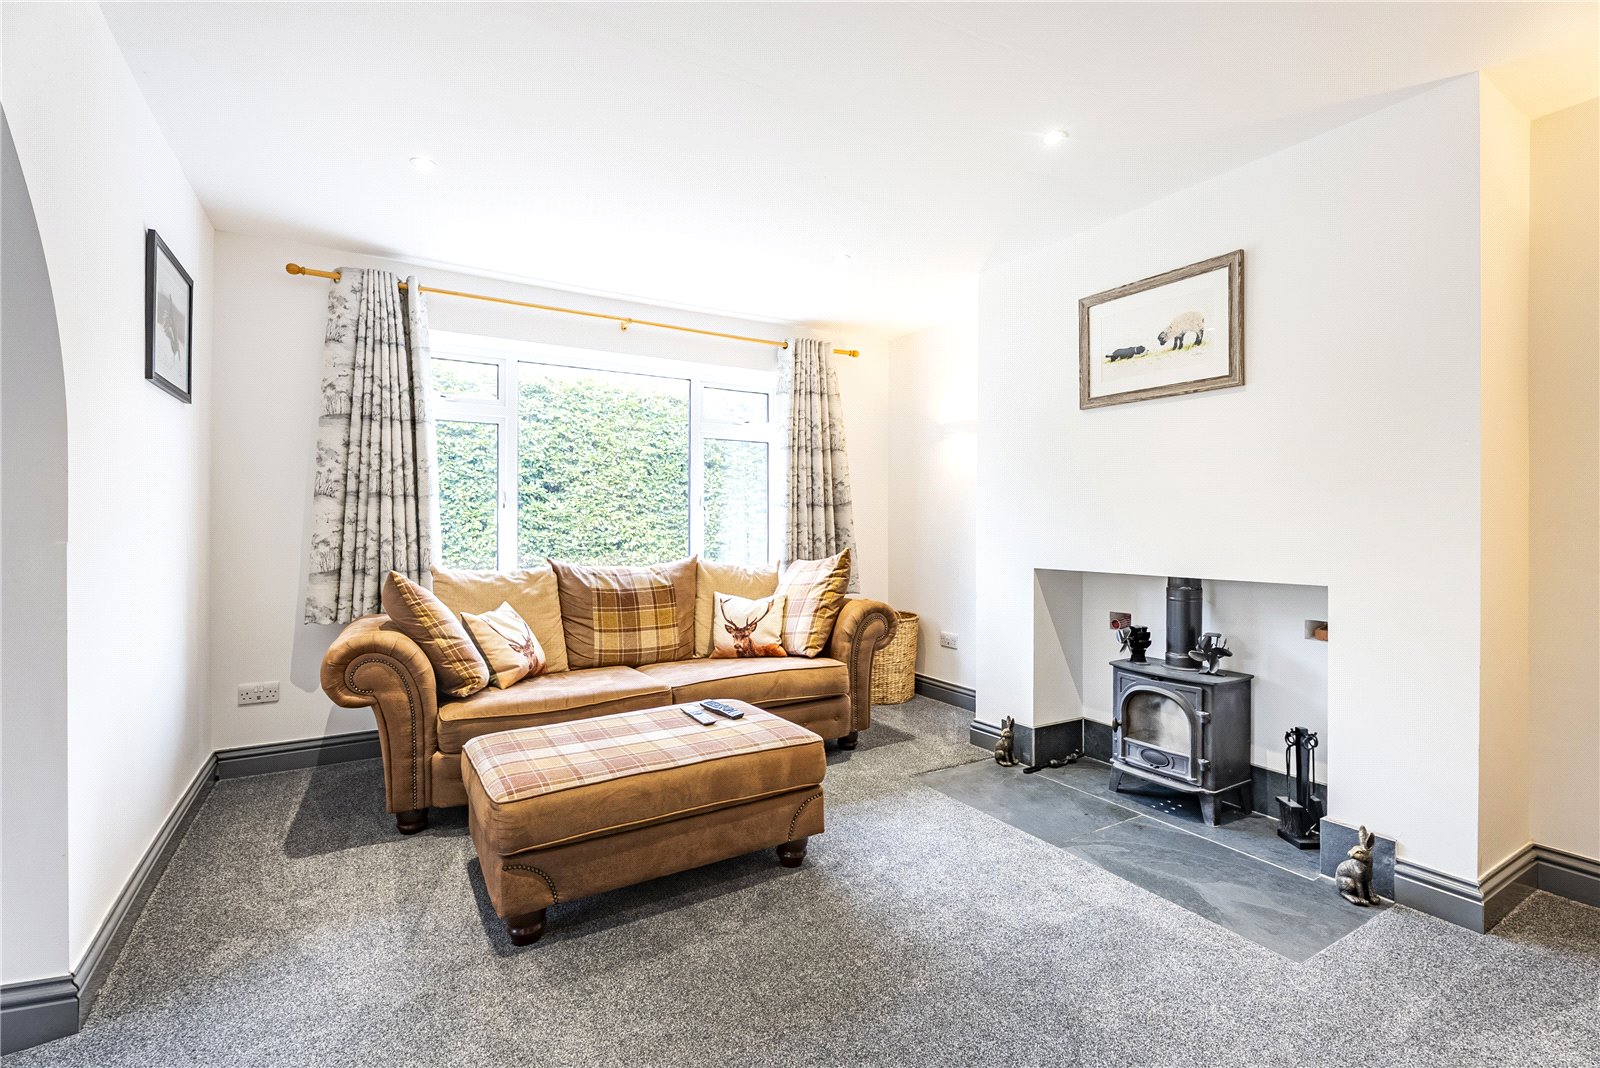
An archway leads through to the living room, where a feature fireplace with a multifuel stove creates a cosy focal point. To the rear of the kitchen, a porch and useful utility area provide space for a washing machine and dryer.
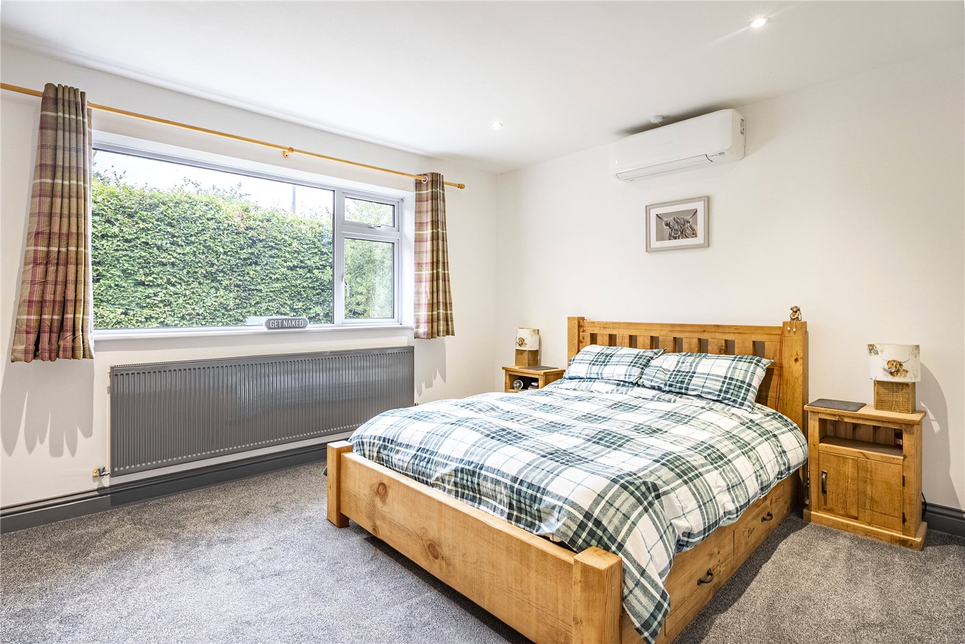
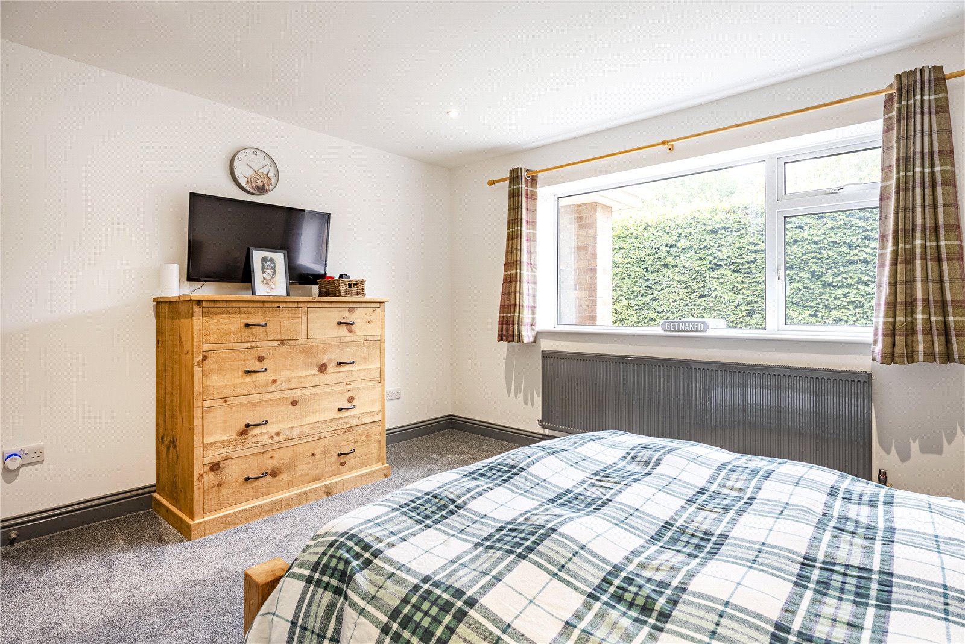
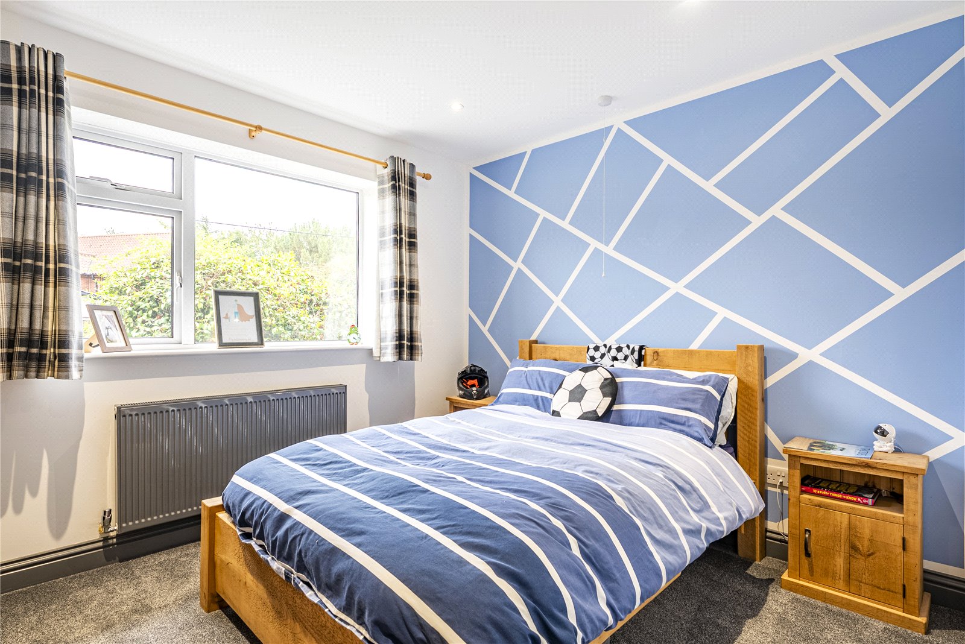
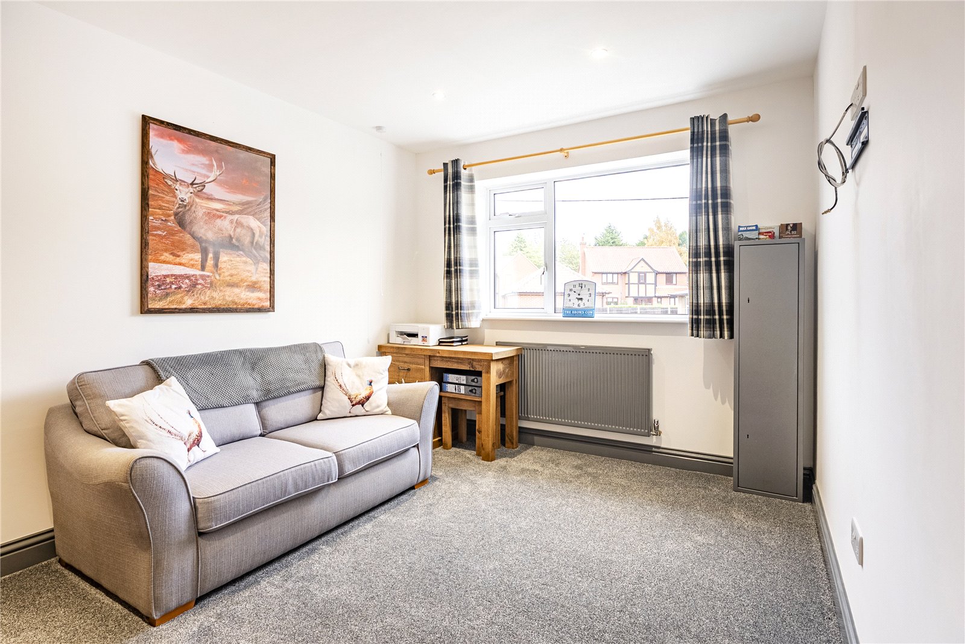
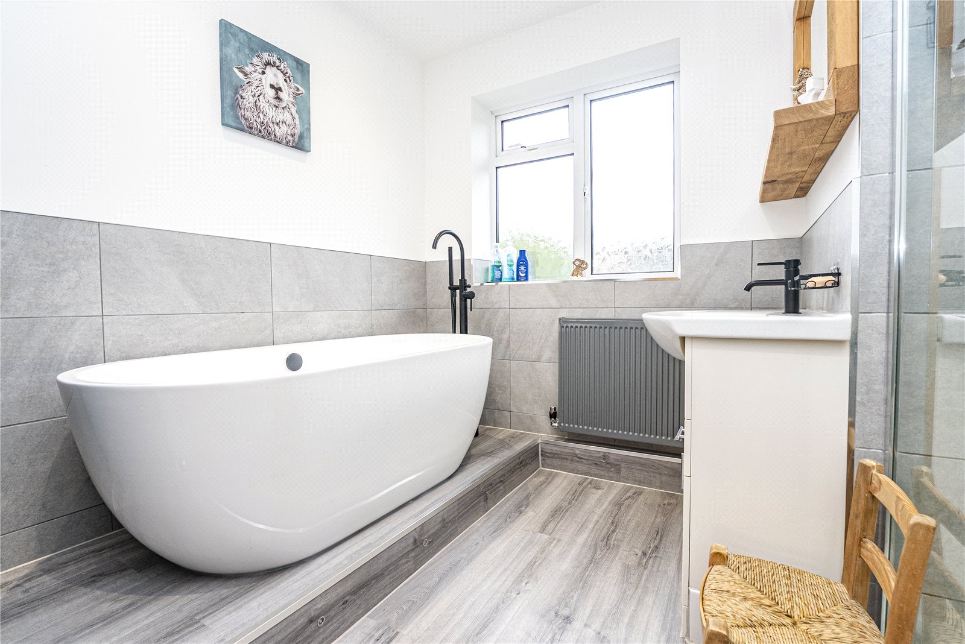
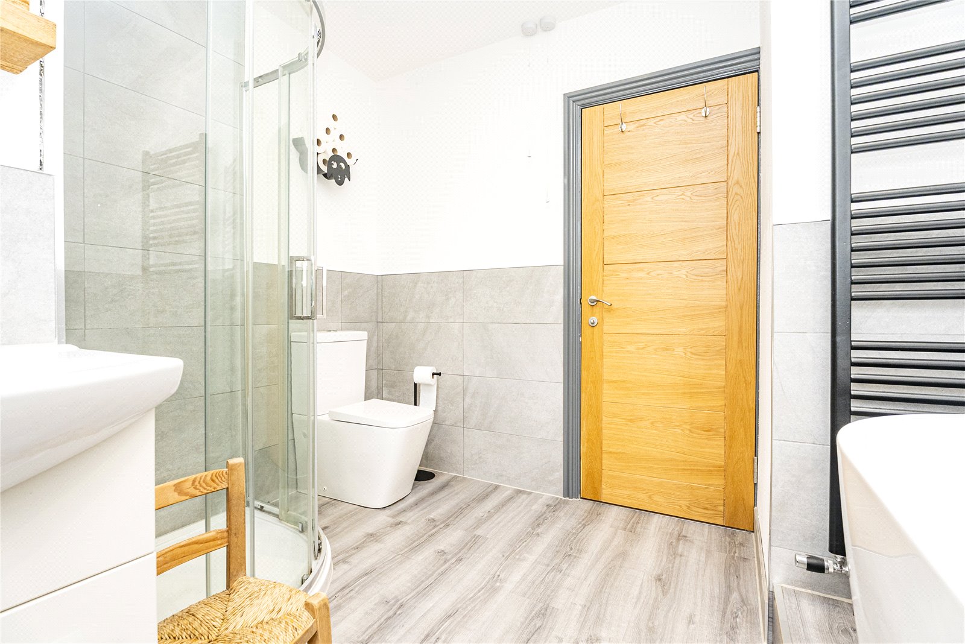
There are three generously proportioned double bedrooms, complemented by a stylish family bathroom fitted with a four-piece suite comprising a freestanding bath, corner shower cubicle, WC, and a wash hand basin set within a vanity unit. Part-tiled walls and a heated towel ladder complete the modern finish.
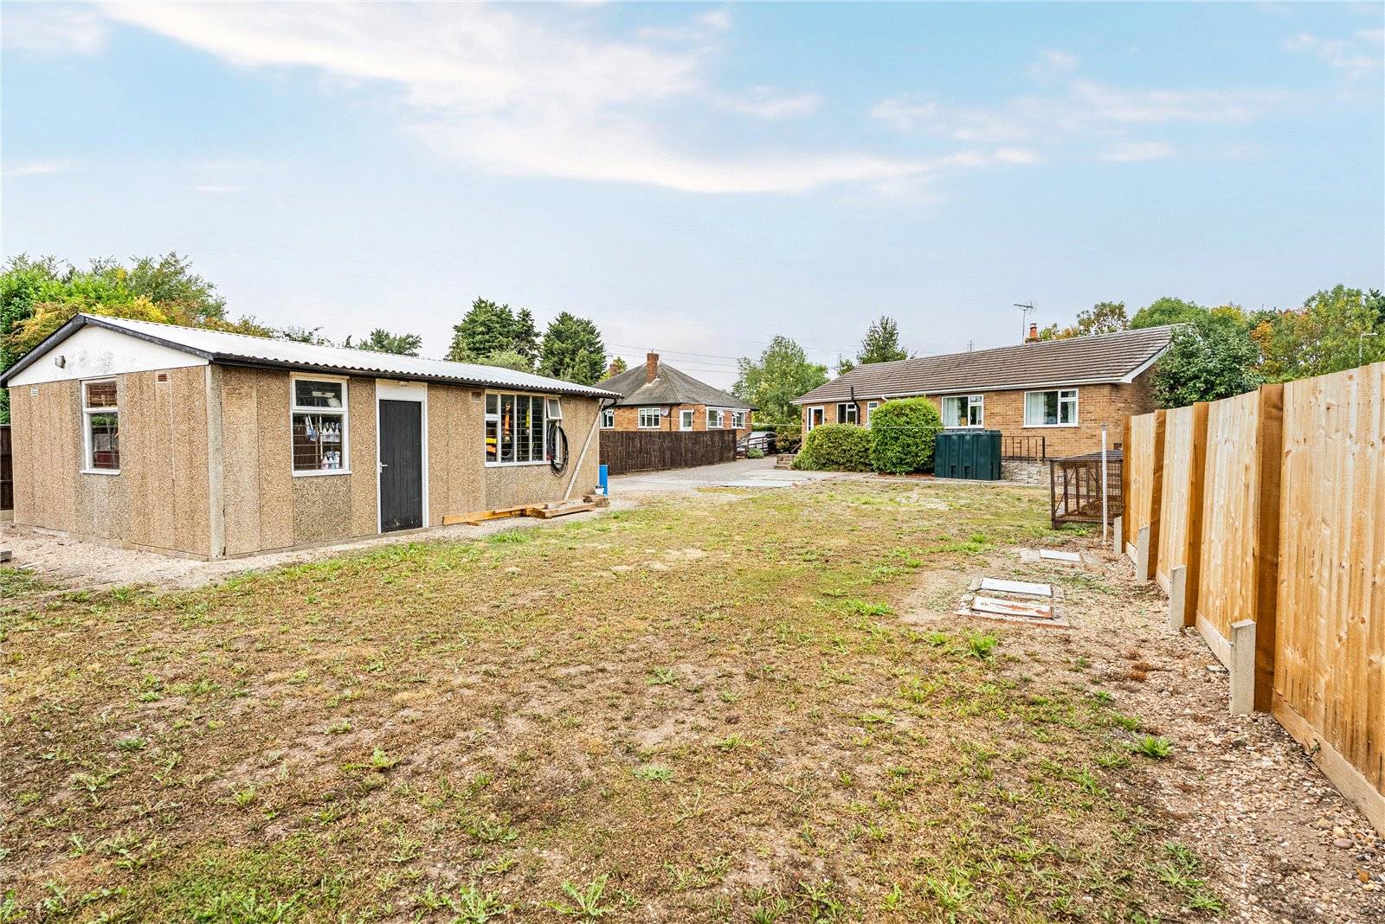
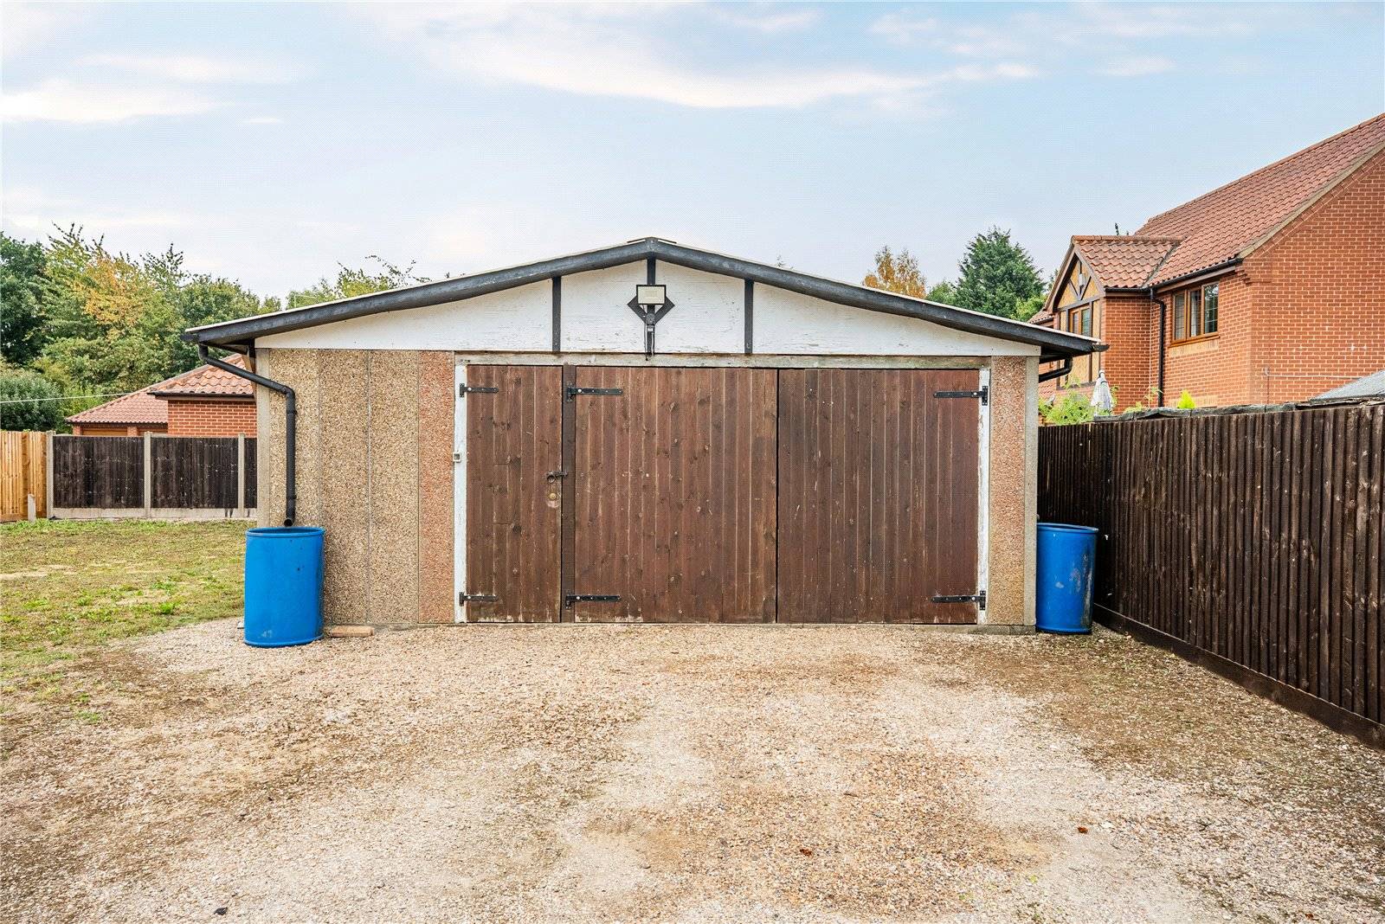
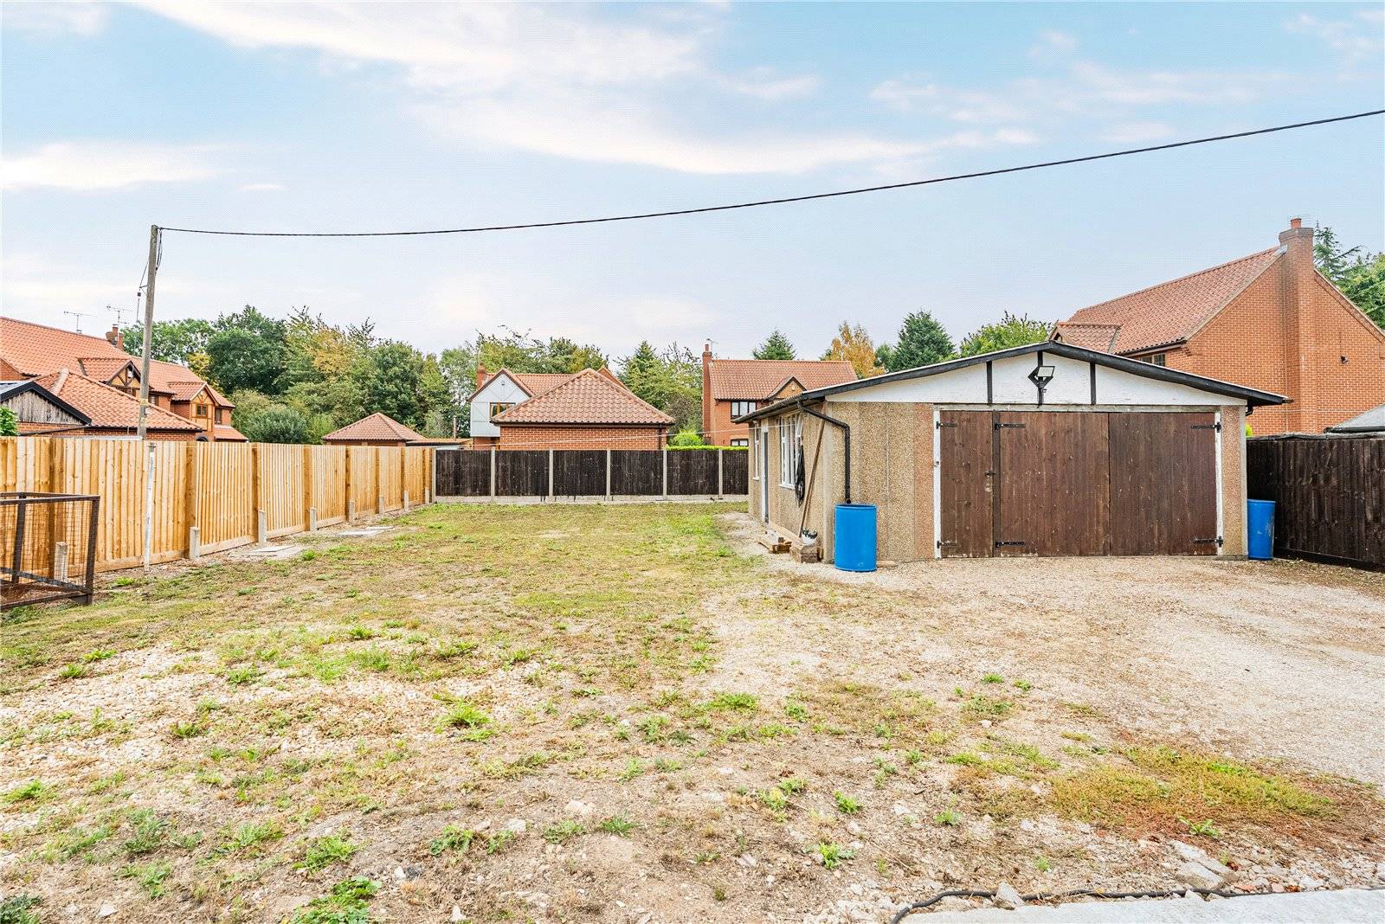
The property is set back from the road and screened by a mature hedge, offering both privacy and kerb appeal. A driveway leads to a large hardstanding area with ample parking and a detached double garage/workshop. Generous gardens extend to both the front and rear, providing plenty of outdoor space.
Services – The property is heated with an oil-fired central heating system. There is no main gas connected to the property. A new sewerage treatment plant was installed in 2026.
| ENTRANCE HALL | 20'11" x 3'8" | |
| LOUNGE | 12'2" x 11'8" | |
| DINING KITCHEN | 22'8" x 11'10" | |
| REAR PORCH | 12'4" x 3'4" | |
| BEDROOM ONE | 13'6" x 11'11" | |
| BEDROOM TWO | 13'10" x 9'9" | |
| BEDROOM THREE | 10'11" x 9'8" | |
| BATHROOM | 9'7" x 6'6" | |
| DOUBLE GARAGE | 24'6" x 20'6" | |
| OUTGOINGS | Council Tax Band D | |
| PROPERTY TENURE | Freehold with vacant possession. | |
| ROOM MEASUREMENTS | All dimensions are approximate. There may be some variation between imperial and metric measurements for ease of reference. Dimensions should not be used for fitting out. | |
| VIEWINGS | Contact Gascoines Southwell for more information. | |
| MONEY LAUNDERING | Under the Protecting Against Money Laundering and the Proceeds of Crime Act 2002, Gascoines require any successful purchasers proceeding with a purchase to provide two forms of identification i.e. passport or photocard driving license and a recent utility bill. This evidence will be required prior to Gascoines instructing solicitors in the purchase or the sale of a property. | |
| CONSUMER PROTECTION | Gascoines Chartered Surveyors, on its behalf and for the vendor of this property whose agents they are, give notice that: (i) The particulars are set out as a general outline only for guidance of intending purchaser and do not constitute, nor constitute part of, an offer or contract. (ii) All descriptions, dimensions, references to condition and necessary permissions for and occupation, and other details are given in good faith and are believed to be accurate, but any intending purchaser or tenants should not rely on them as statements or representations of fact, but must satisfy themselves by inspection or otherwise as to the correctness of each of them. All photographs are historic. Maps and plans are not to scale. |

