


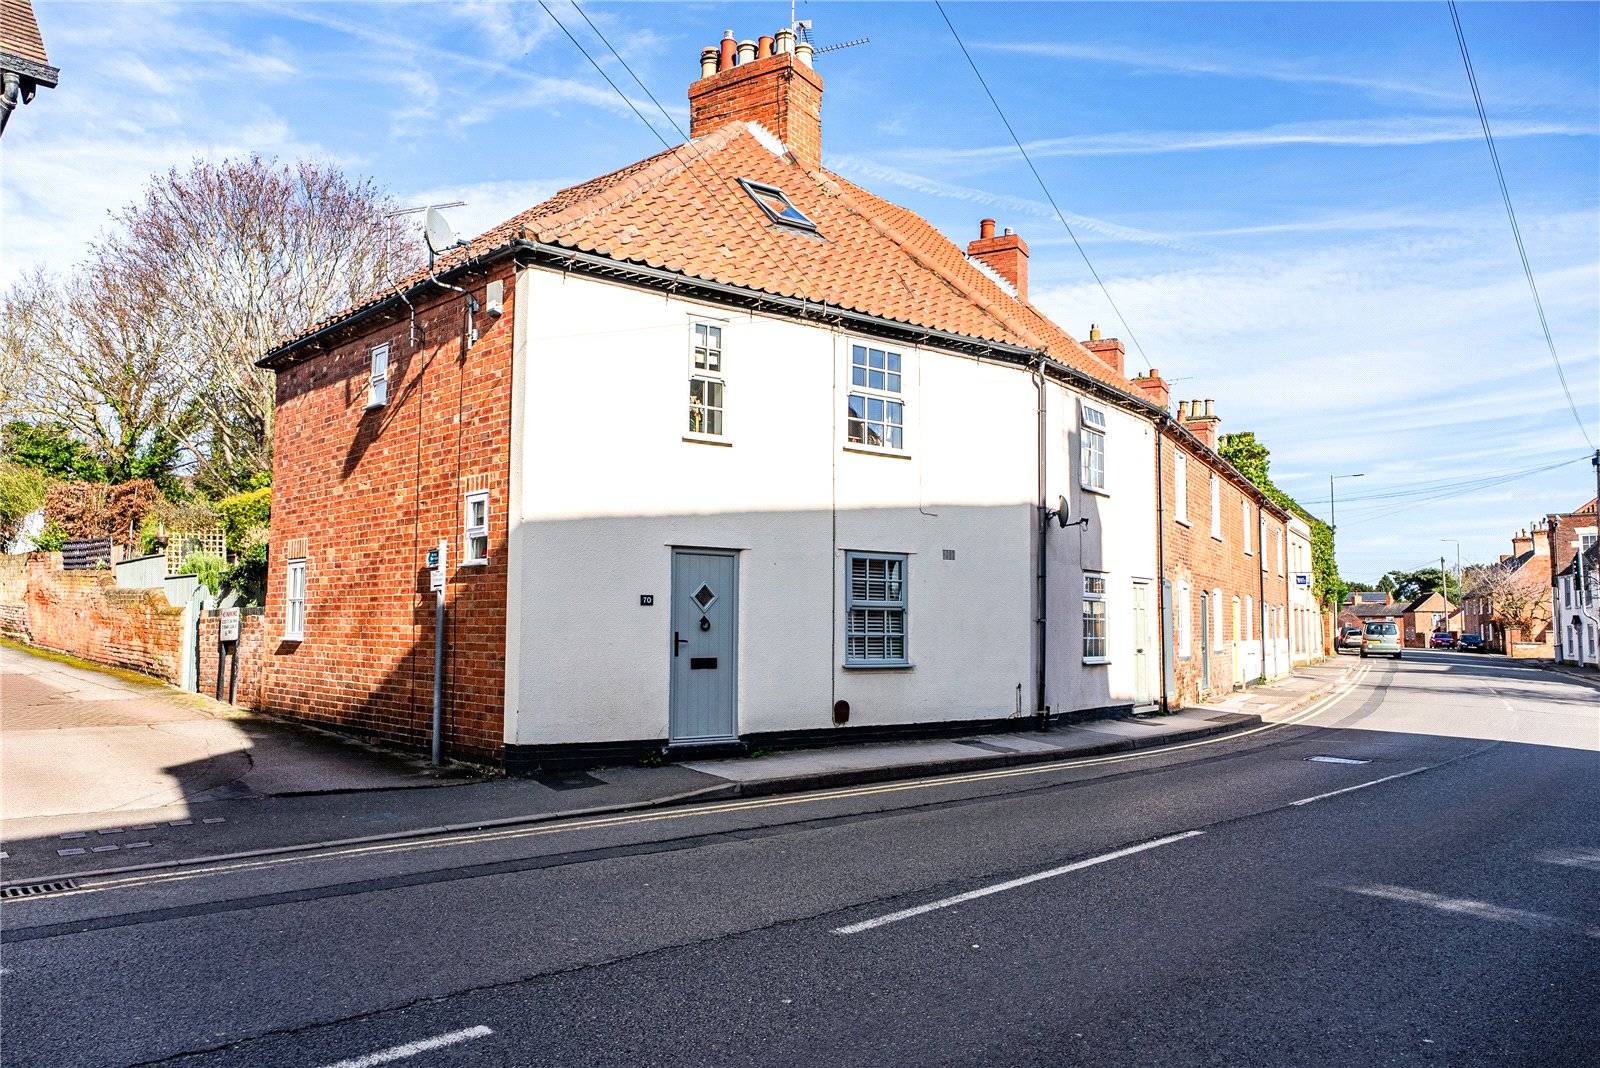
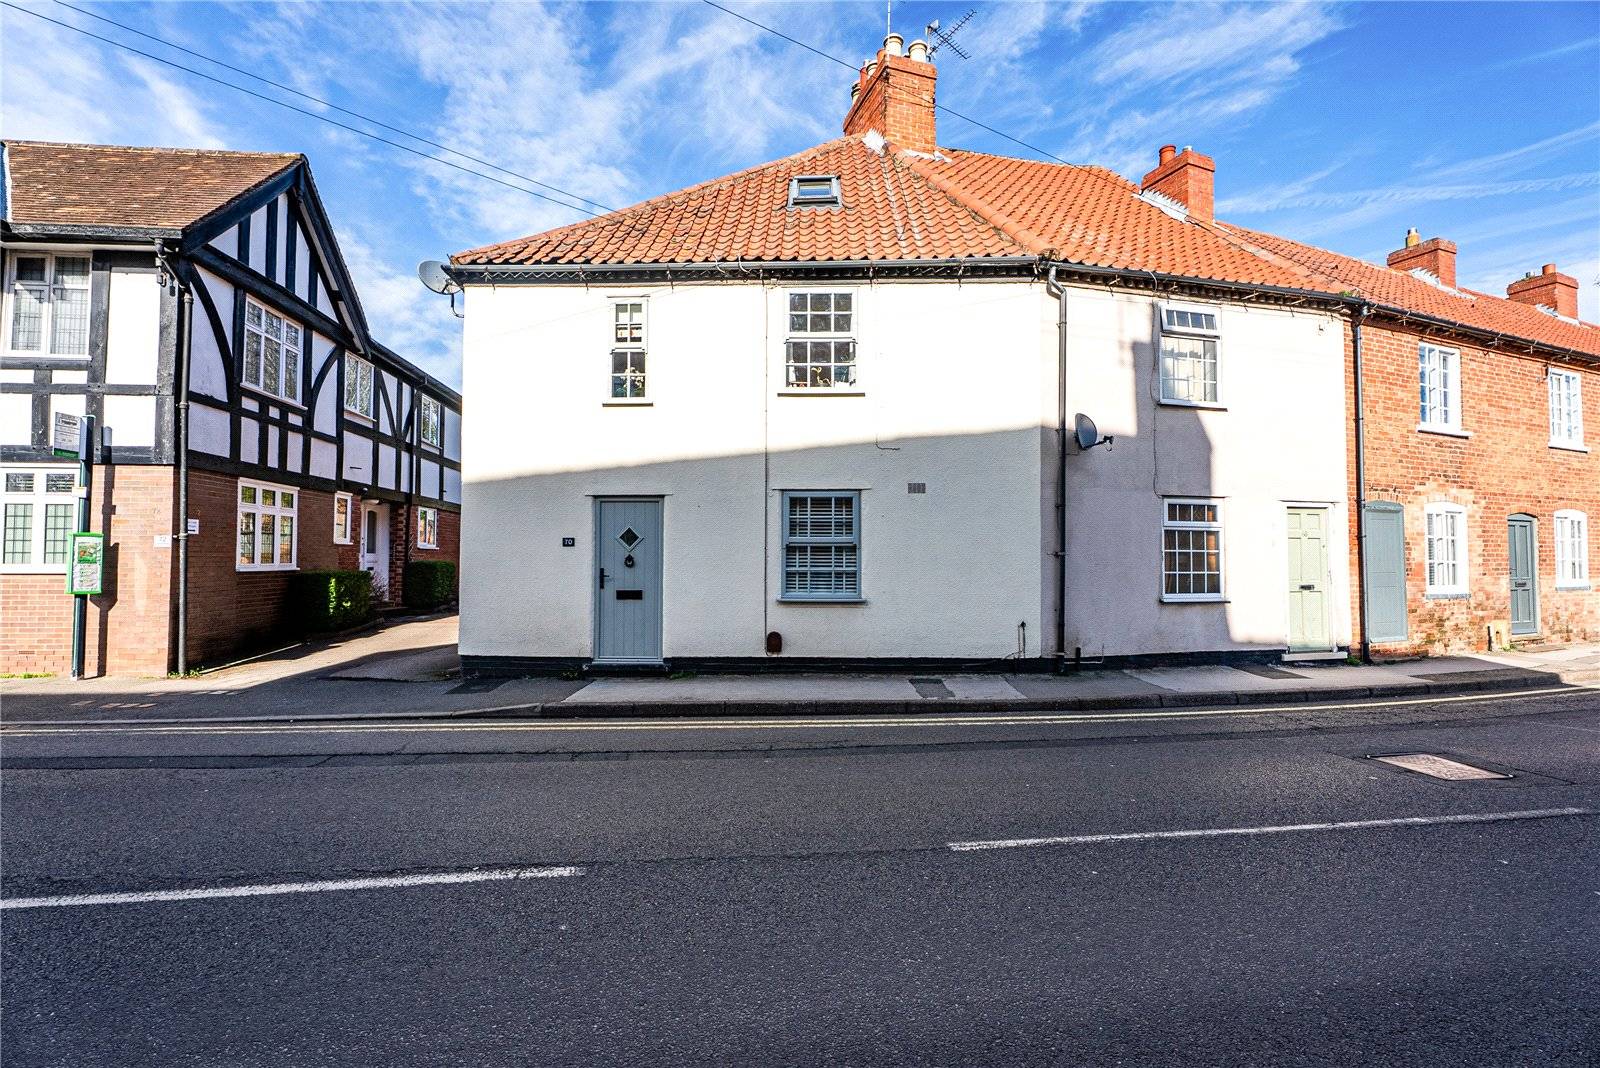
Dating back to approximately 1837, this charming end-of-terrace cottage sits in the very heart of Southwell and beautifully blends period character with modern comforts. Full of quirky features and timeless appeal, the home is arranged over three floors and offers surprisingly spacious accommodation, along with private gardens and off-street parking.
Lovingly maintained, the property benefits from new windows fitted in 2018, gas central heating, and a thoughtfully designed layout that retains its historic charm.
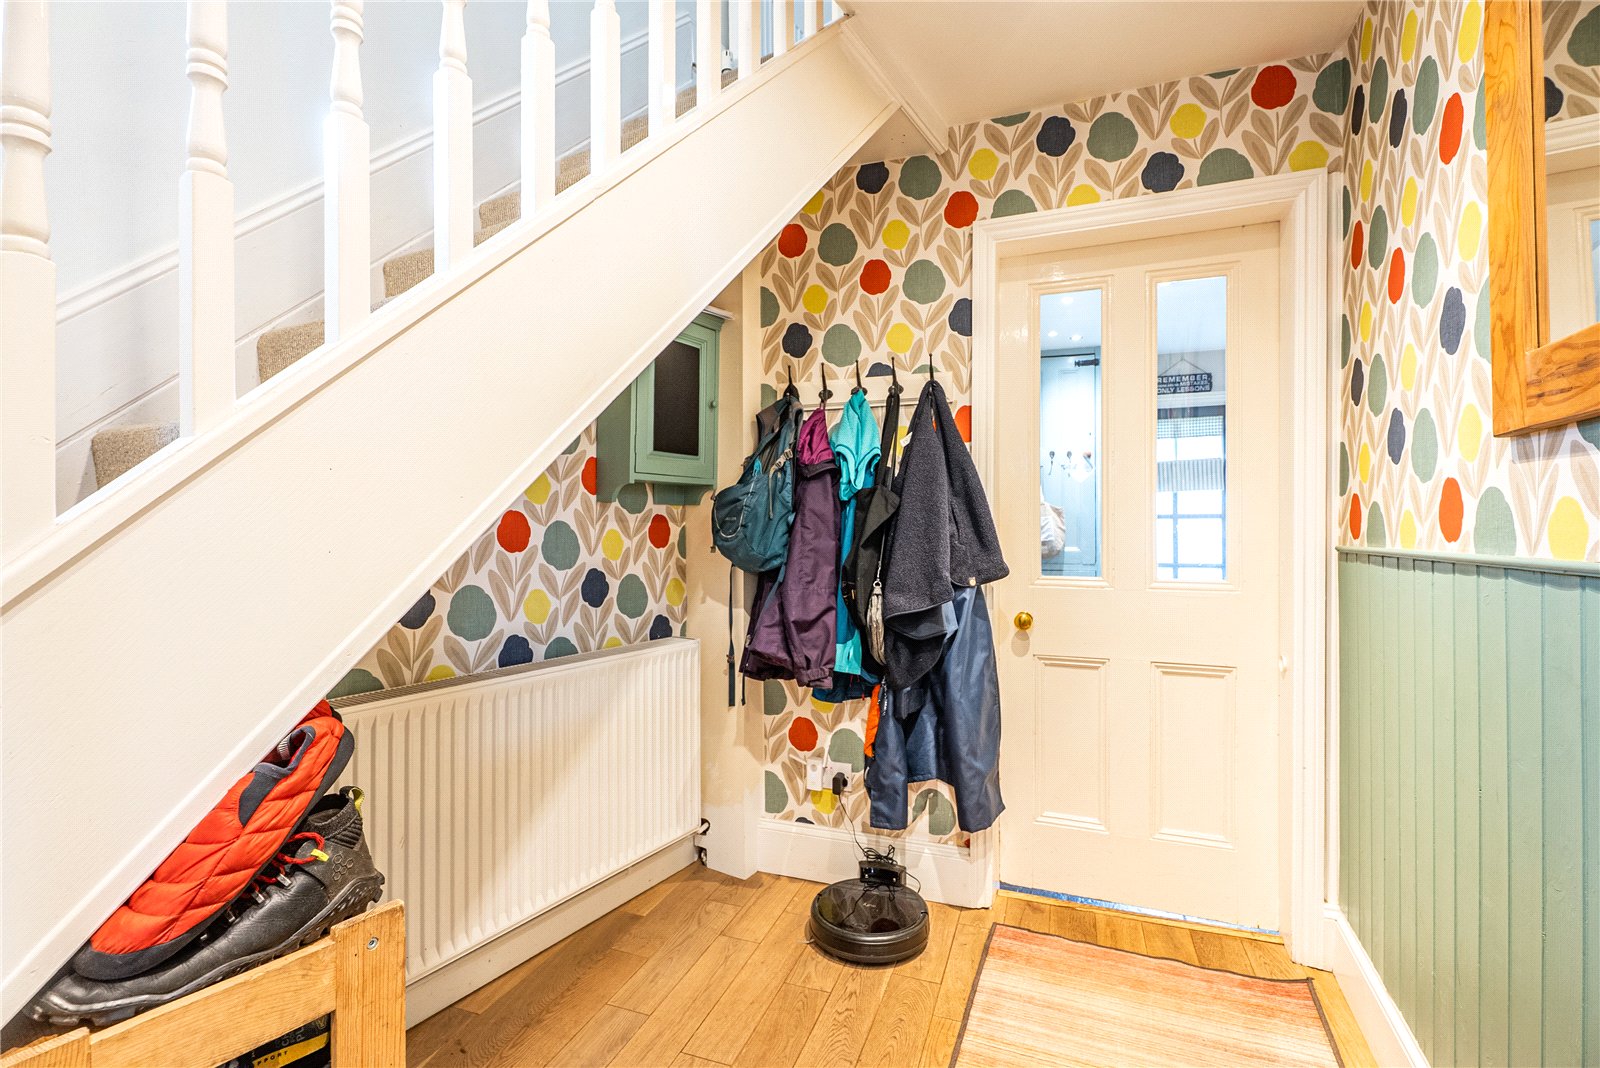
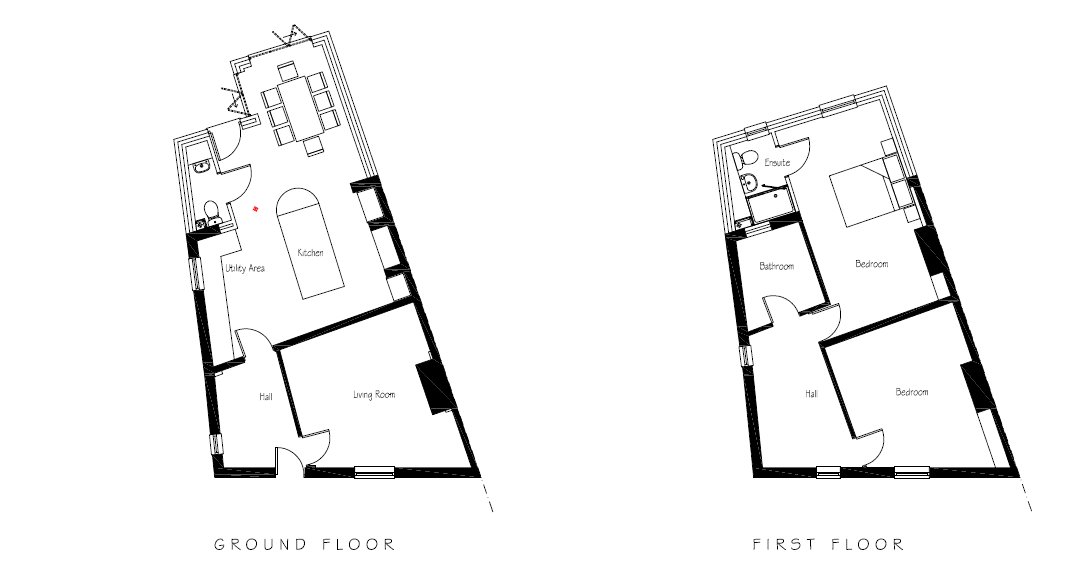
The accommodation begins with an entrance hallway with composite front door, complete with under-stairs hanging space for coats and useful storage.
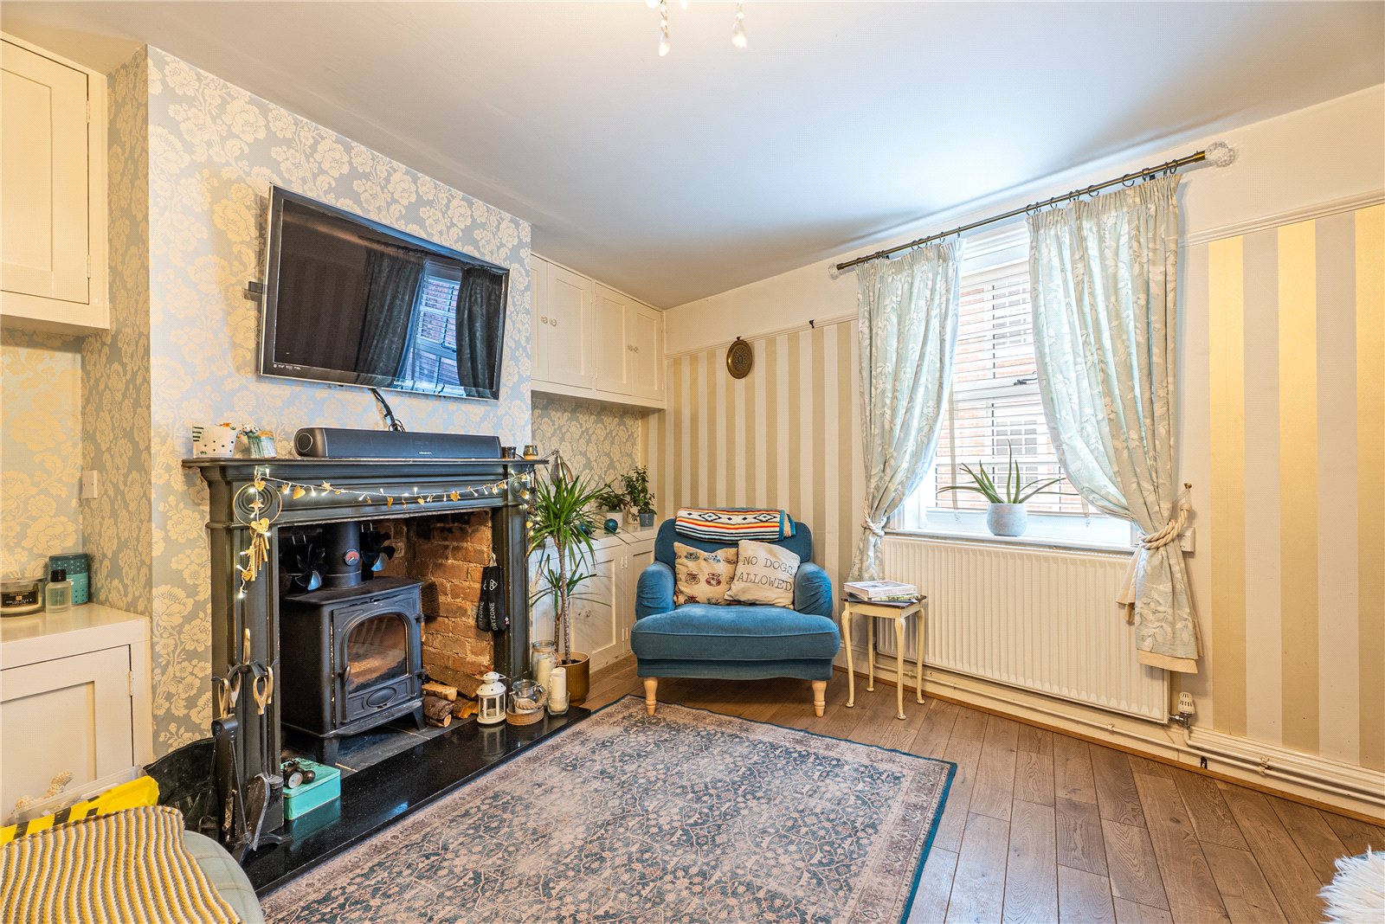
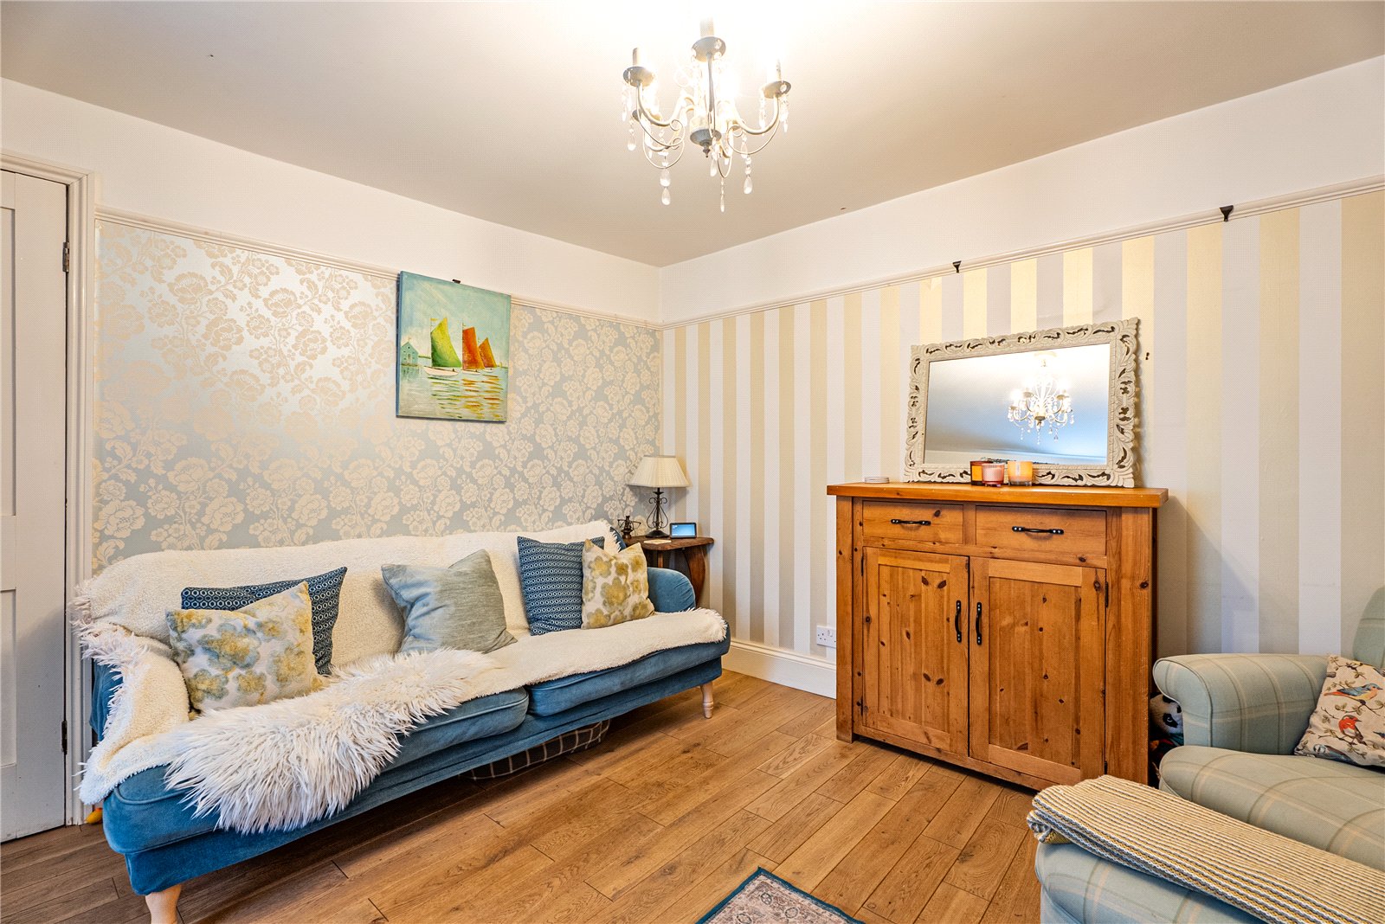
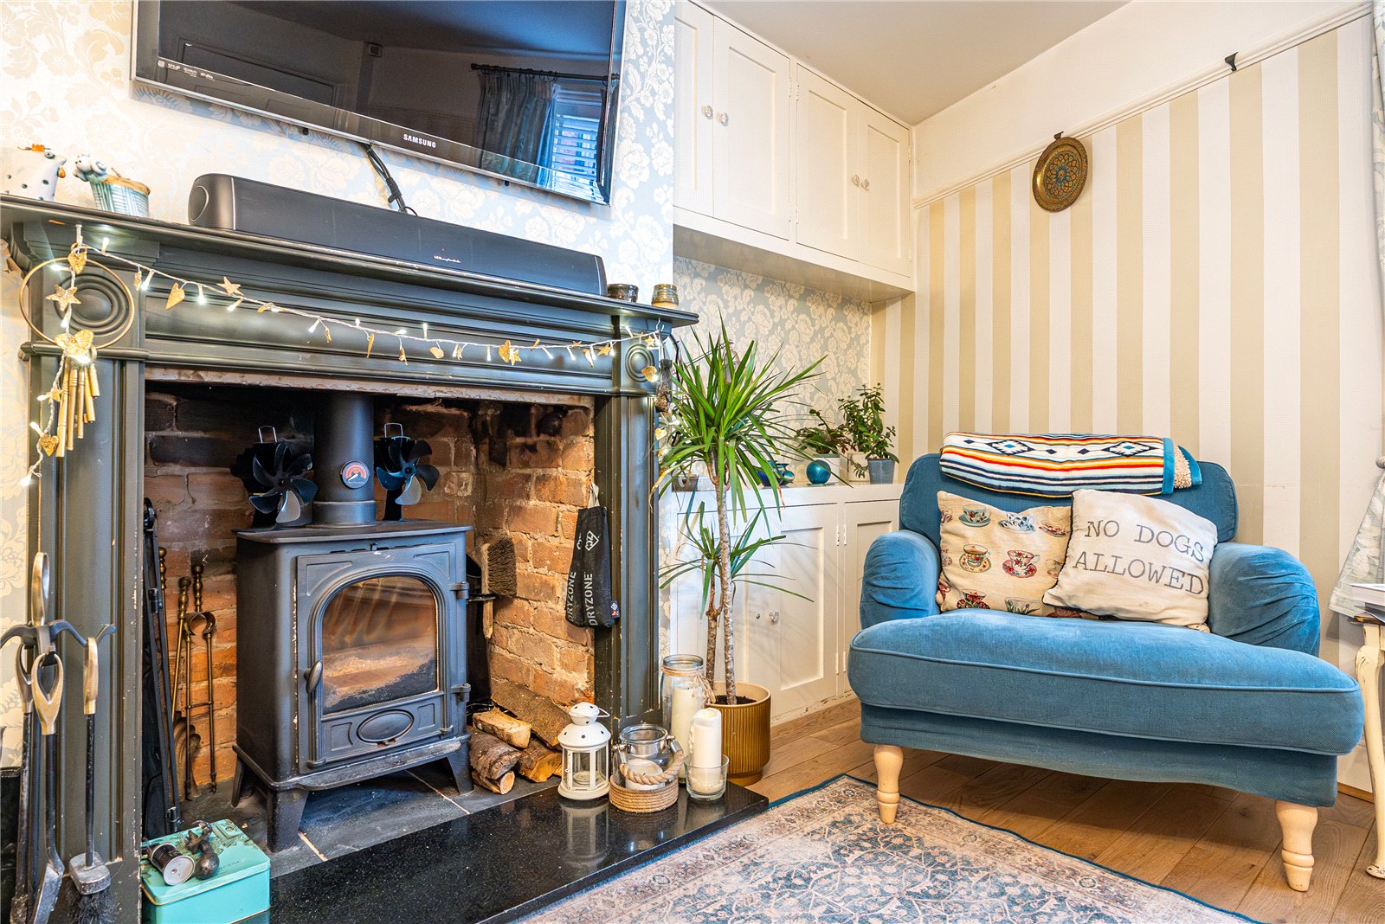
The cosy lounge is rich in character, centred around an attractive fireplace with inset wood burner, timber surround and marble hearth. Built-in storage cupboards sit to either side of the chimney breast, and a picture rail adds to the cottage feel.
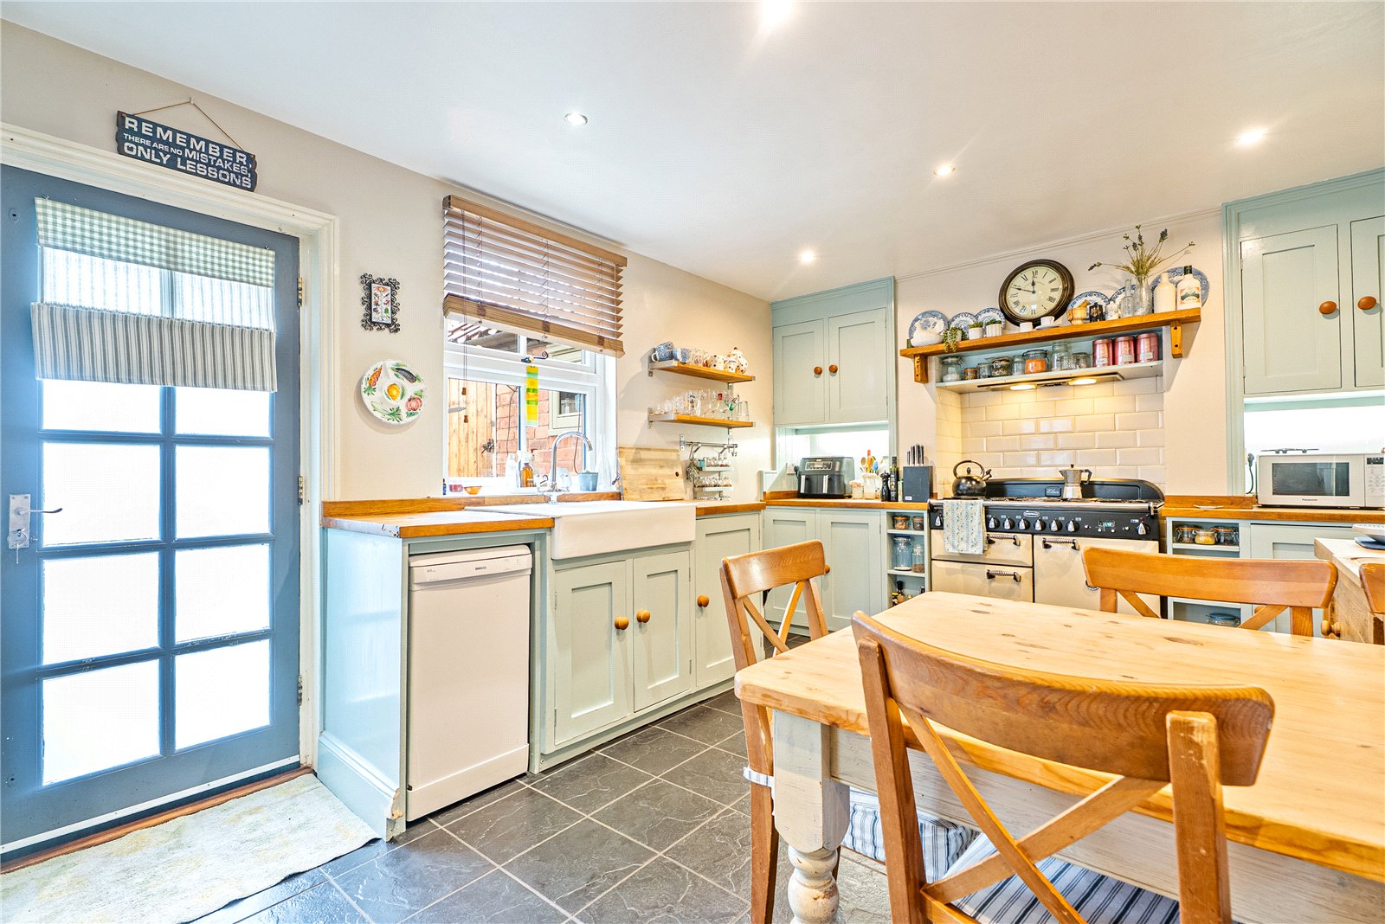
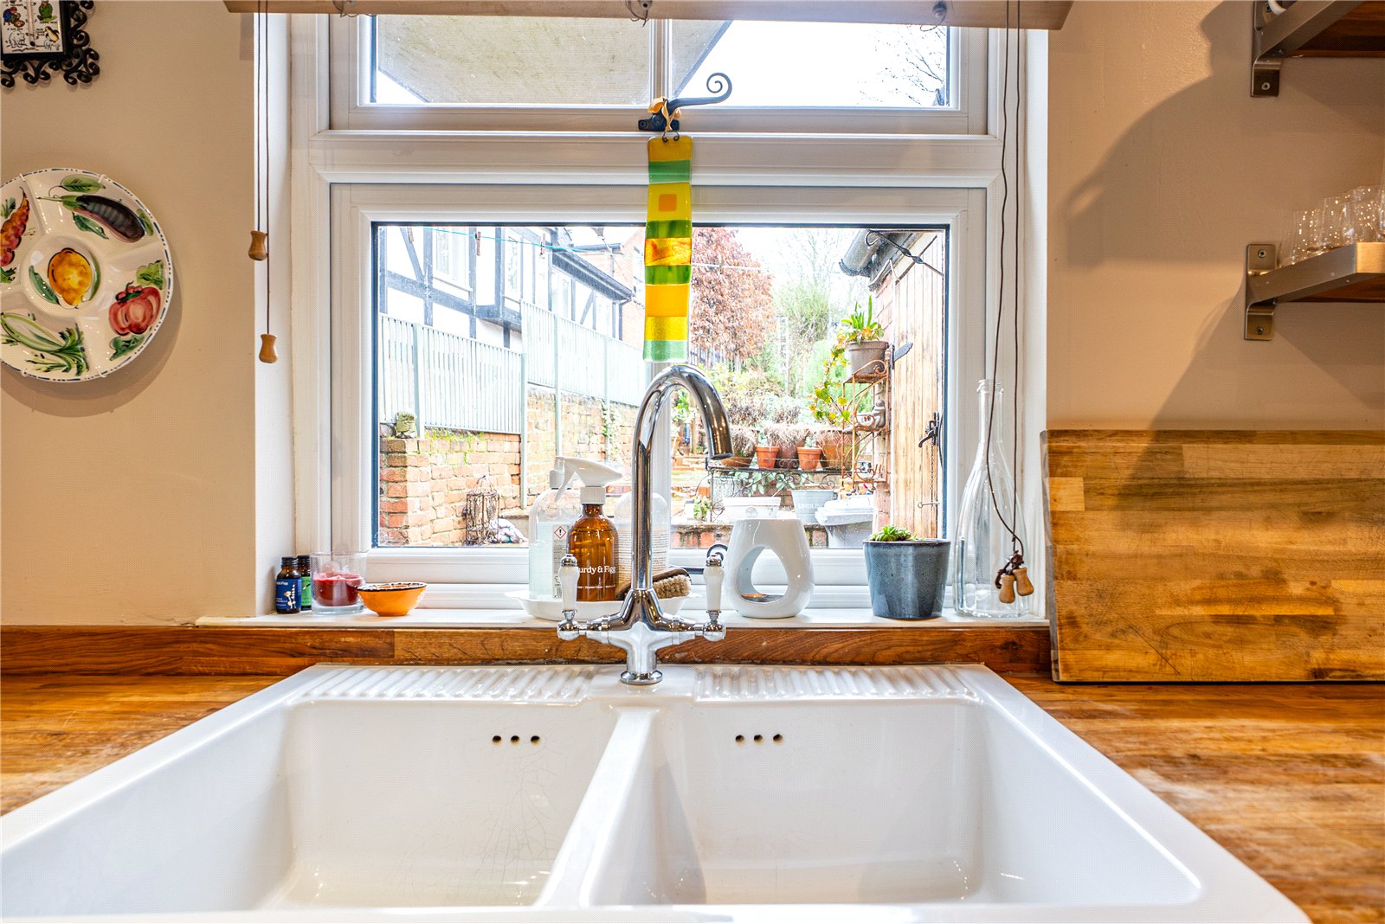
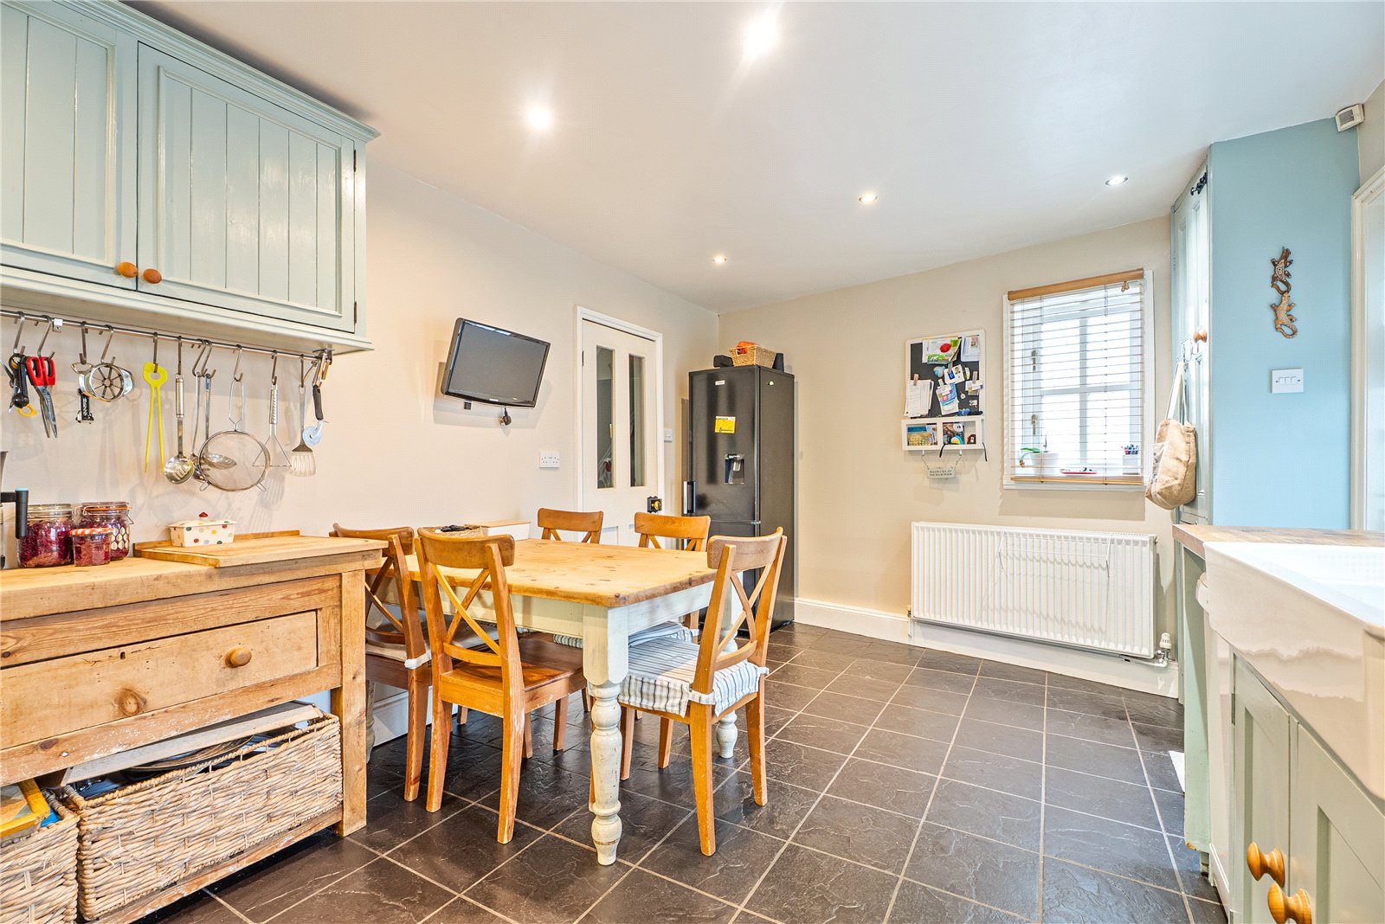
To the rear, the dining kitchen is both practical and inviting. Fitted with a range of base and wall units complemented by solid beech work surfaces, it features a Rangemaster range cooker with six-ring gas hob and extractor hood above, inset twin bowl ceramic sink with mixer tap, tiled flooring, part tiled walls and plumbing for a dishwasher. Windows overlook the rear garden, and a wooden door provides direct access outside. The gas boiler is neatly housed within a cupboard.
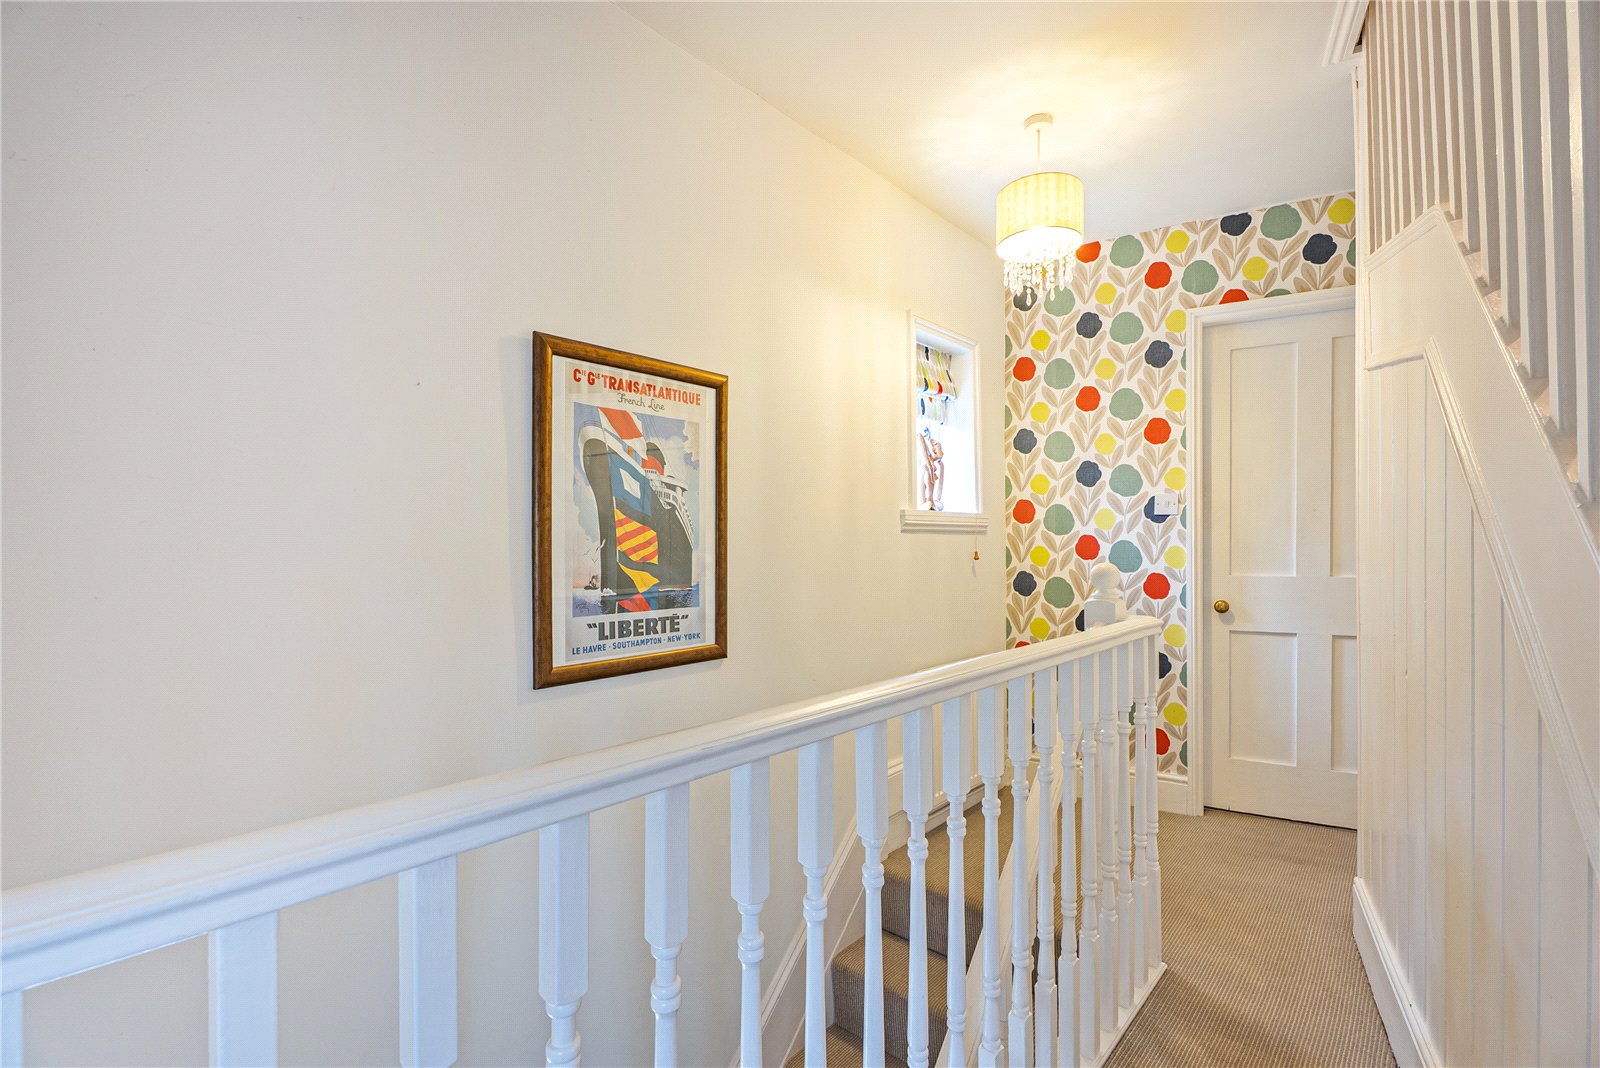
The first-floor landing features balustrading and a window to the front elevation.
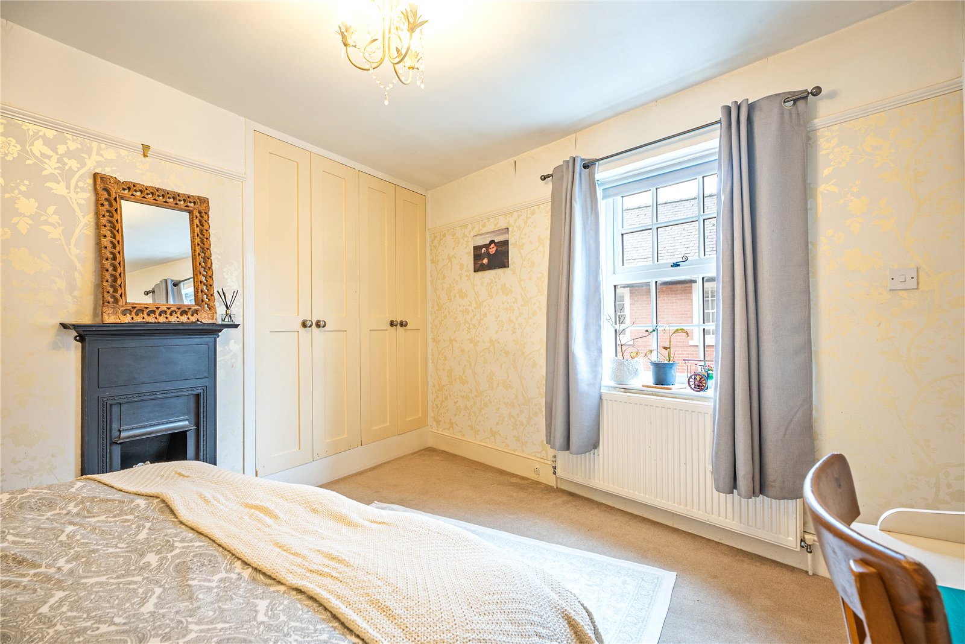
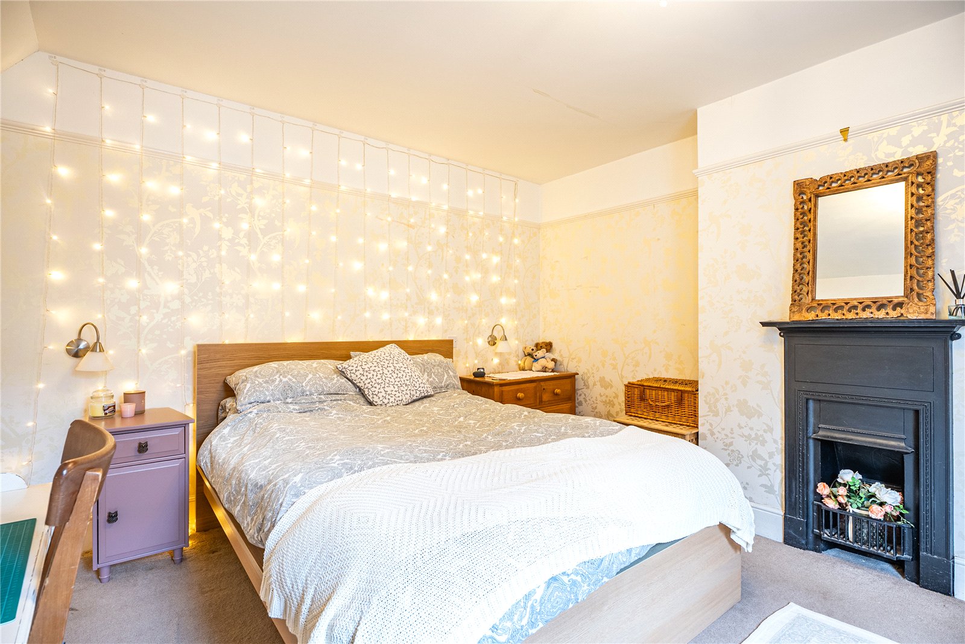
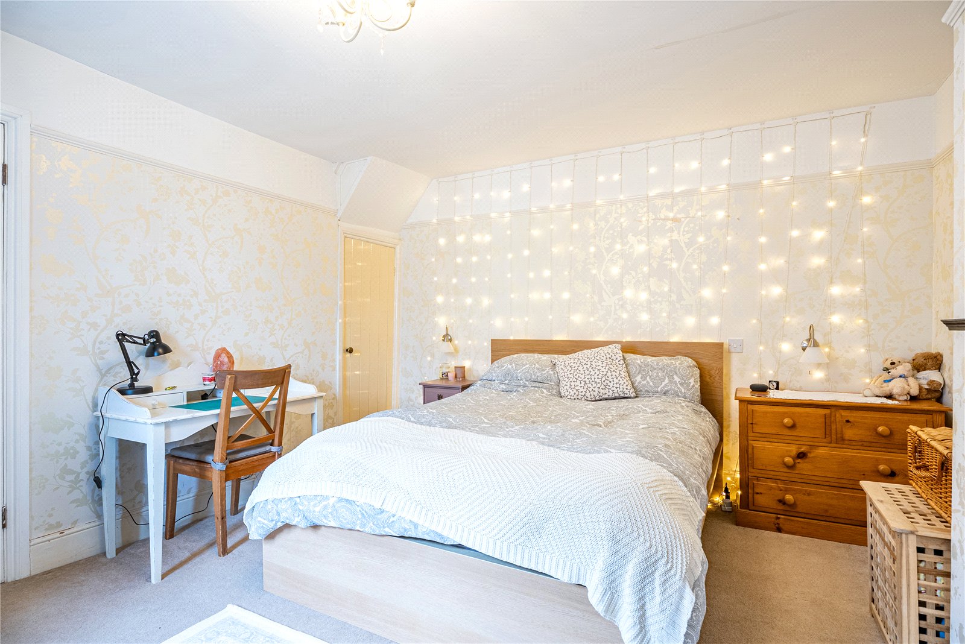
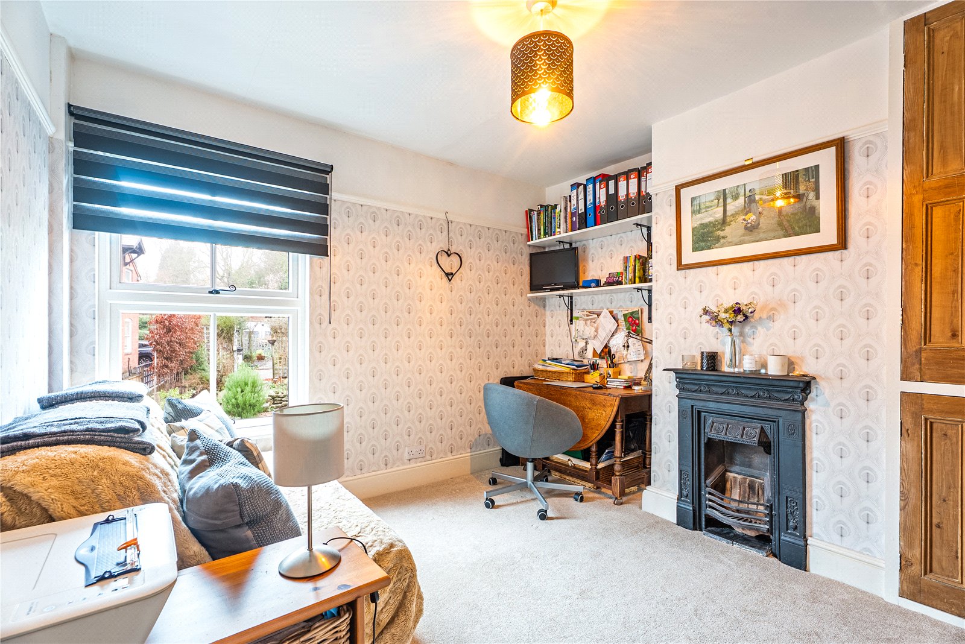
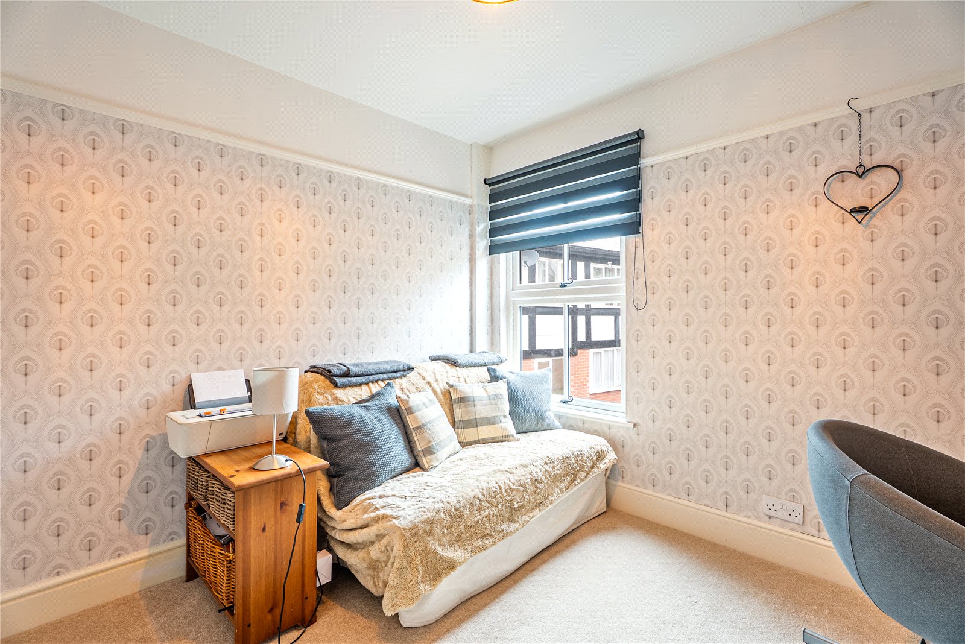
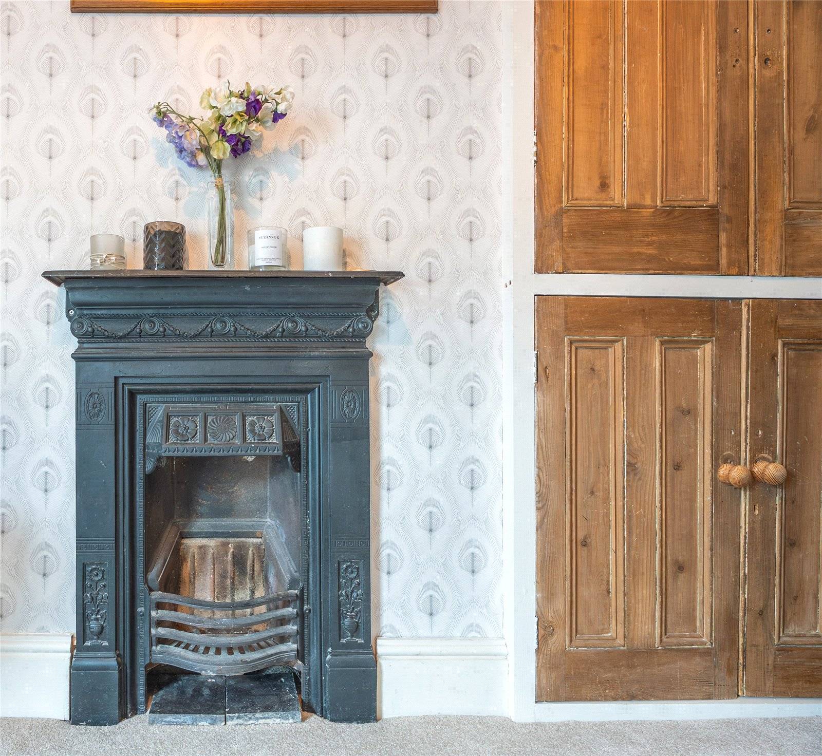
There are two double bedrooms on this level. The front bedroom enjoys a decorative cast iron fireplace, built-in wardrobes, additional storage cupboard, picture rail and double-glazed window to the front. The rear bedroom also features a decorative cast iron fireplace, sash window overlooking the garden, radiator and built-in storage cupboards.
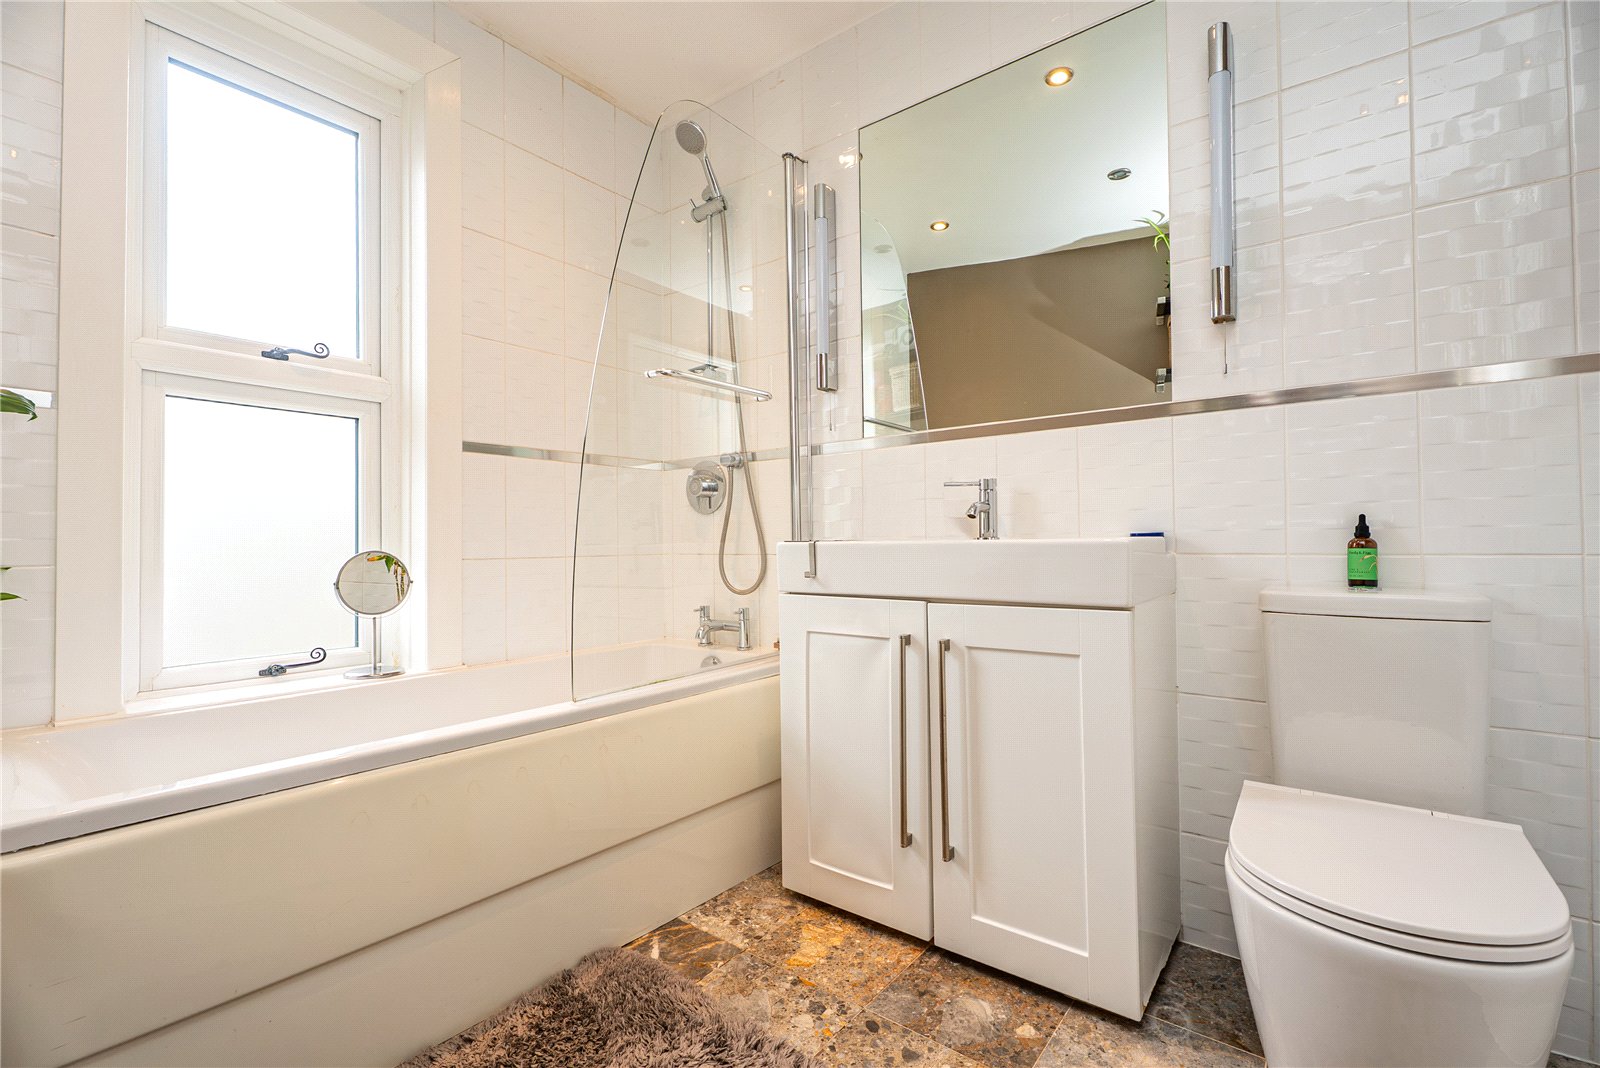
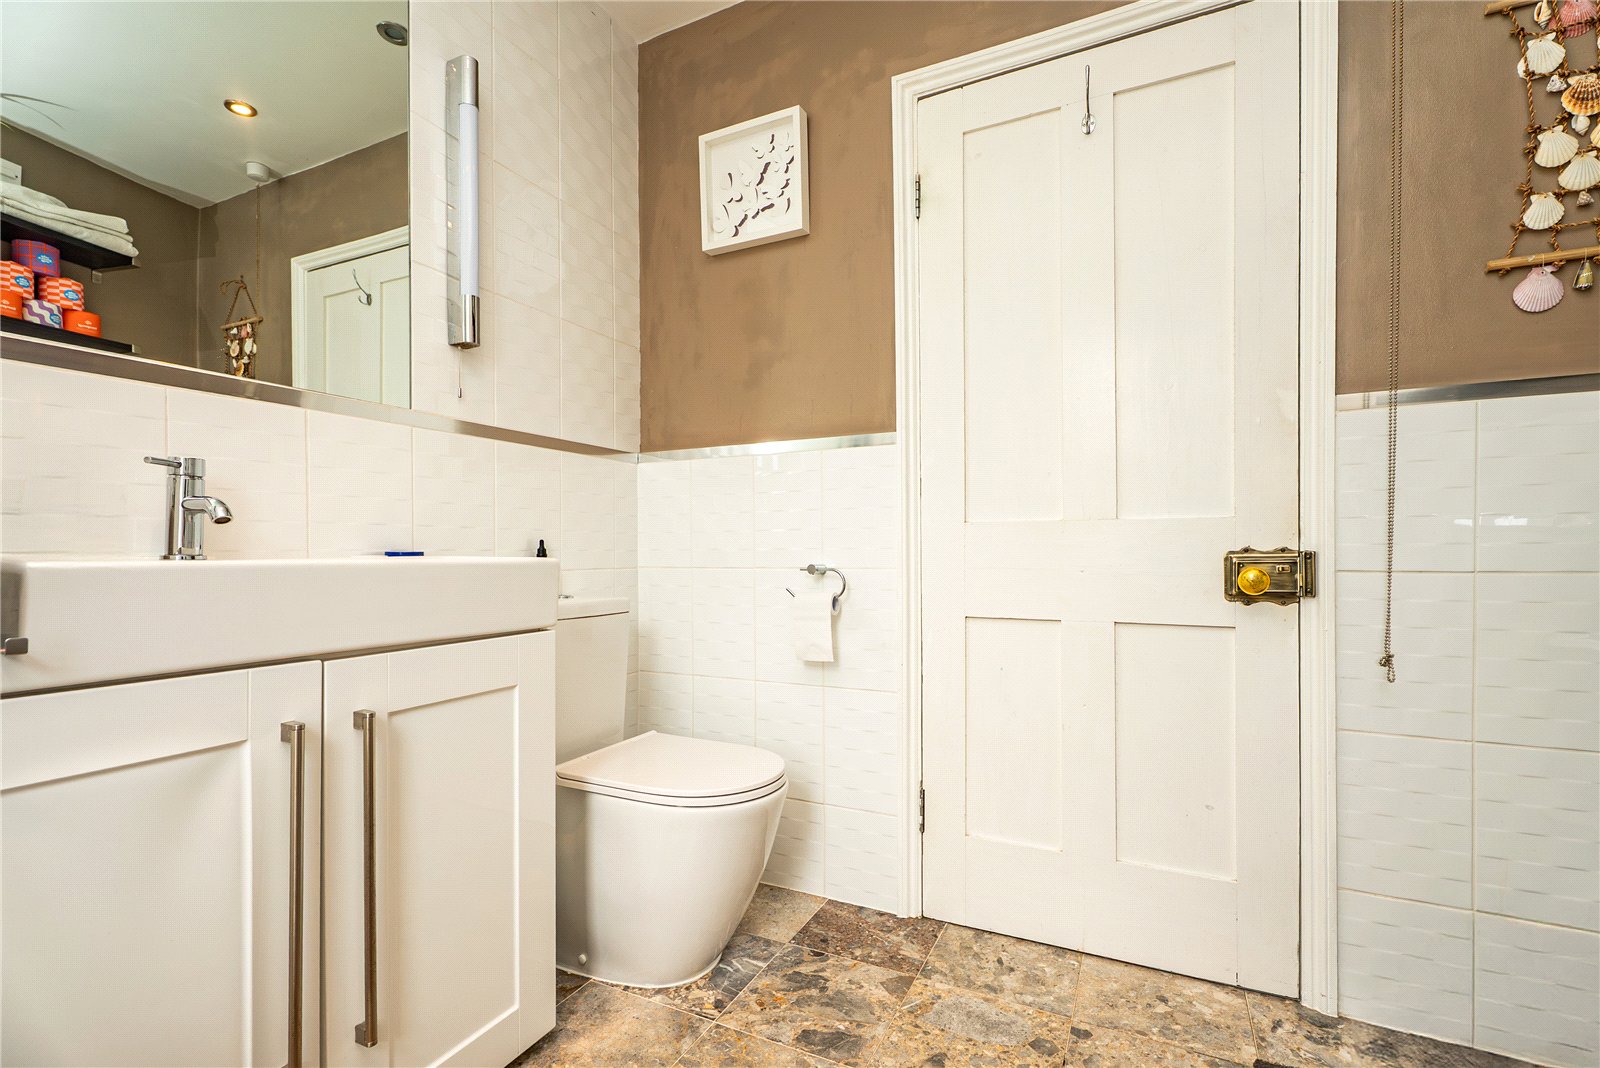
The family bathroom is fitted with a white suite comprising a bath with shower over and glass screen, WC, and wash hand basin set within a vanity unit. Finished with tiled flooring, part tiled walls and a heated towel rail, it offers both comfort and style.
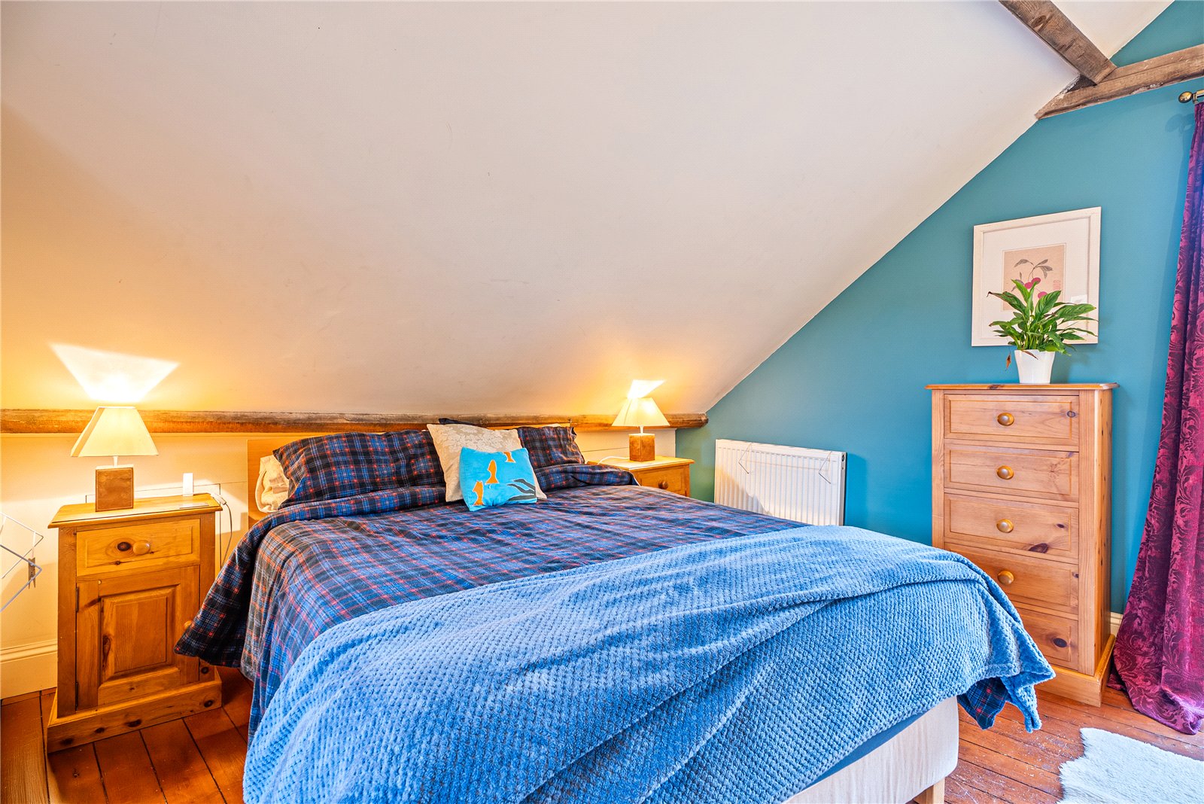
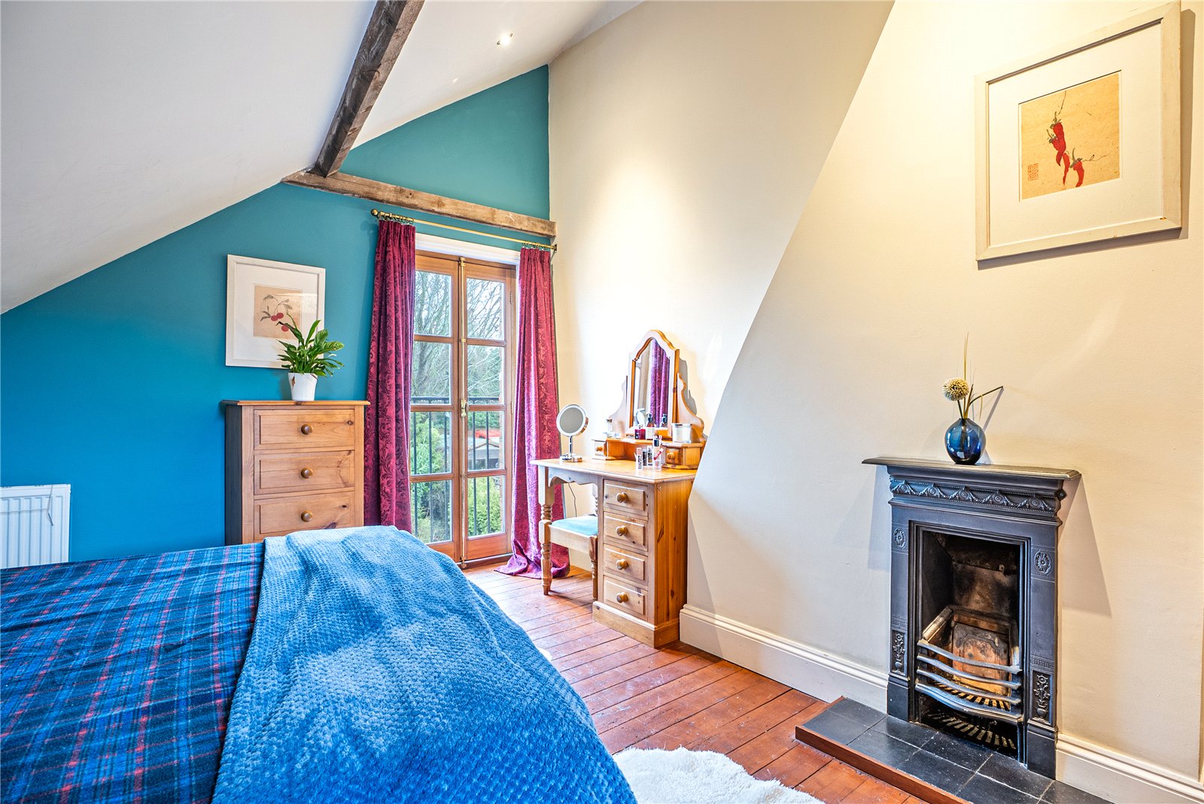
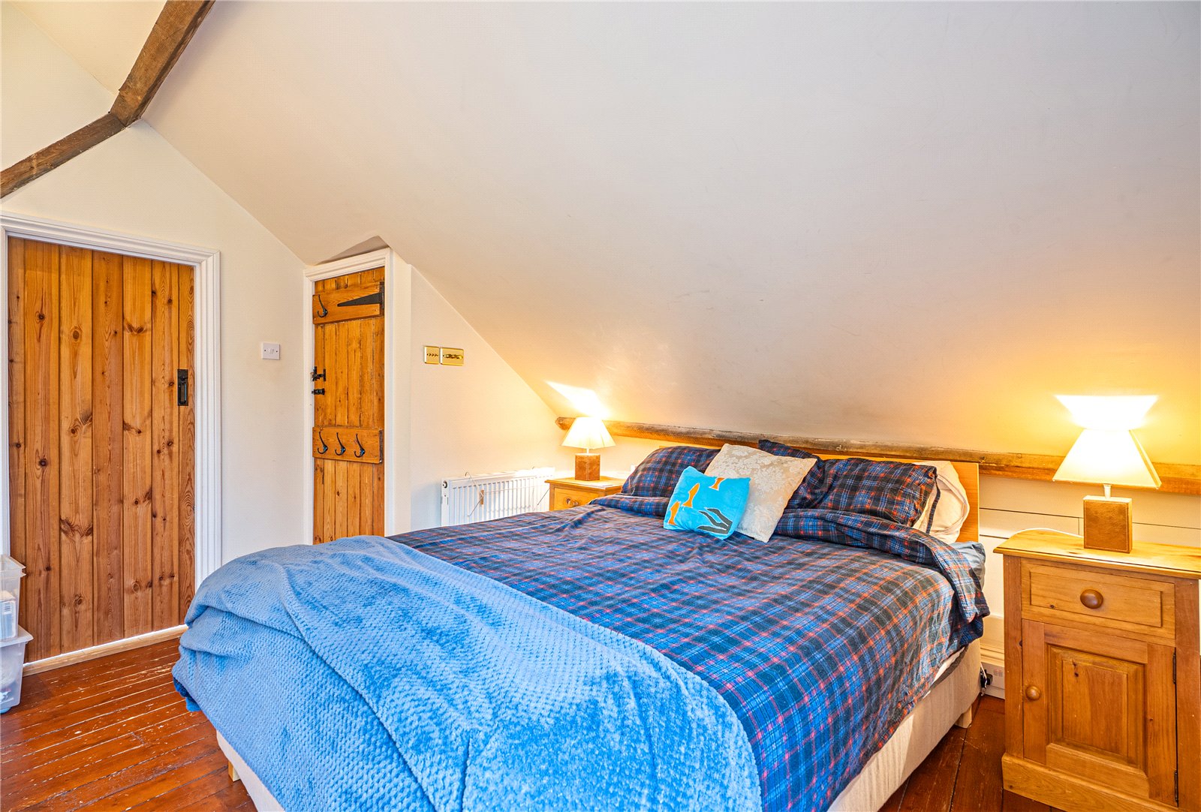
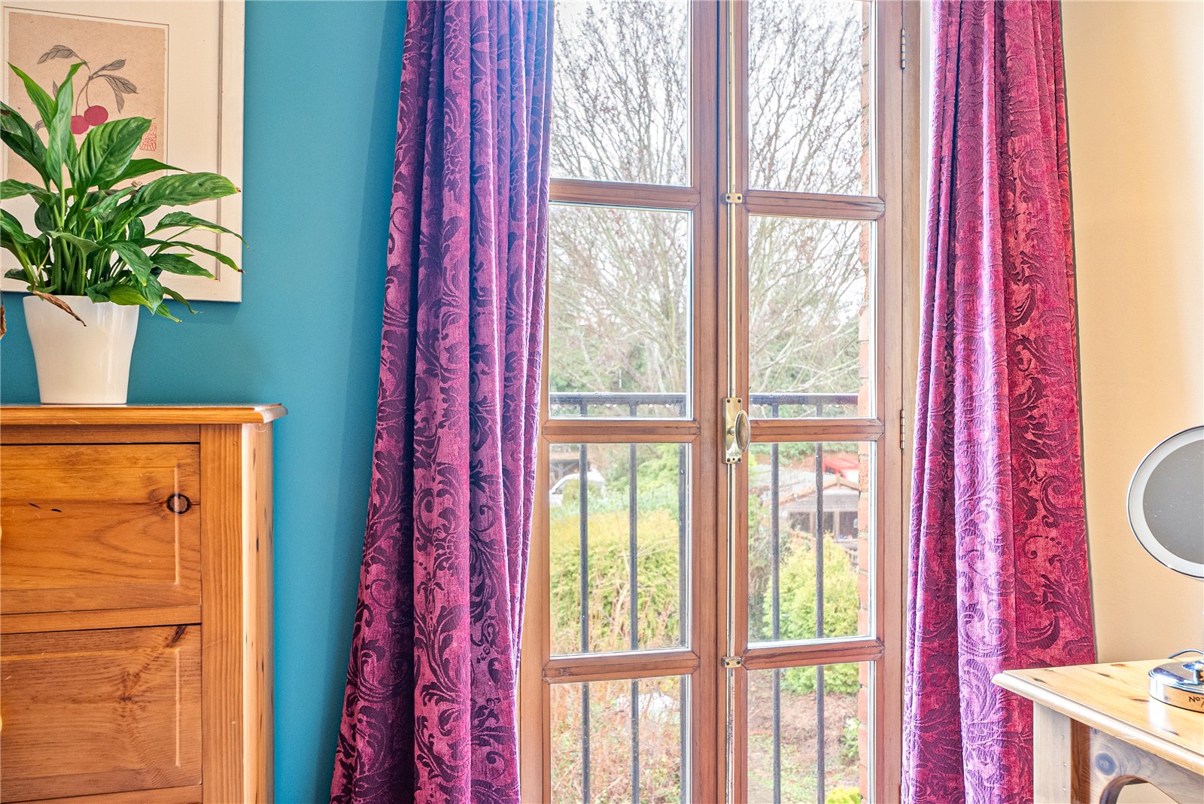
Occupying the entire top floor, the principal bedroom is a wonderful character space with exposed beams, stripped wooden floors, decorative cast iron fireplace and French doors opening to the rear with a Juliet balcony. Storage is cleverly fitted into the eaves.
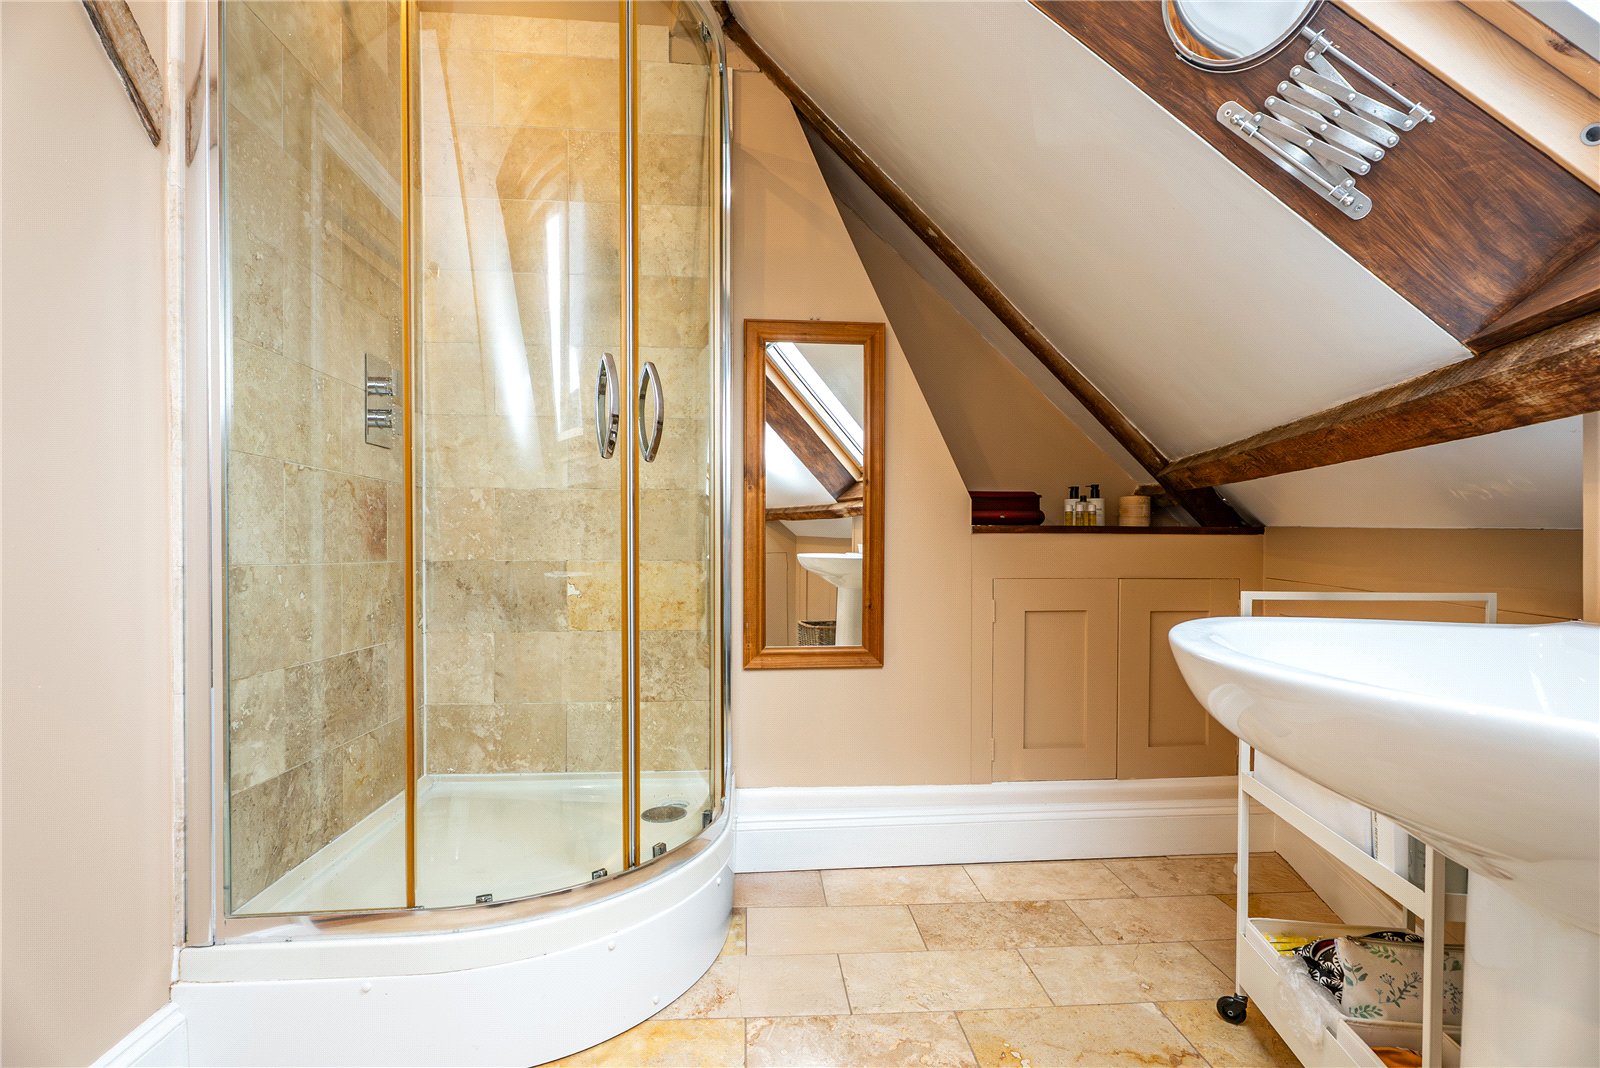
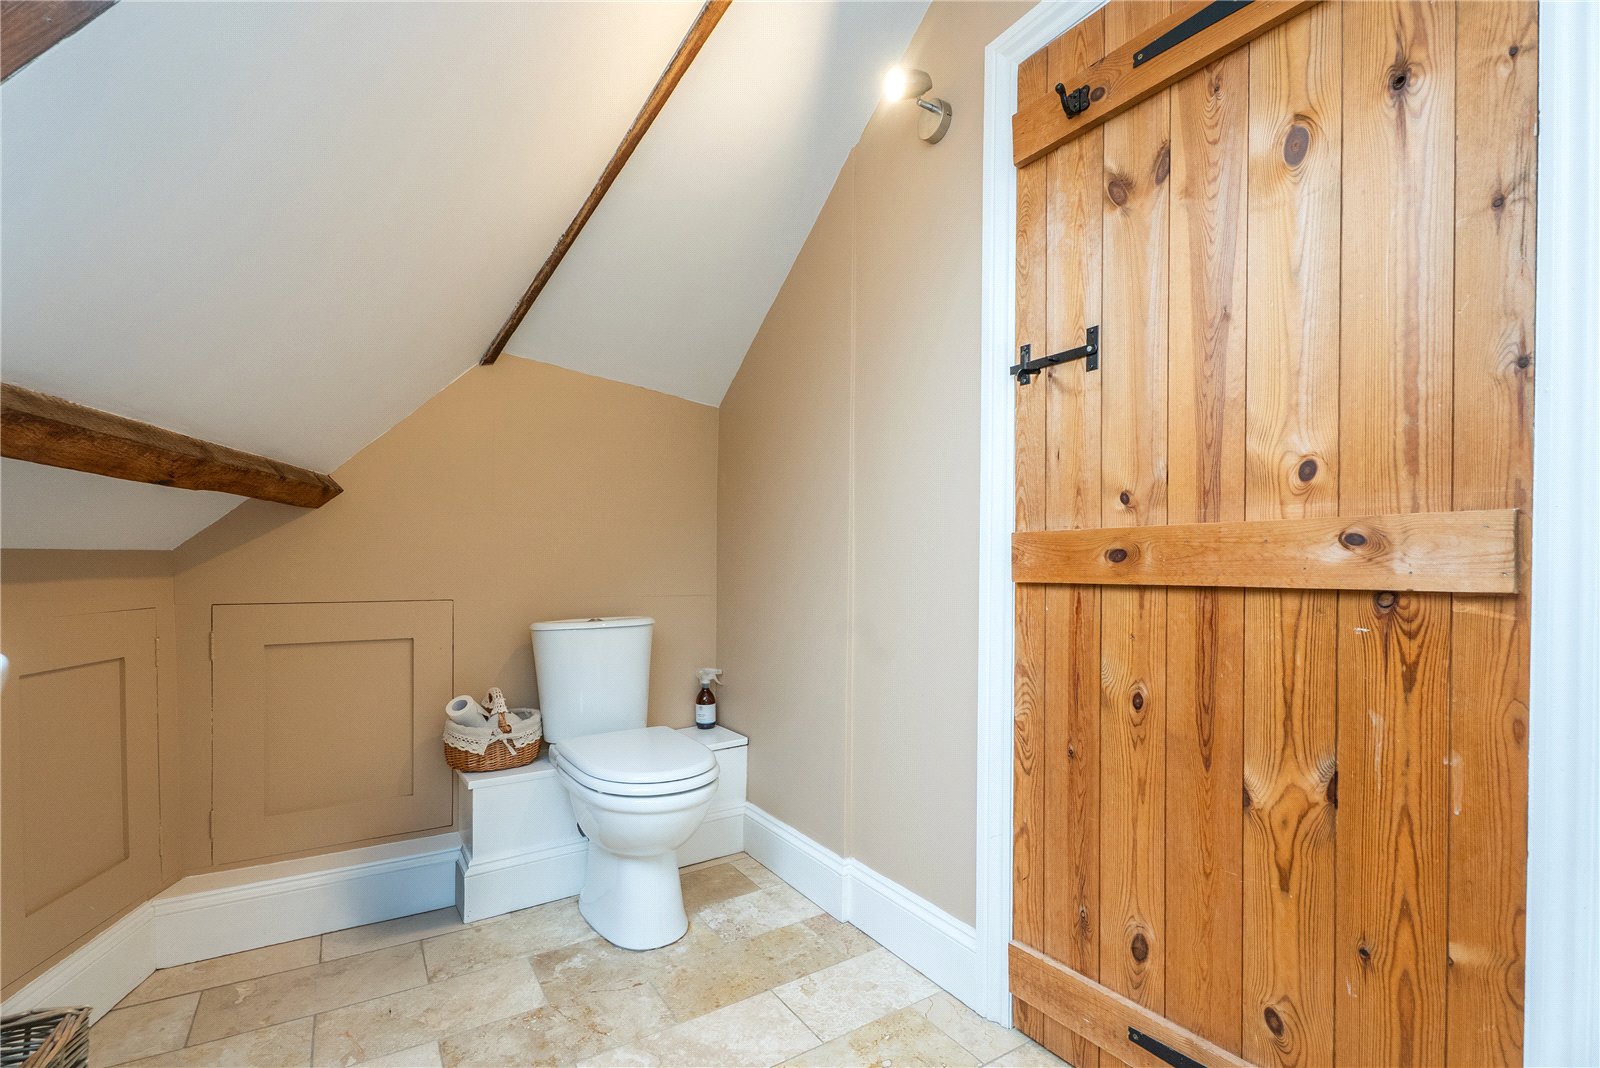
The room benefits from an en-suite shower room comprising corner shower cubicle, WC, wash hand basin, tiled floor, Velux window and additional eaves storage.
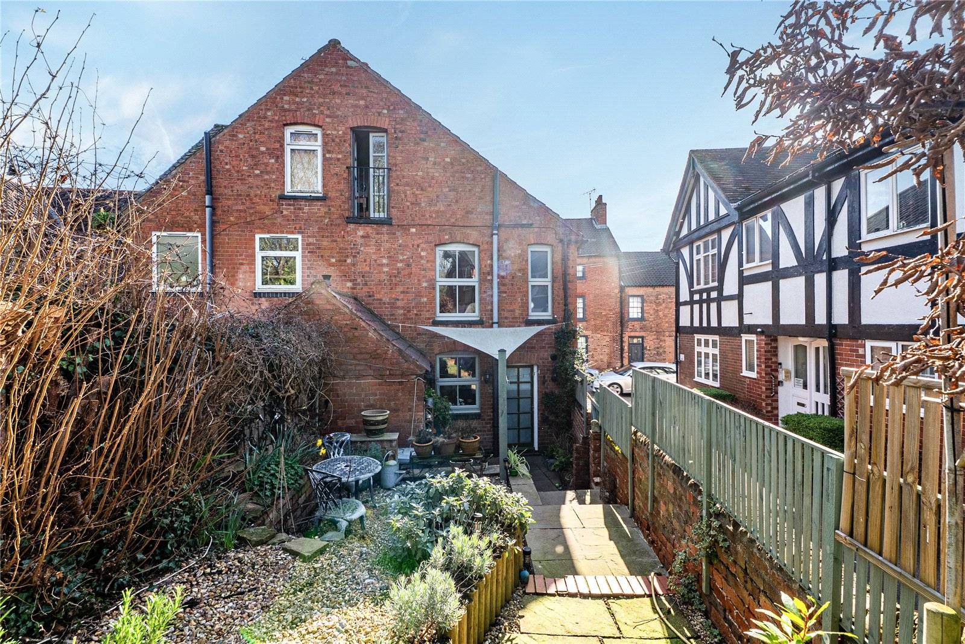
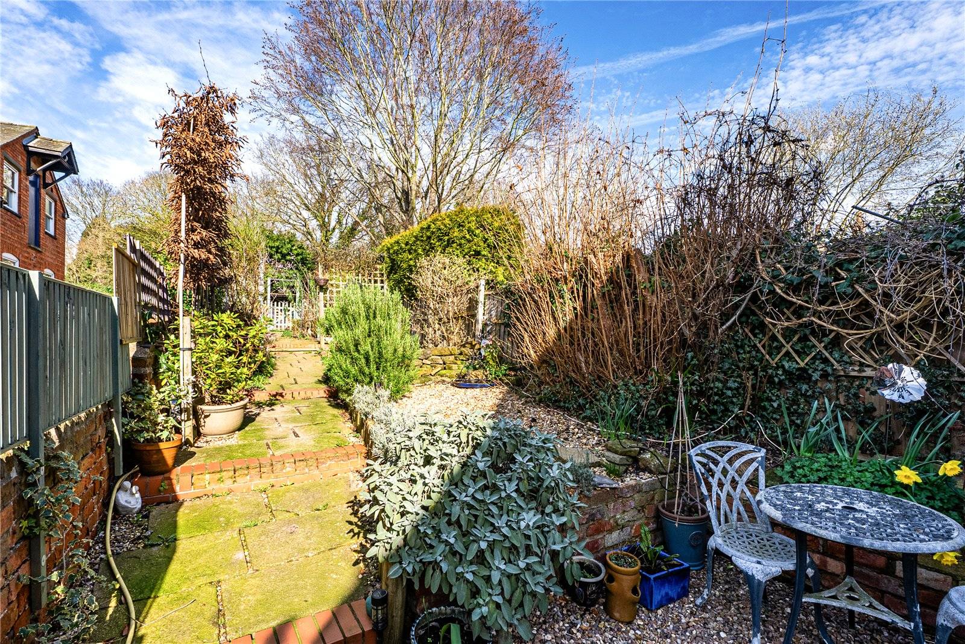
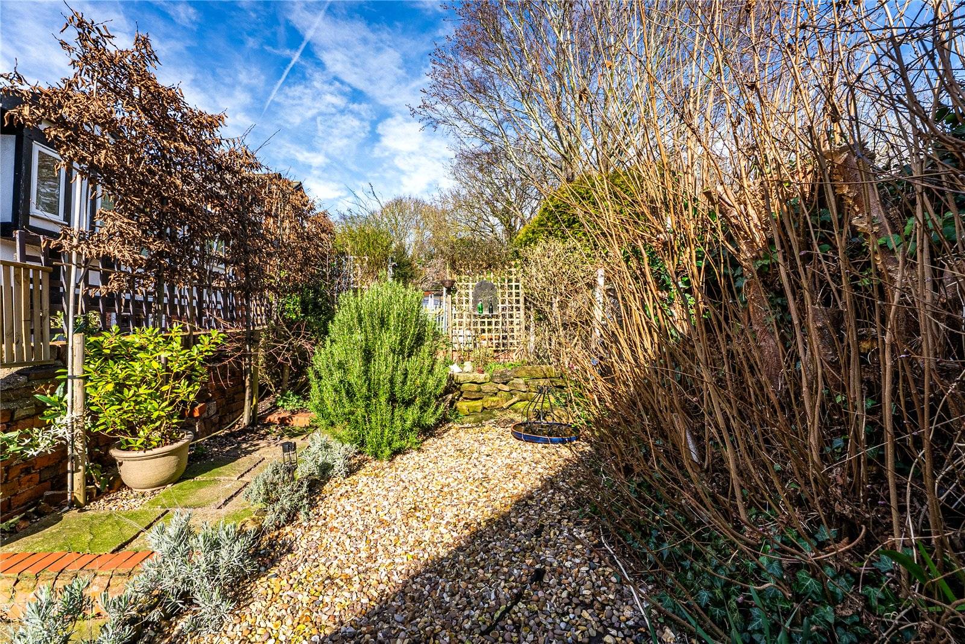
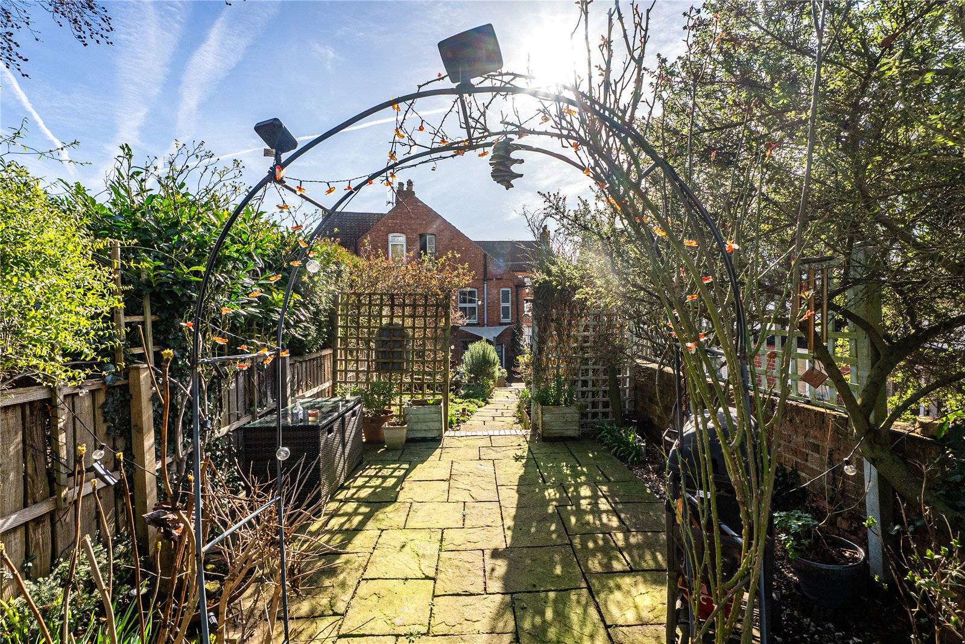
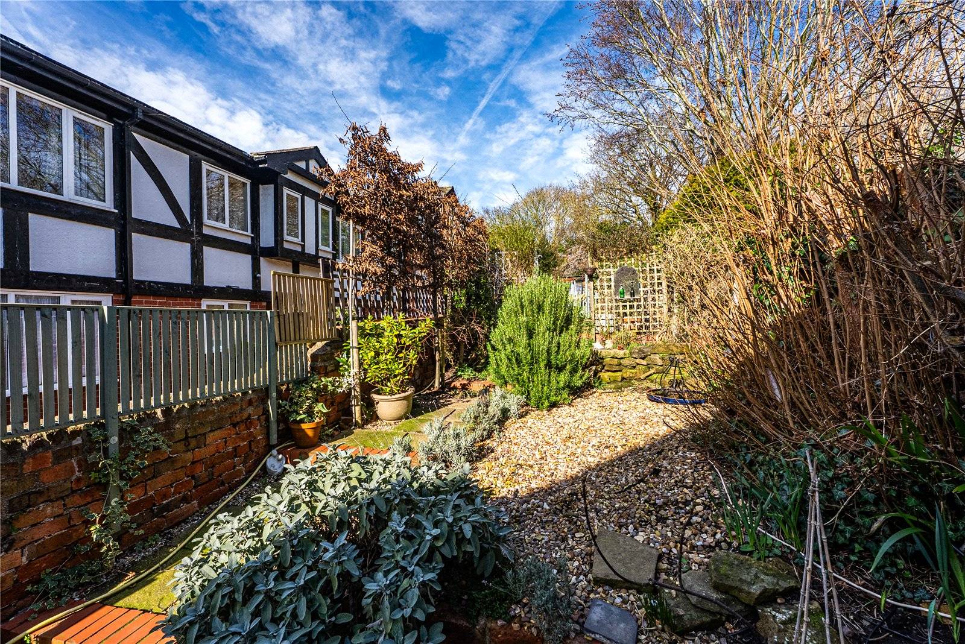
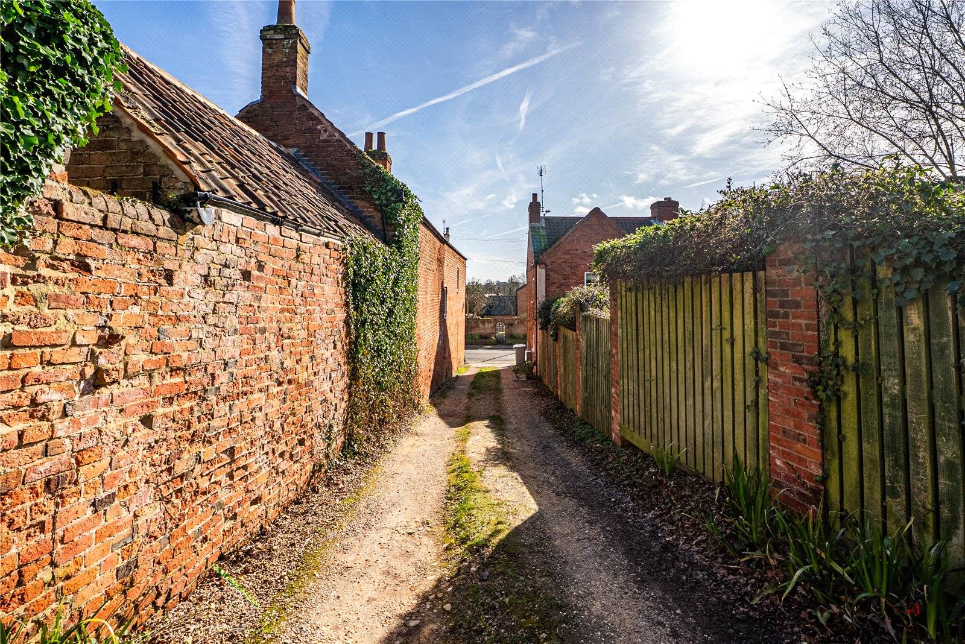
The rear garden is accessed via a gated side entrance leading into a courtyard and through to the kitchen. A brick outhouse provides a useful utility area with space and plumbing for a washing machine.
Steps rise to a raised paved sun terrace — ideal for outdoor dining — with further steps leading to a low-maintenance garden laid to lawn with shrubberies and well-stocked walled borders.
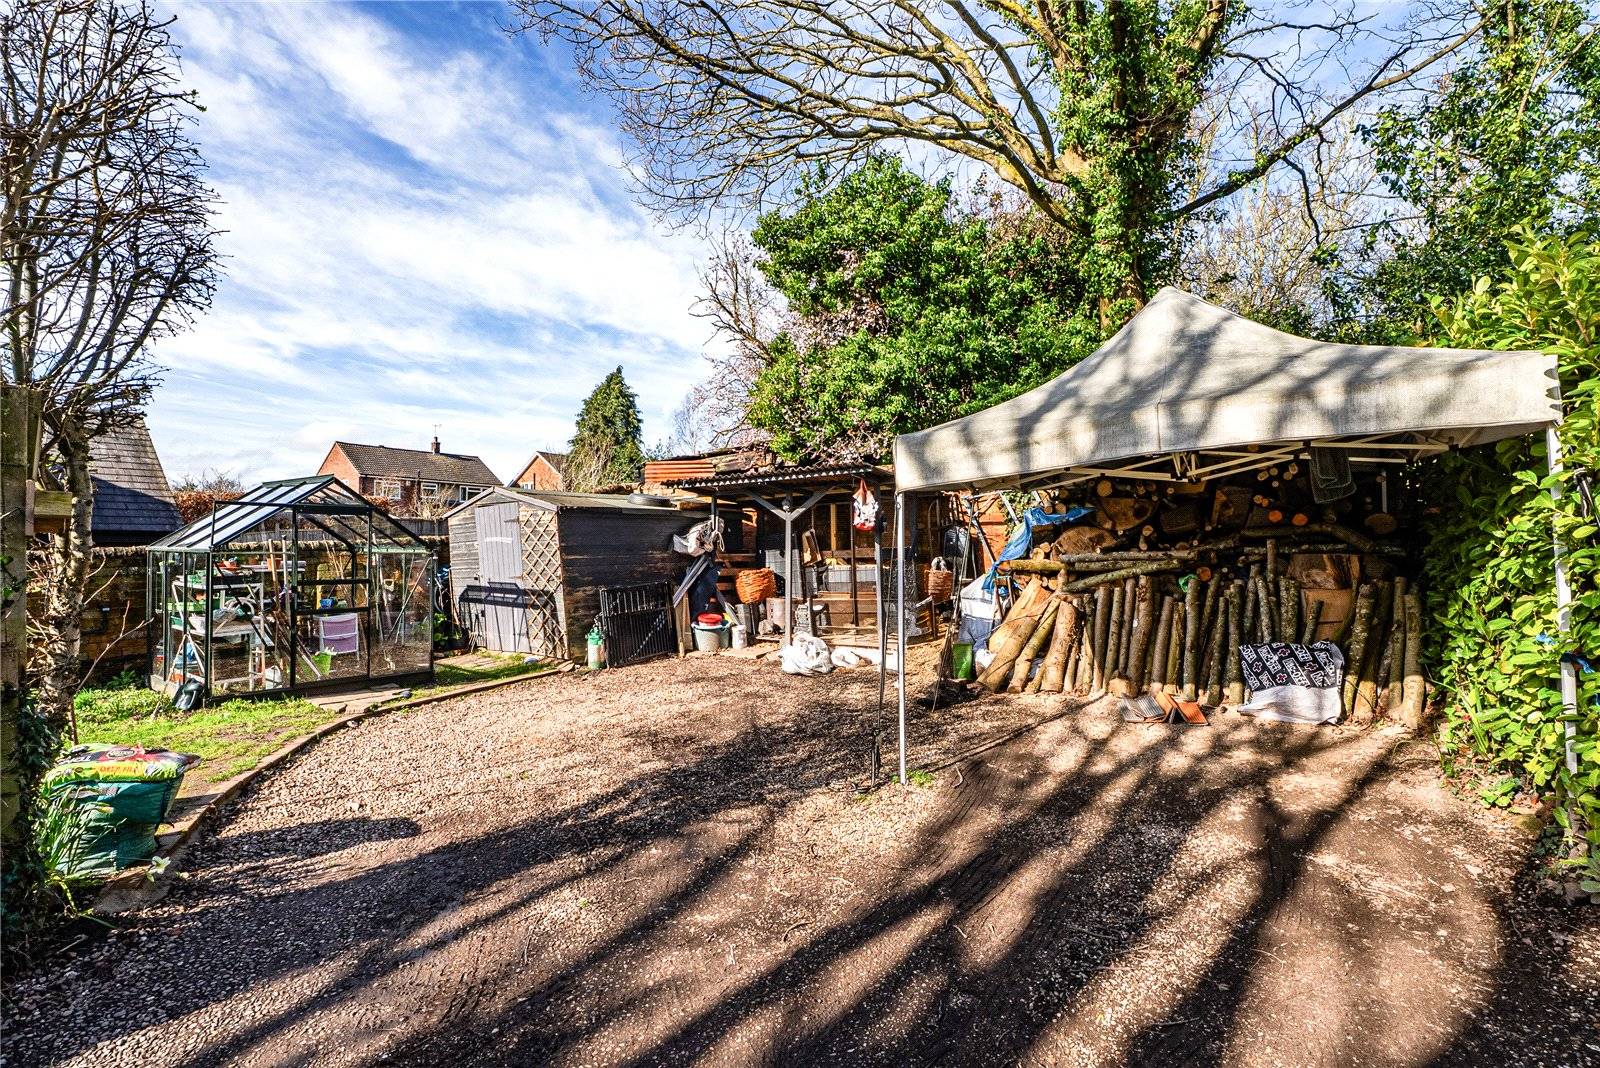
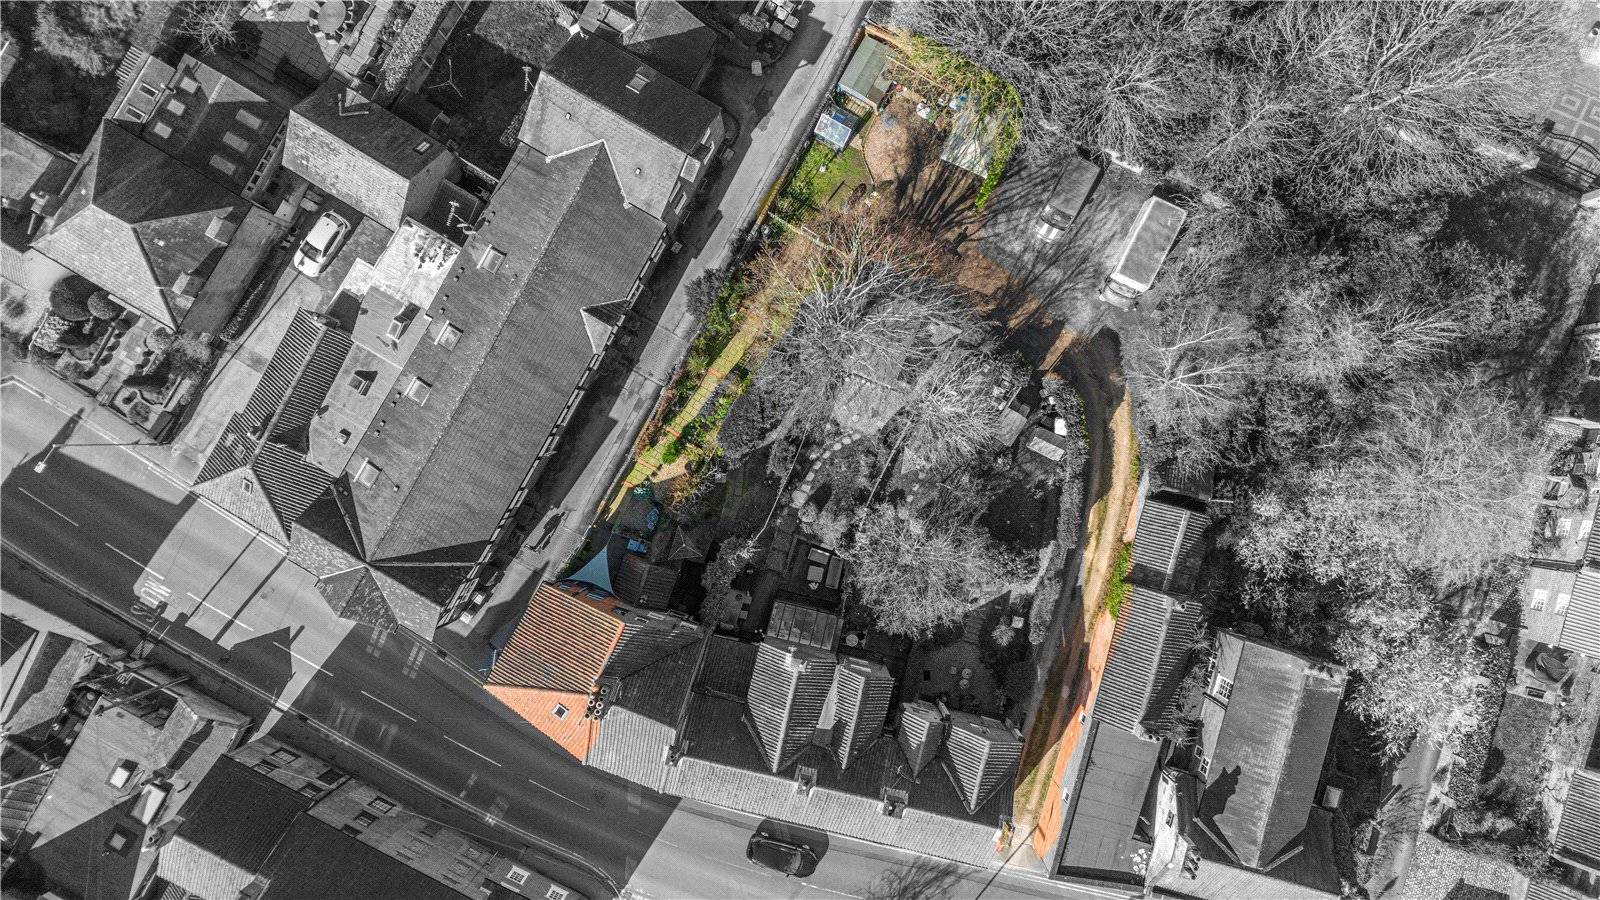
A side driveway (owned by number 70) leads to a gravelled parking area providing space for two to three vehicles, alongside a timber shed and log store — a rare and valuable feature in such a central location.
The property has had planning permission granted in the past for a 2 storey extension which has now expired.
| GROUND FLOOR | ||
| ENTRANCE HALL | 7'3" x 11'1" | |
| LIVING ROOM | 14'1" x 16'2" | |
| KITCHEN DINER | 15'6" x 10'11" | |
| FIRST FLOOR | ||
| LANDING | 8'5" x 14'9" | |
| BEDROOM TWO | 12'0" x 16'2" | |
| BEDROOM THREE | 12'6" x 11'2" | |
| BATHROOM | 7'7" x 7'10" | |
| SECOND FLOOR | ||
| BEDROOM ONE | 14'1" x 14'4" | |
| EN-SUITE | 11'5" x 8'10" | |
| LOCATION | Situated just moments from Southwell’s excellent amenities, the property enjoys immediate access to artisan bakeries, independent shops, cafes, pubs and restaurants, along with highly regarded local schools. The home falls within the catchment area for The Minster School and is perfectly placed to enjoy everything this thriving and historic market town has to offer. | |
| OUTGOINGS | Council Tax Band C | |
| TENURE | Freehold with vacant possession. | |
| ROOM MEASUREMENTS | All dimensions are approximate. There may be some variation between imperial and metric measurements for ease of reference. Dimensions should not be used for fitting out. | |
| VIEWINGS | Contact Gascoines Southwell for more information. | |
| MONEY LAUNDERING | Under the Protecting Against Money Laundering and the Proceeds of Crime Act 2002, Gascoines require any successful purchasers proceeding with a purchase to provide two forms of identification i.e. passport or photocard driving license and a recent utility bill. This evidence will be required prior to Gascoines instructing solicitors in the purchase or the sale of a property. | |
| CONSUMER PROTECTION | Gascoines Chartered Surveyors, on its behalf and for the vendor of this property whose agents they are, give notice that: (i) The particulars are set out as a general outline only for guidance of intending purchaser and do not constitute, nor constitute part of, an offer or contract. (ii) All descriptions, dimensions, references to condition and necessary permissions for and occupation, and other details are given in good faith and are believed to be accurate, but any intending purchaser or tenants should not rely on them as statements or representations of fact, but must satisfy themselves by inspection or otherwise as to the correctness of each of them. All photographs are historic. Maps and plans are not to scale. |

