


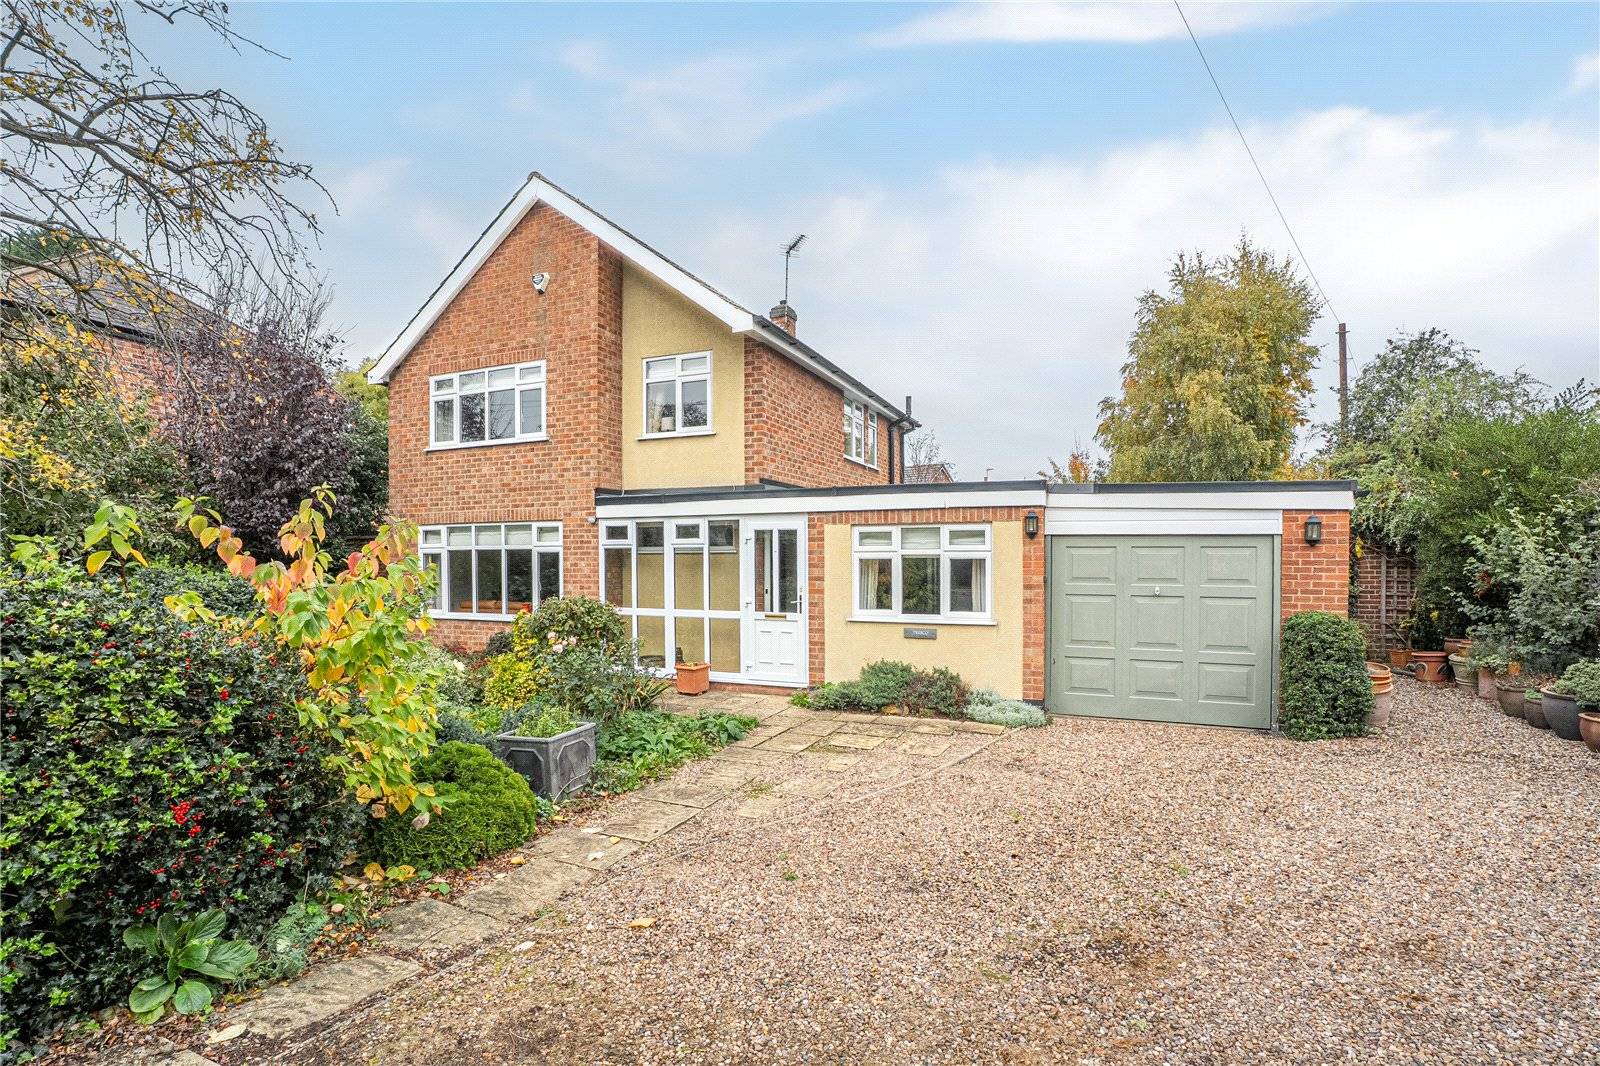
Offering a fantastic opportunity for a family to create their dream home, with planning permission already granted for an extensive two-storey extension and reconfiguration. Offered for sale with NO UPWARD CHAIN.
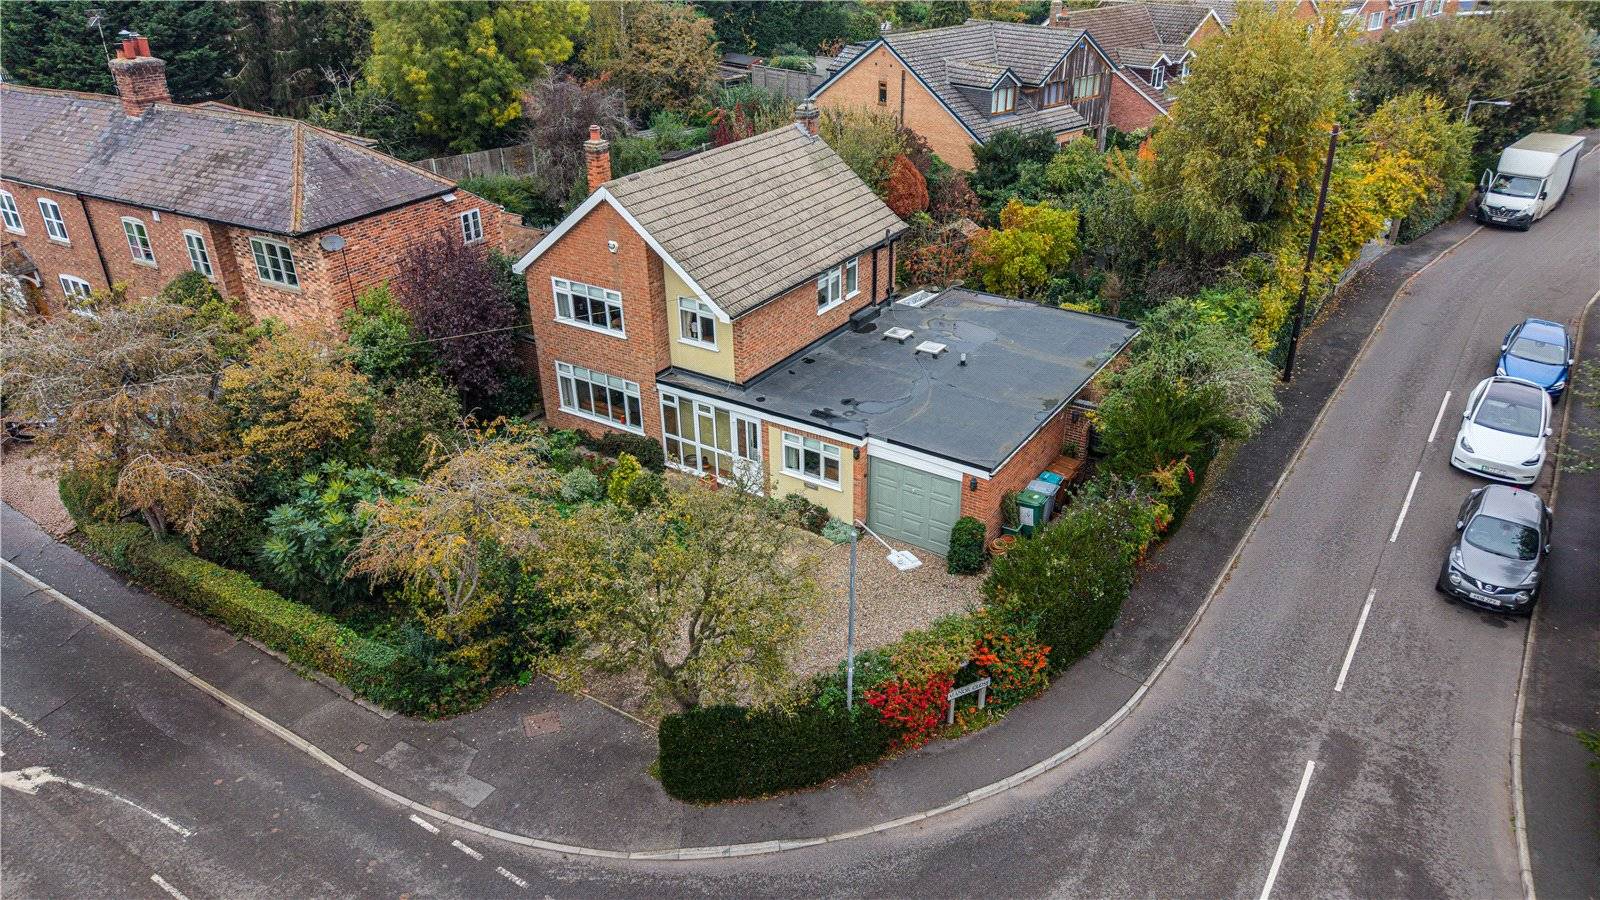
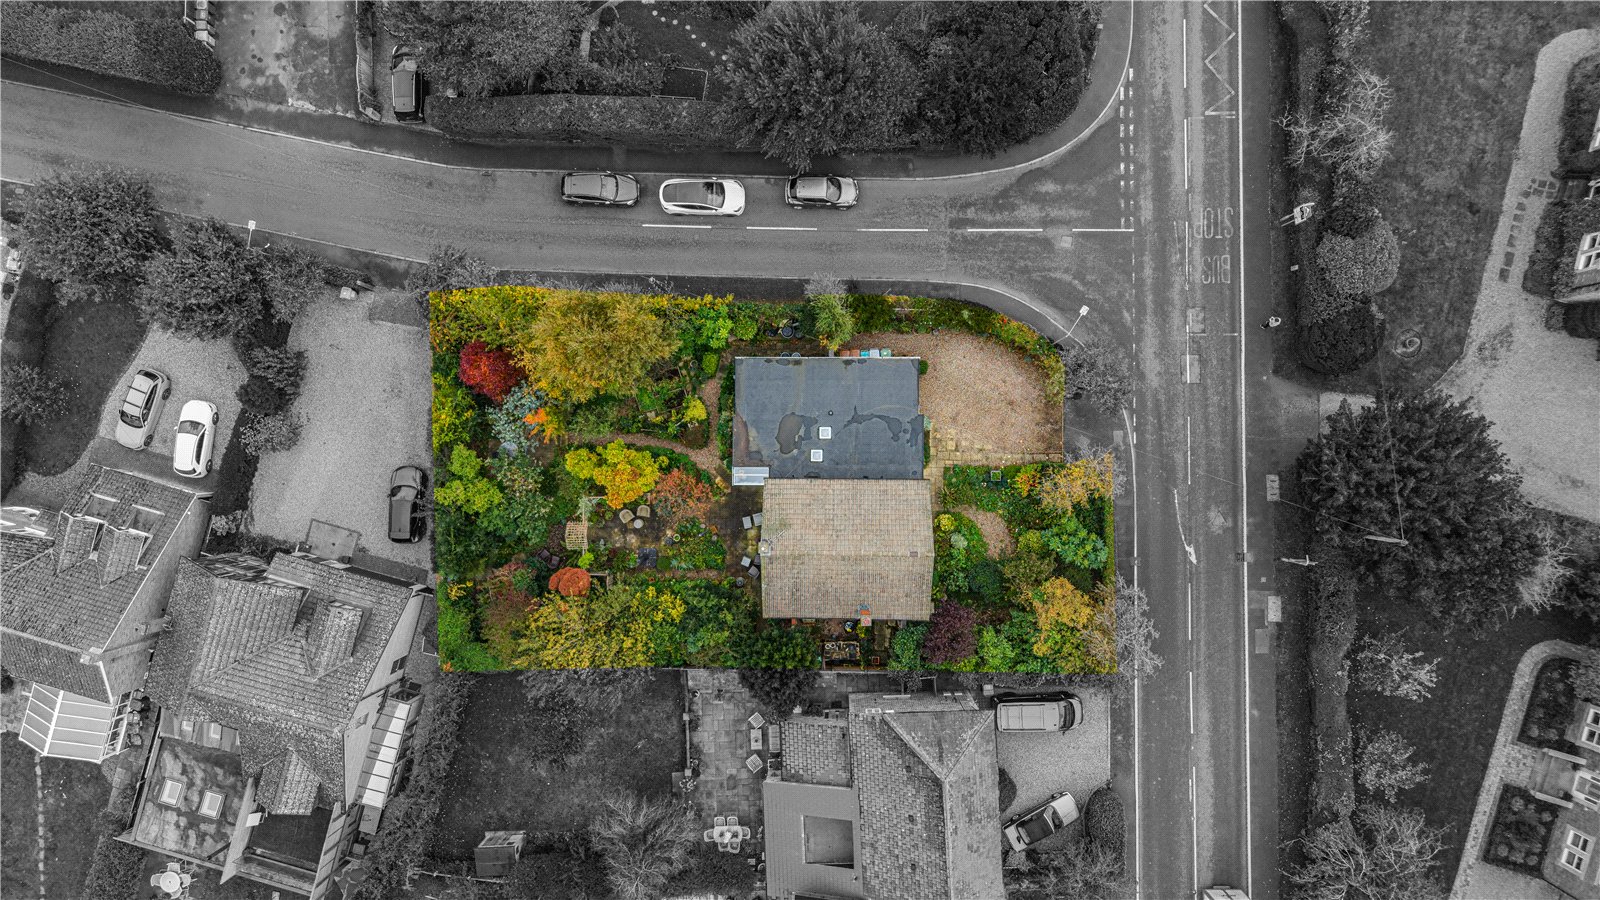
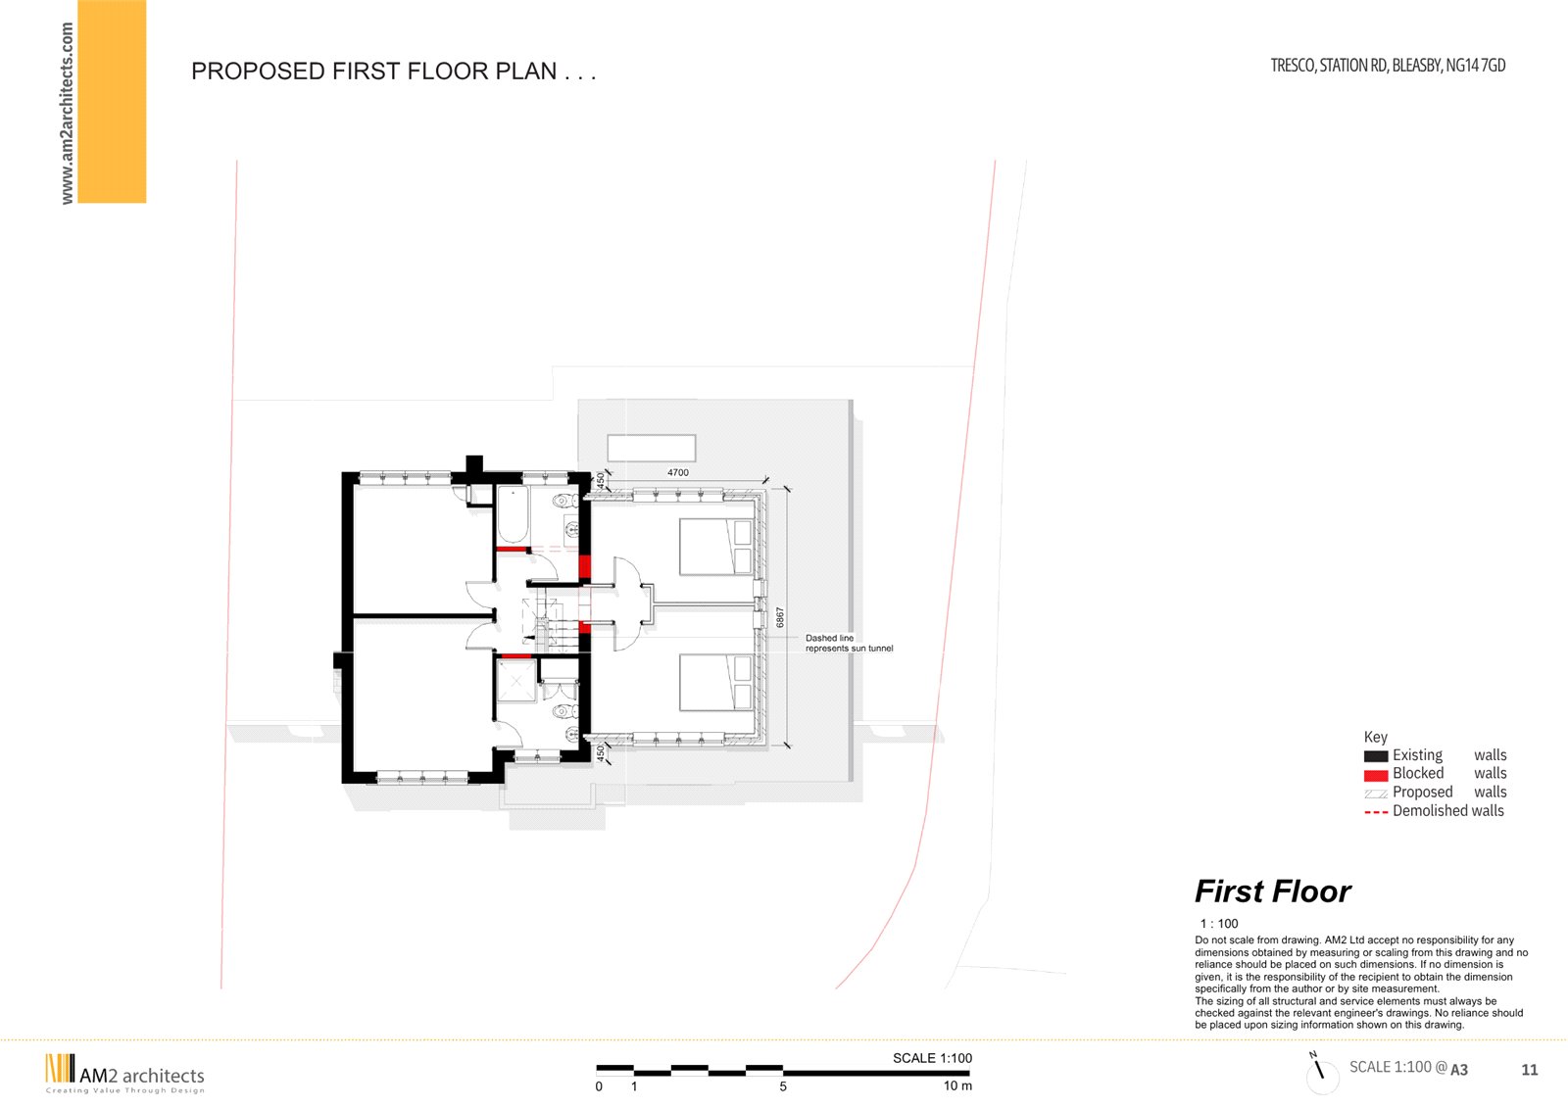
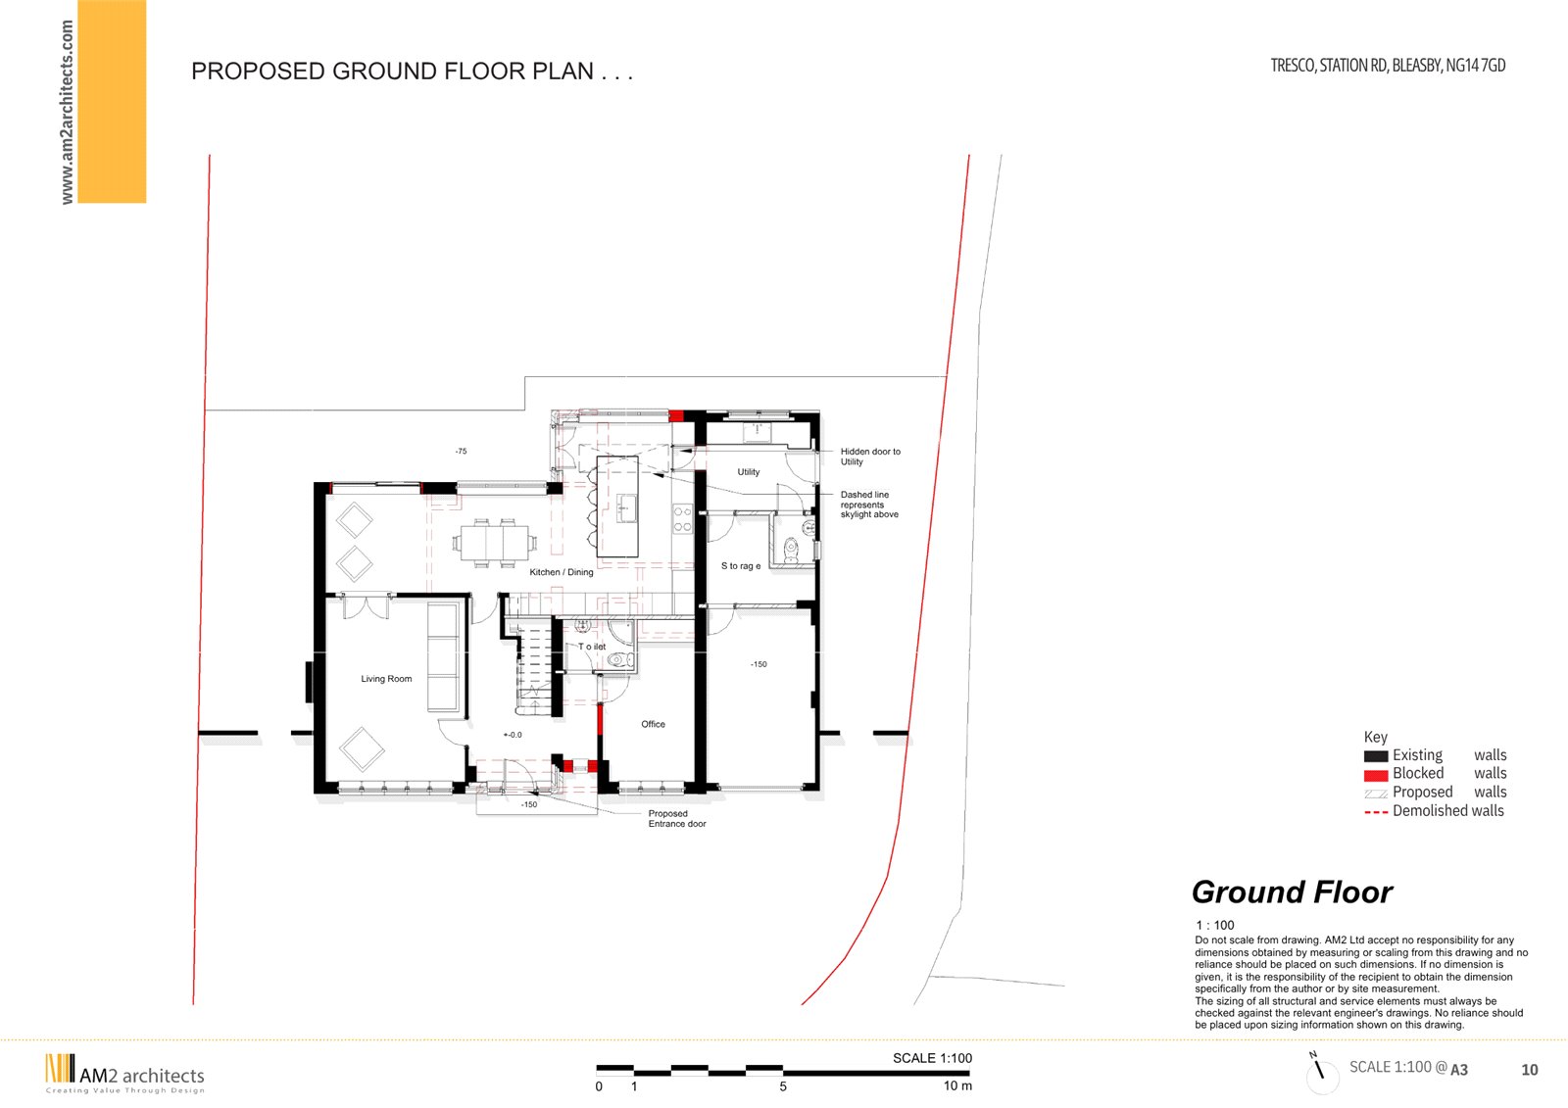
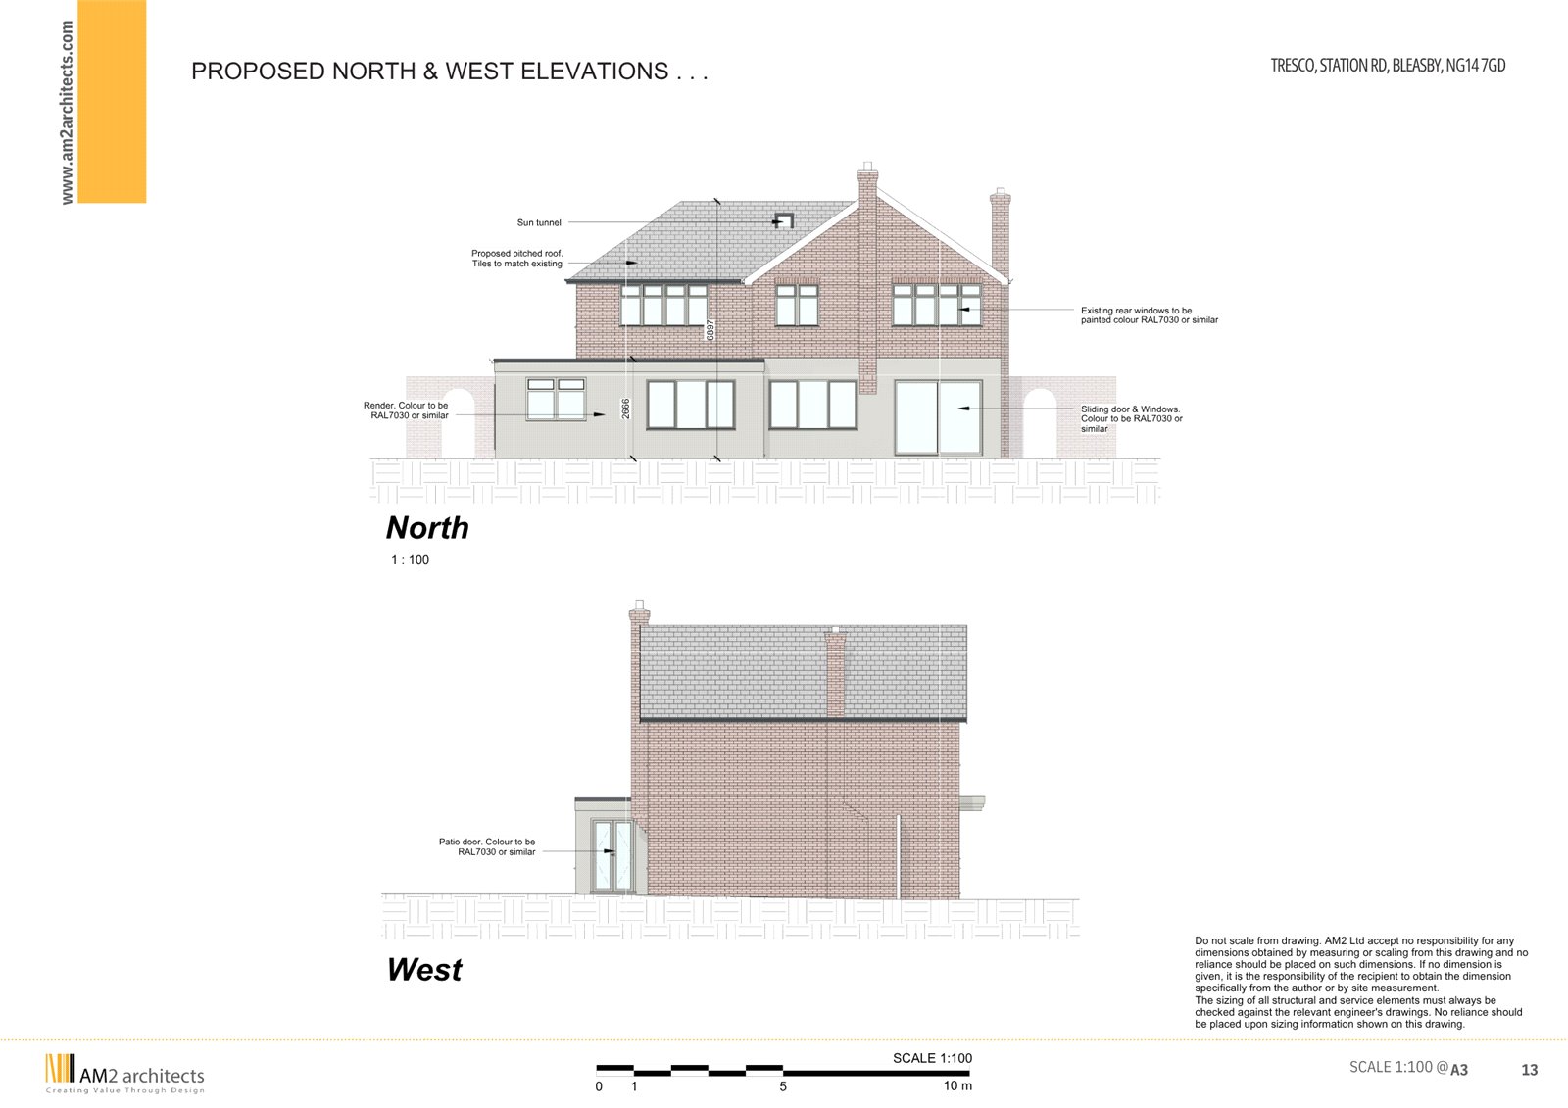
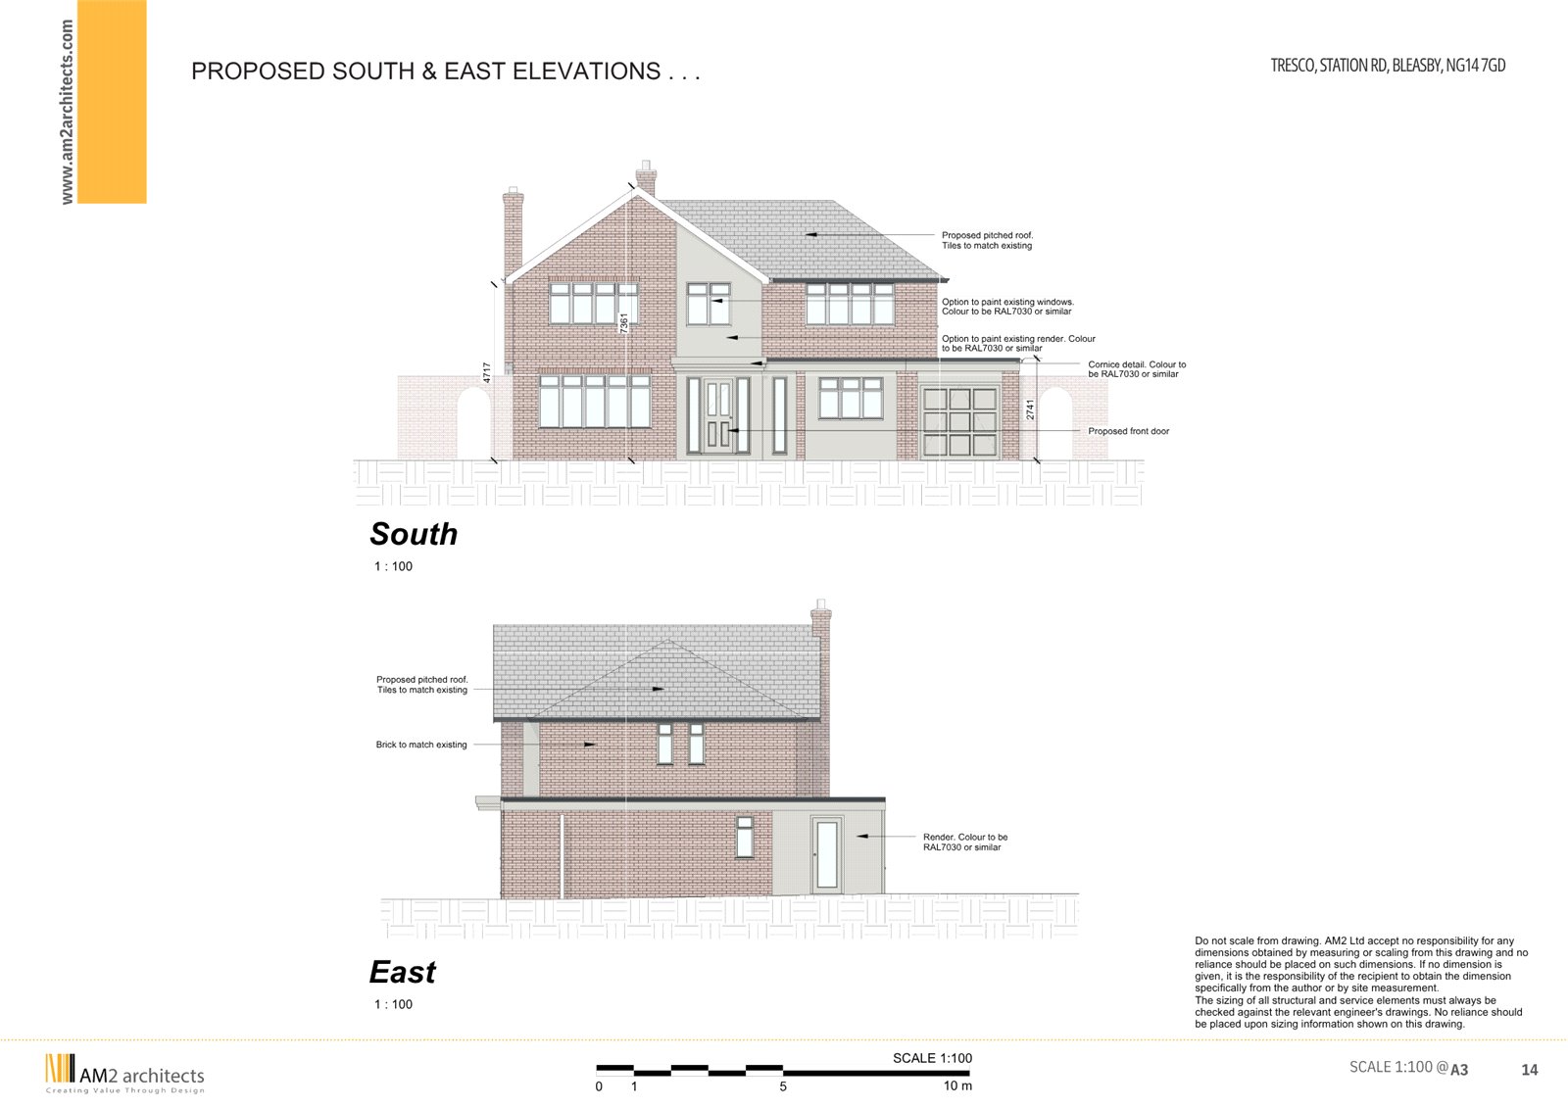
Tresco occupies a generous corner plot in a convenient position, with easy access to the fantastic local primary school, train station and Minster School bus stop. The property offers well-presented accommodation as it stands, but what makes it particularly exciting is the recent planning permission granted for a substantial two-storey extension and reconfiguration, offering the opportunity to create a wonderful family home. (Full plans can be found within the photographs.)
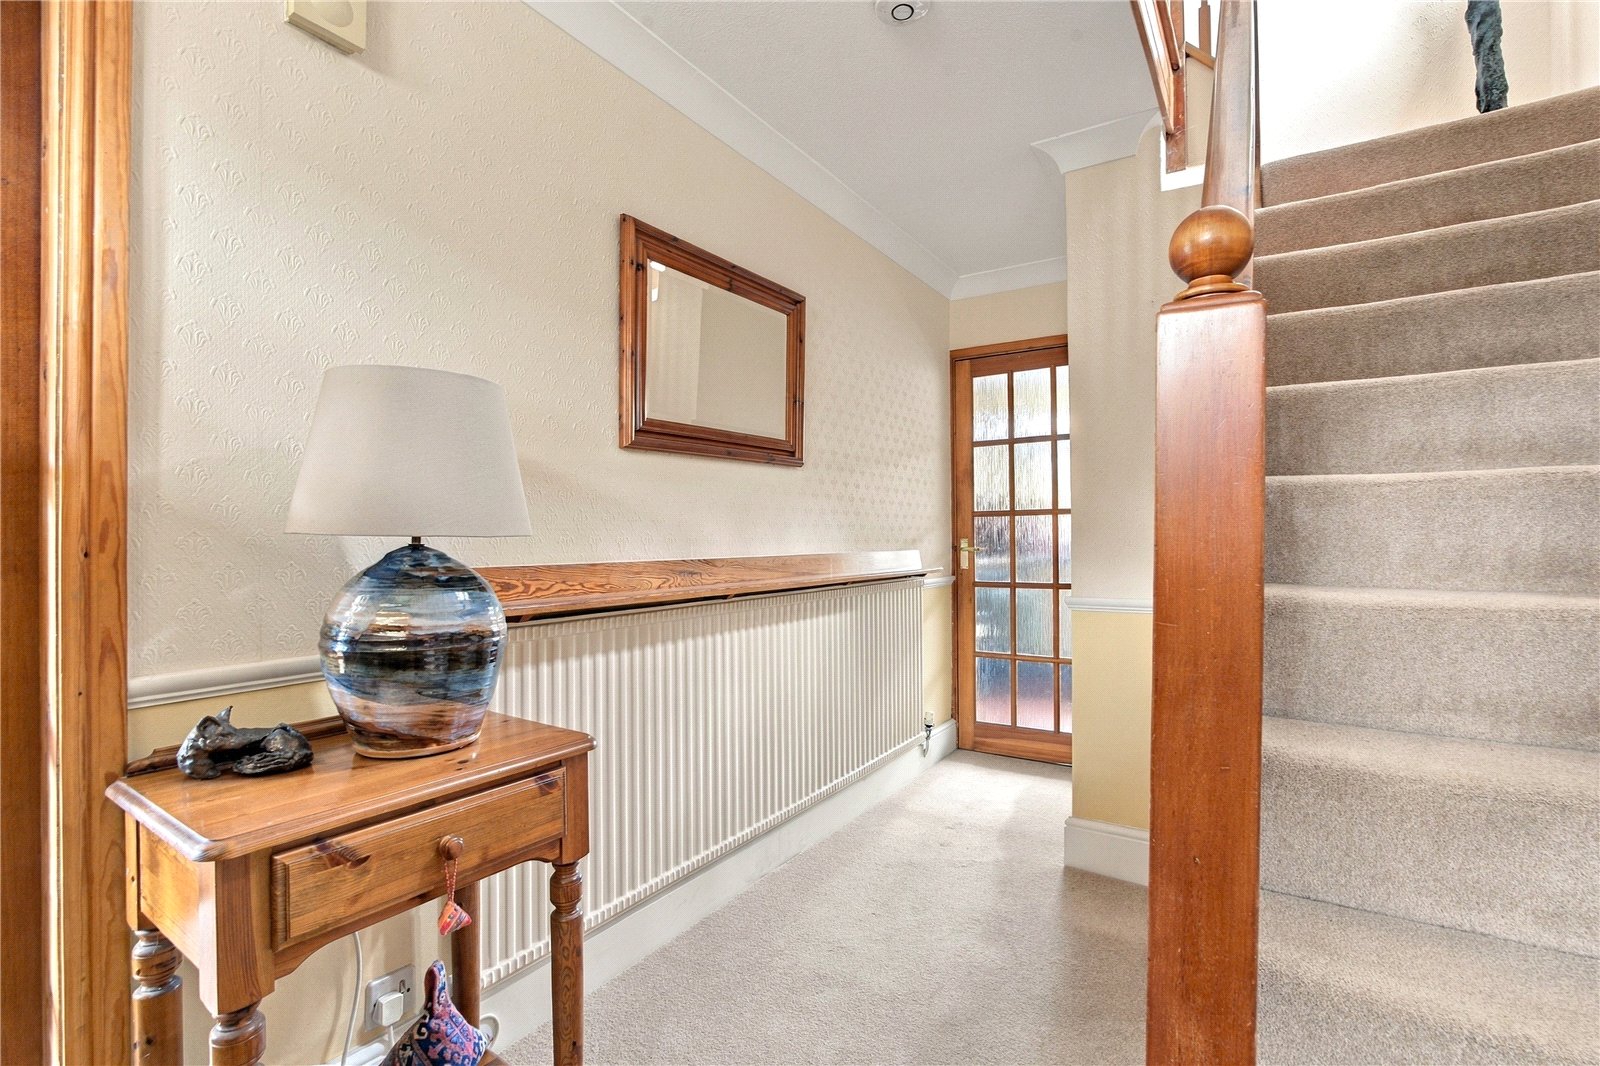
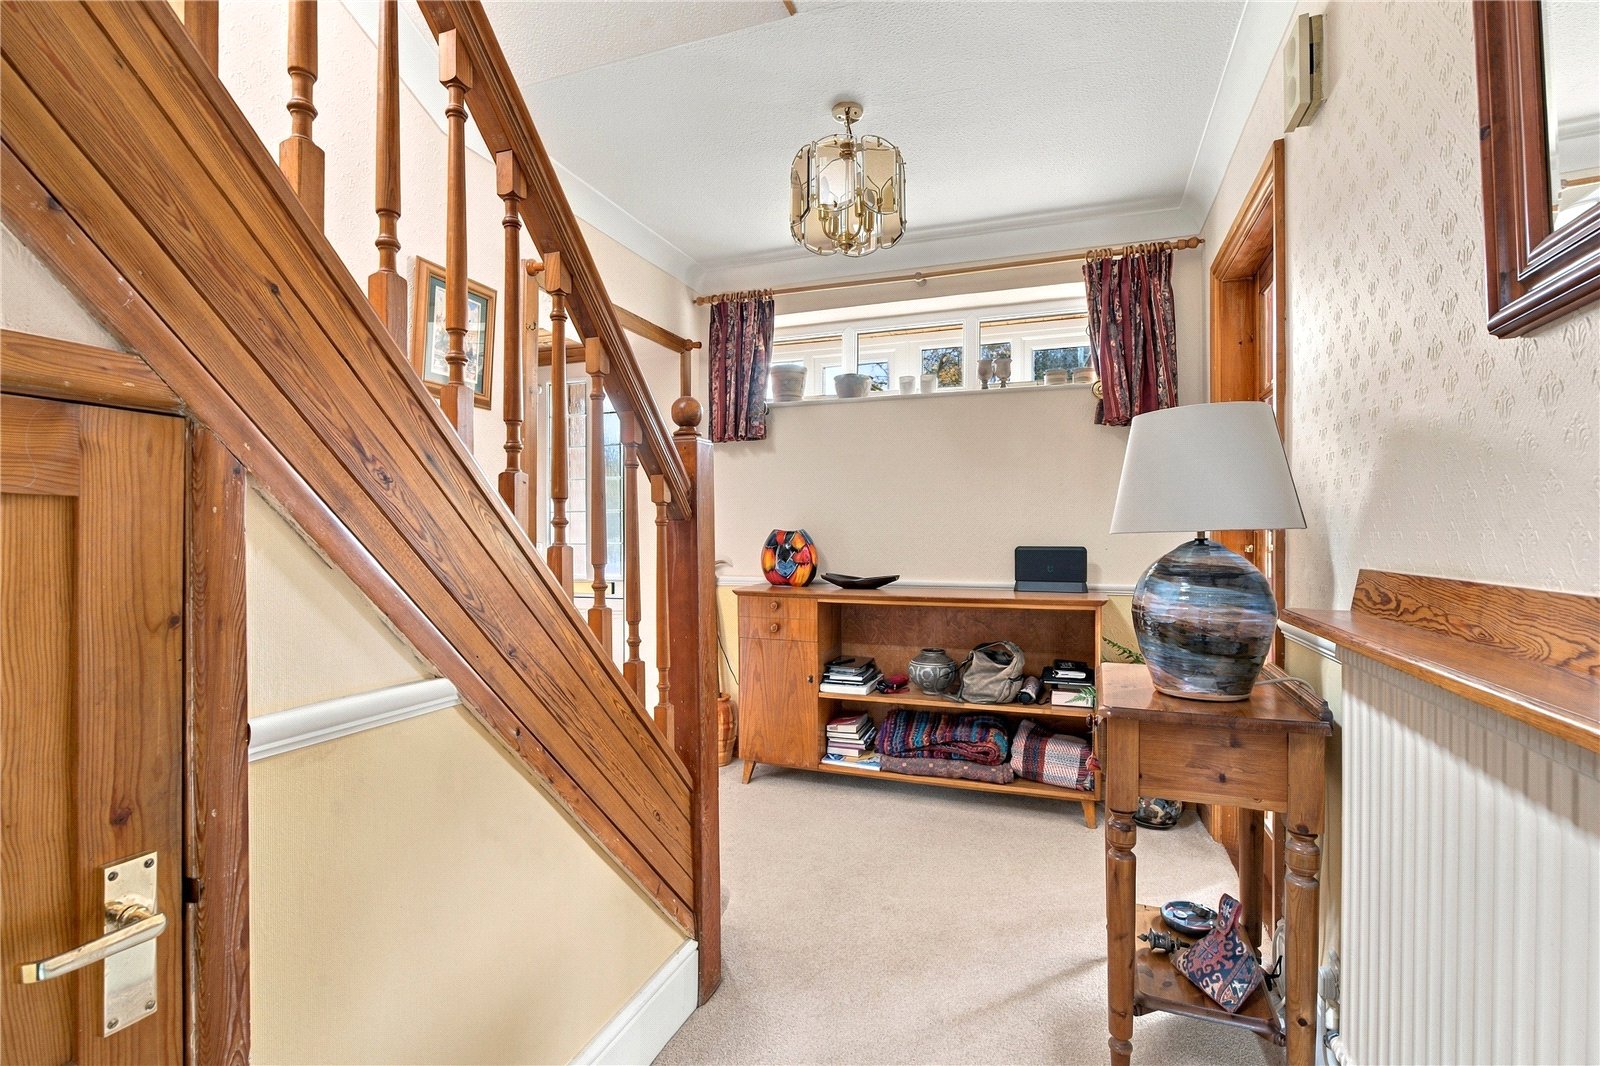
The current accommodation begins with an entrance porch leading into the hallway, which provides a useful cloaks cupboard and under-stairs storage.
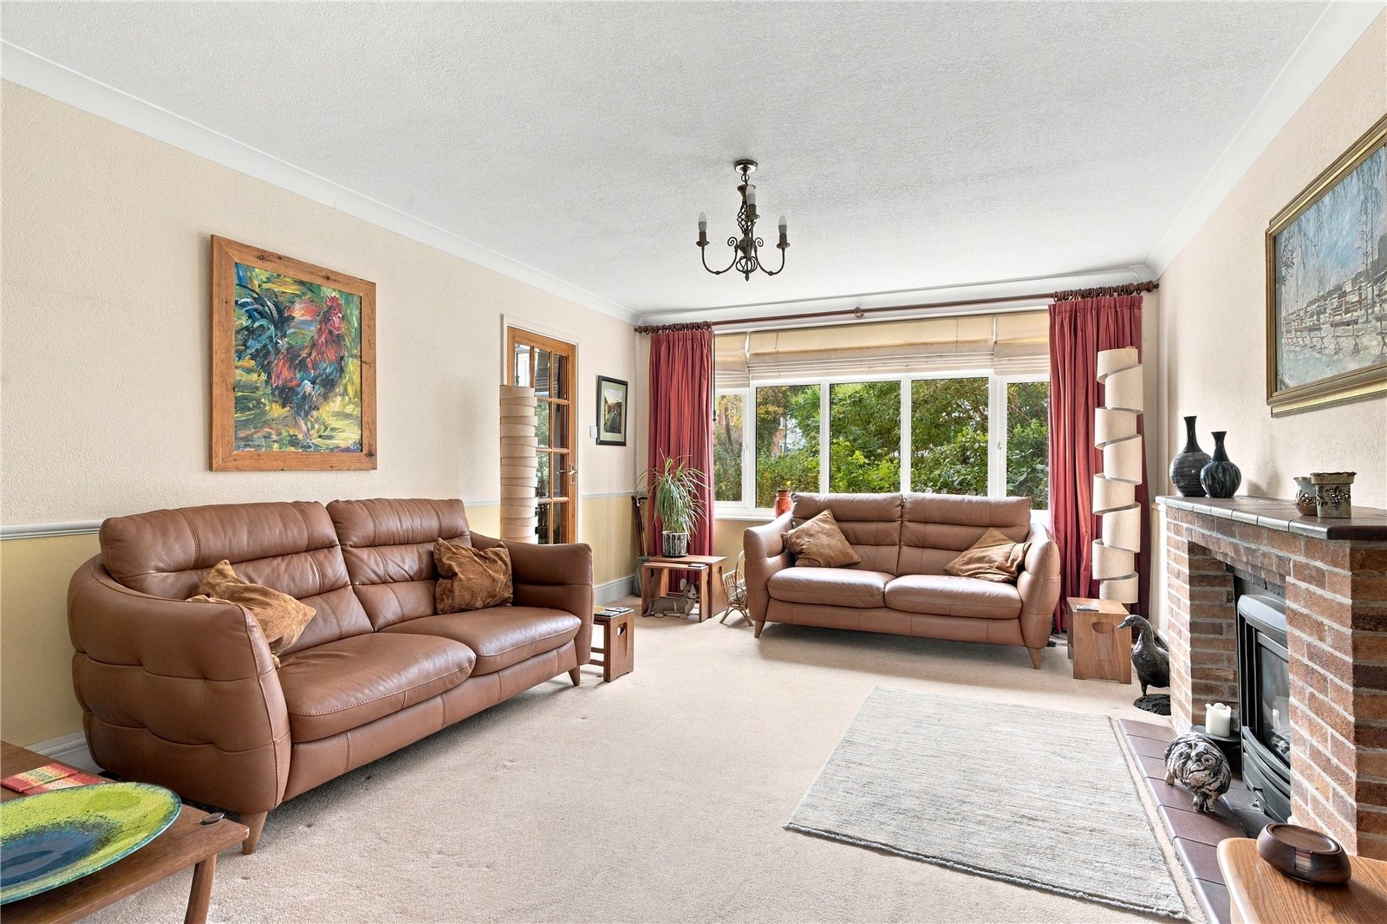
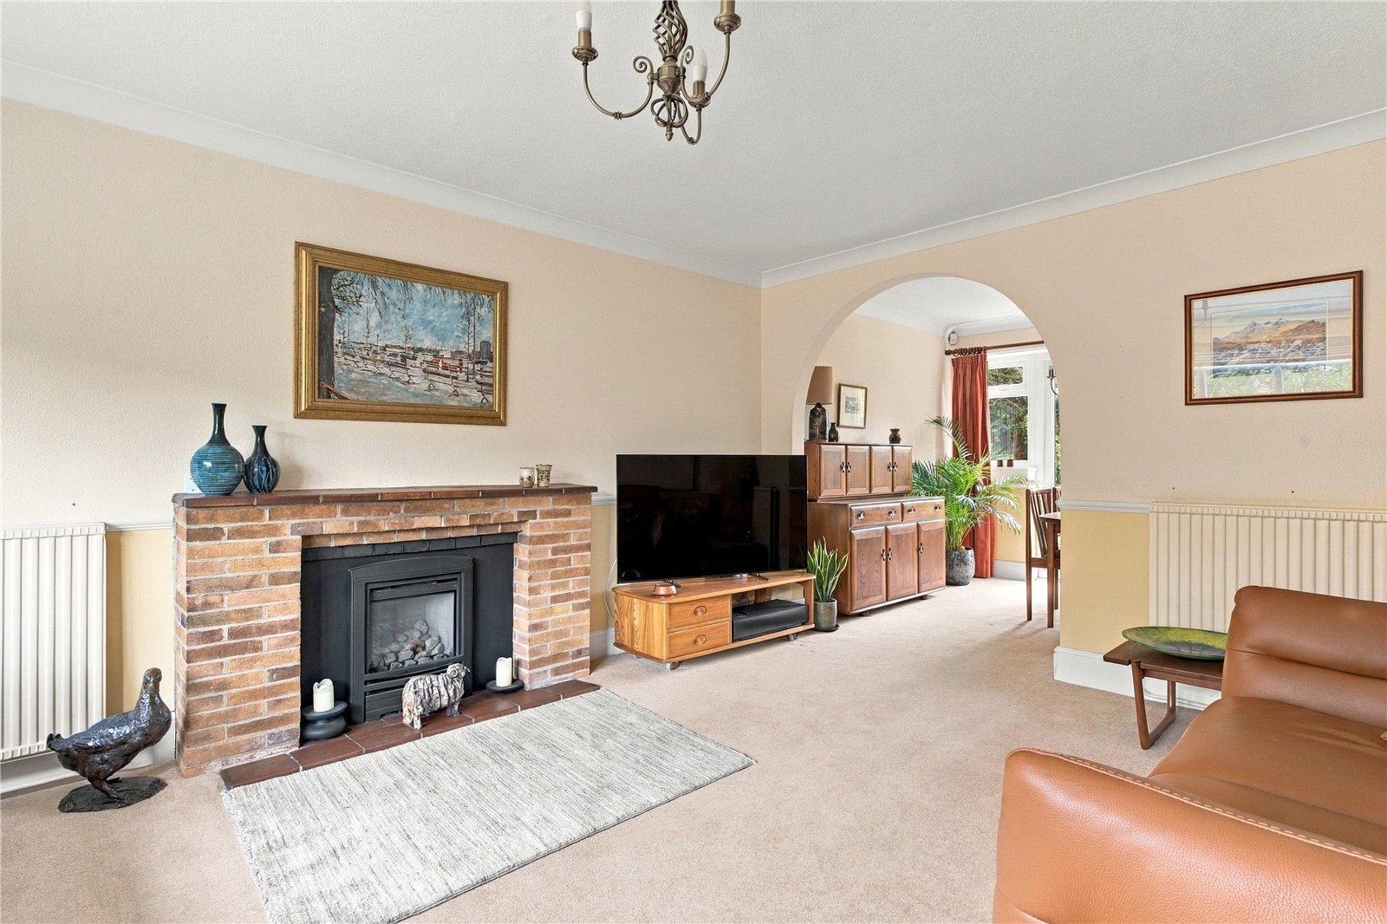
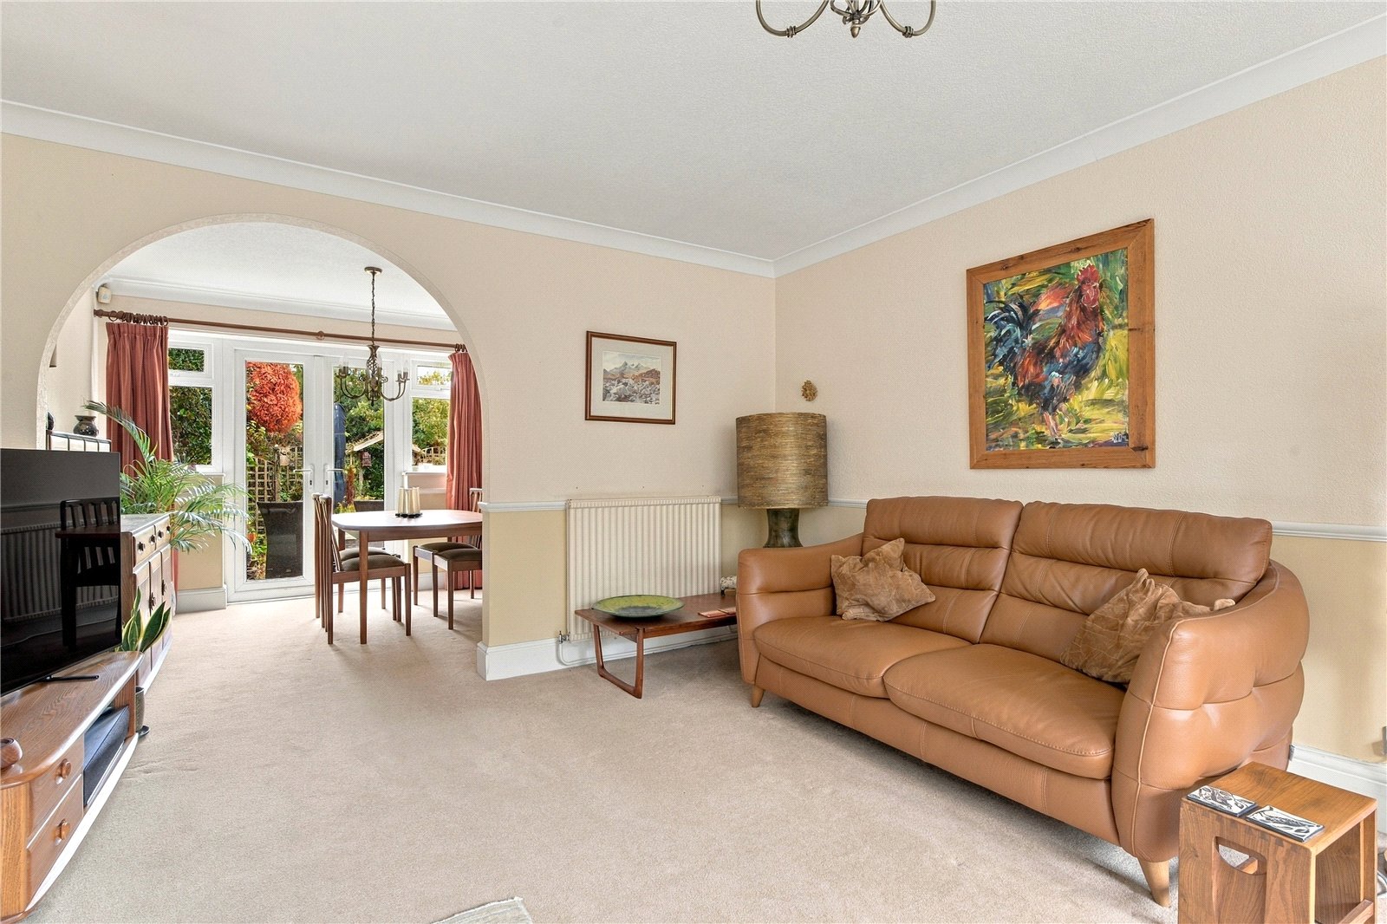
The lounge is a lovely, generous room for all the family, with a coal-effect gas fireplace set within a brick surround providing an attractive focal point, alongside a front-facing window overlooking the established front garden.
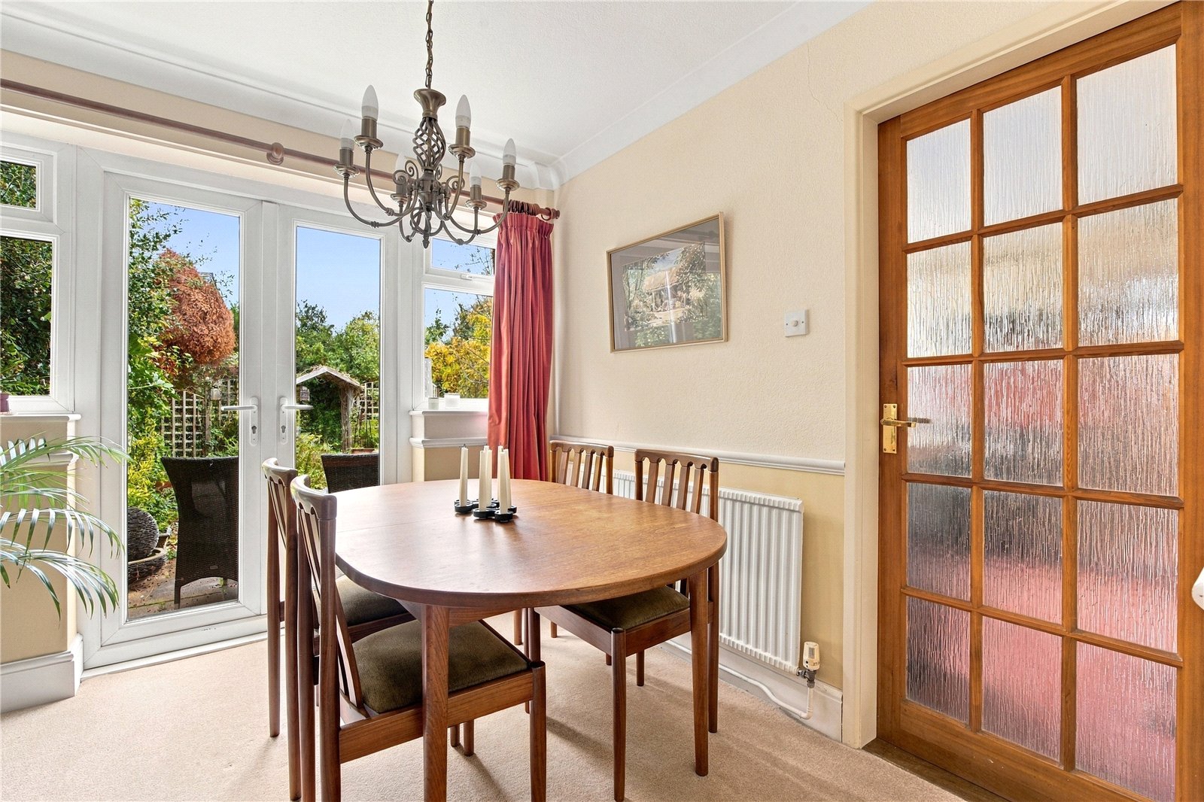
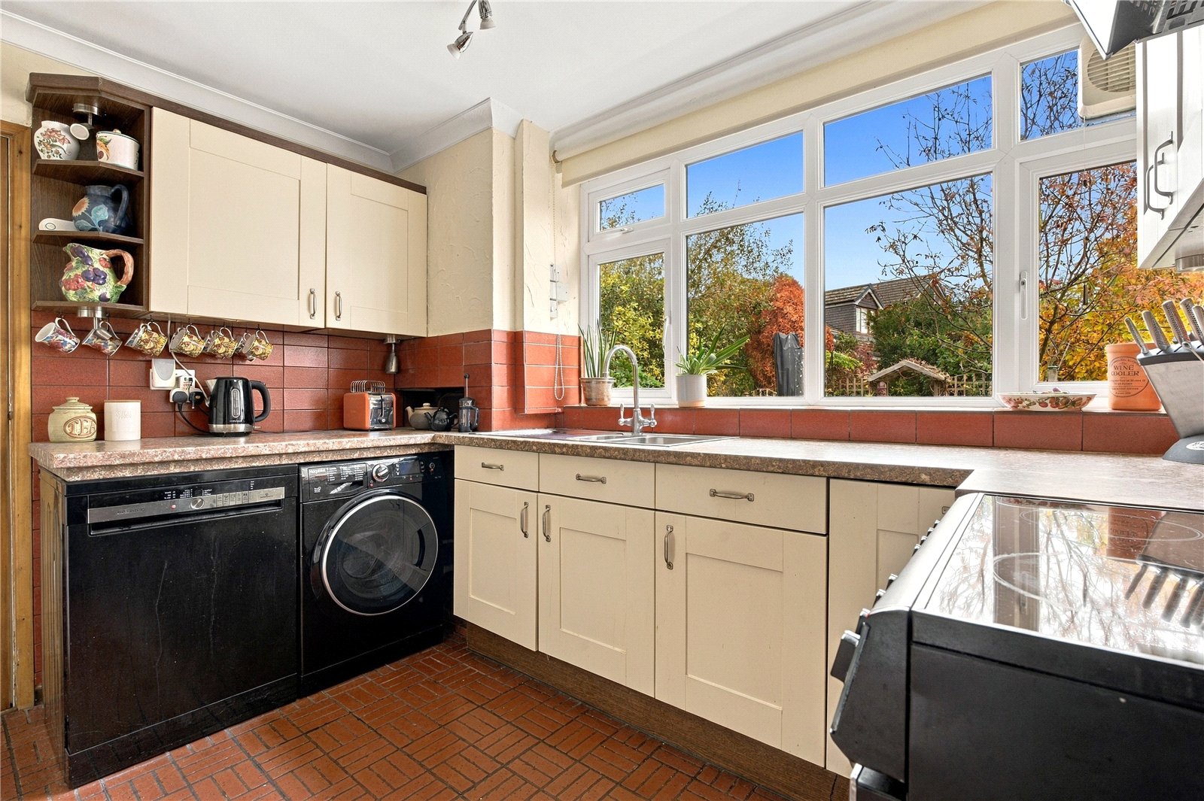
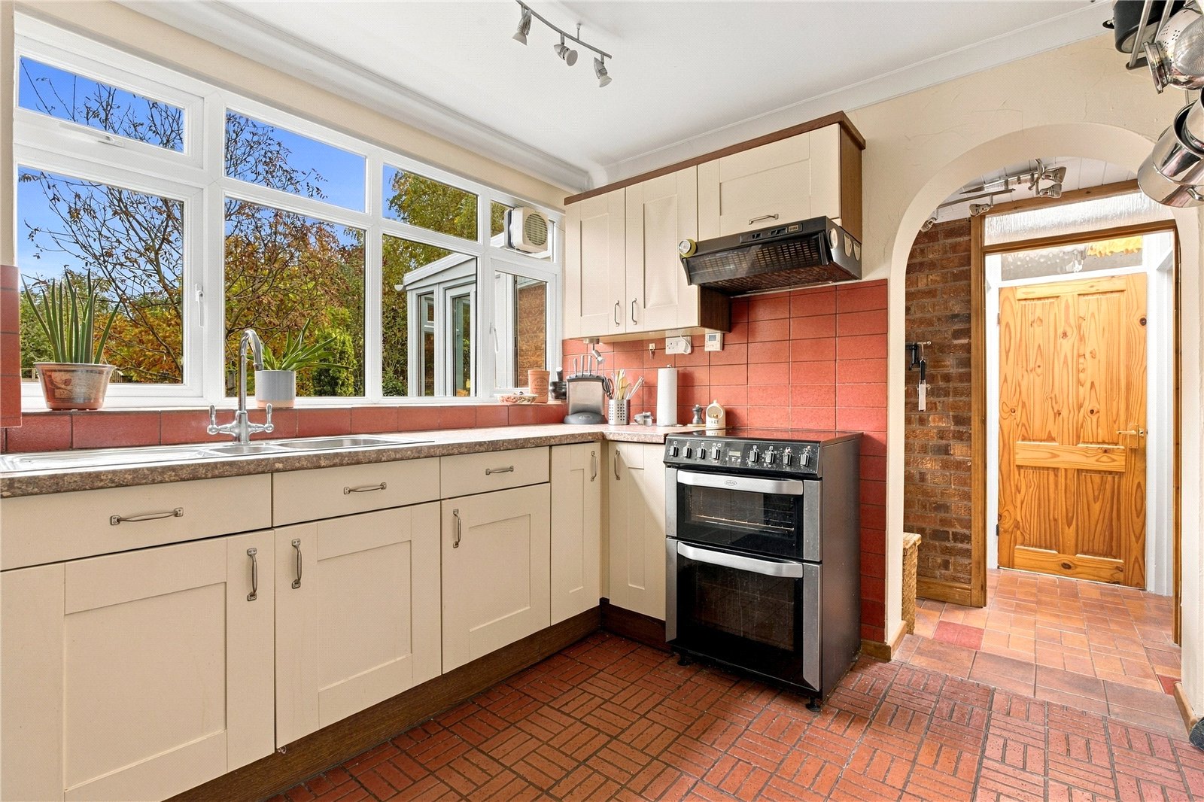
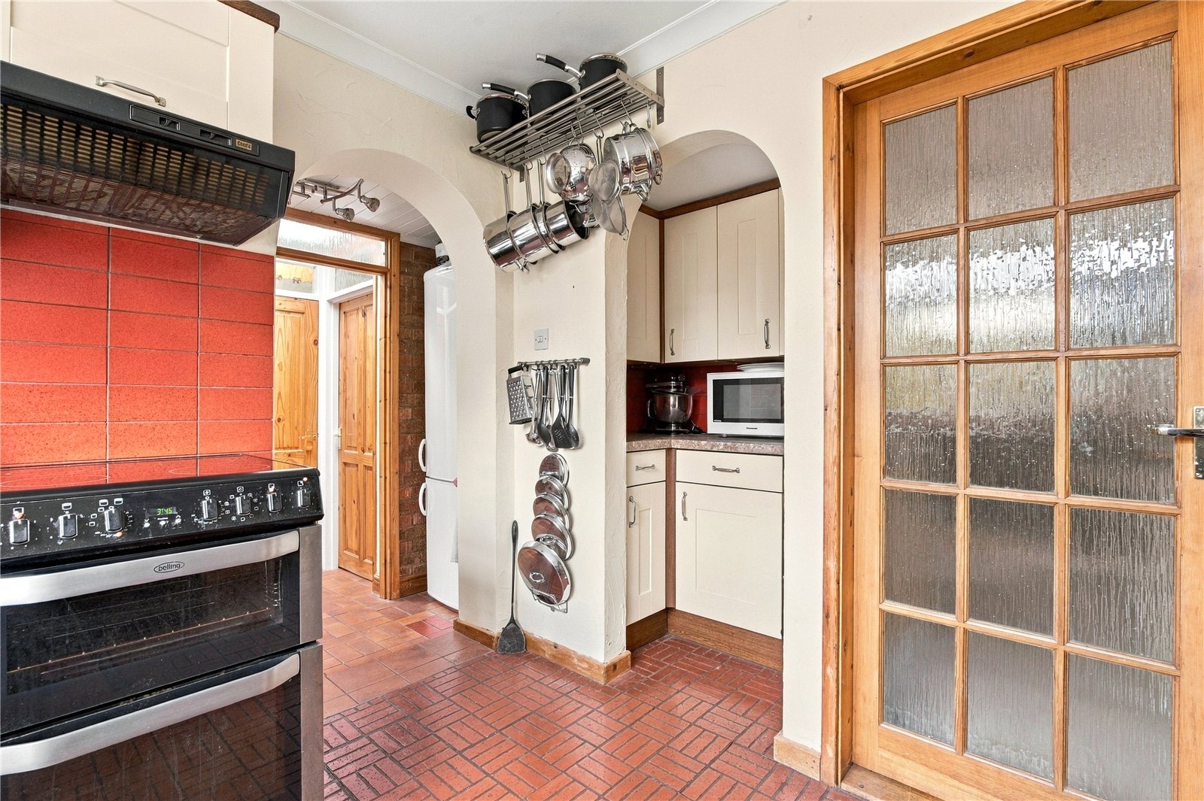
An archway leads through to the dining area, which offers ample space for entertaining and has patio doors opening onto the rear garden. The kitchen is fitted with a range of units, a freestanding cooker with extractor over, 1½ bowl stainless steel sink and drainer, tiled splashbacks and space for further appliances. The gas boiler is also located here and has been regularly serviced.
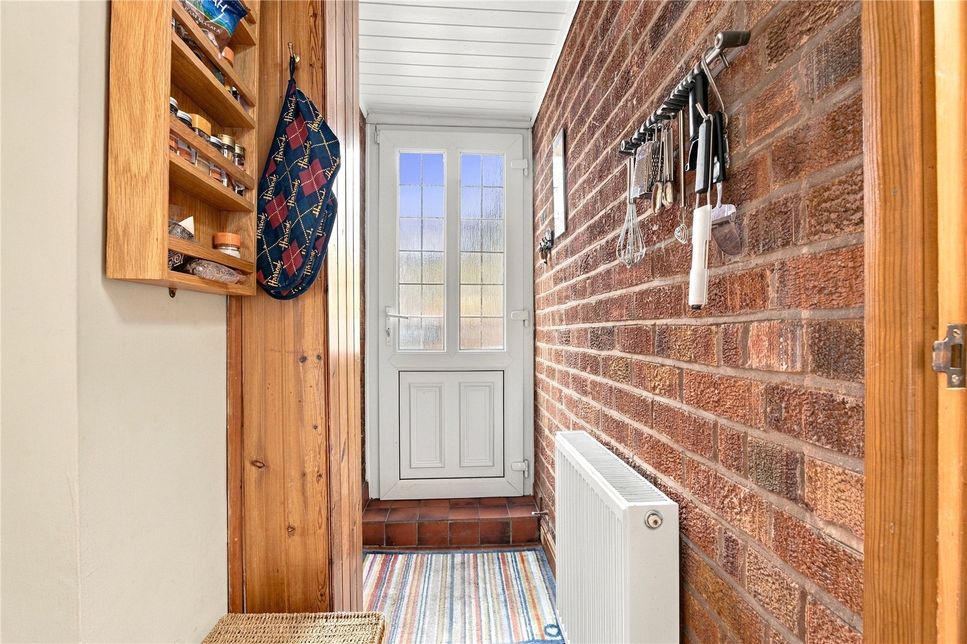
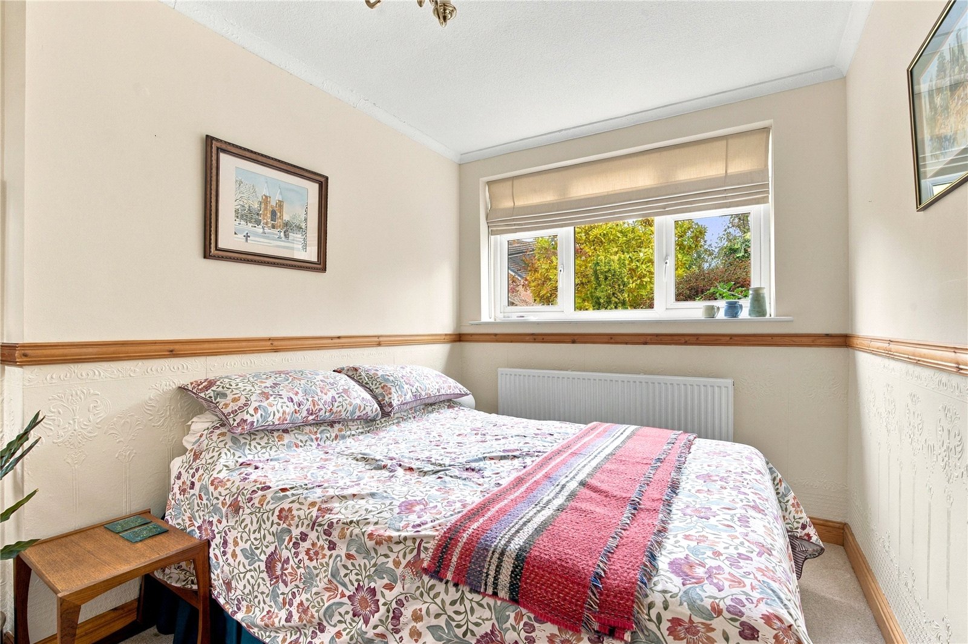
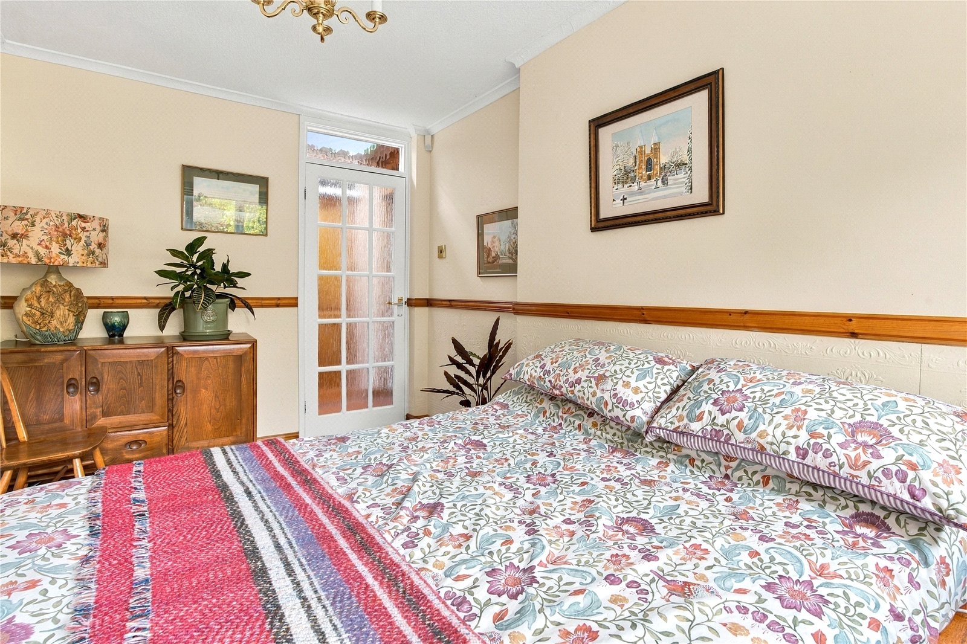
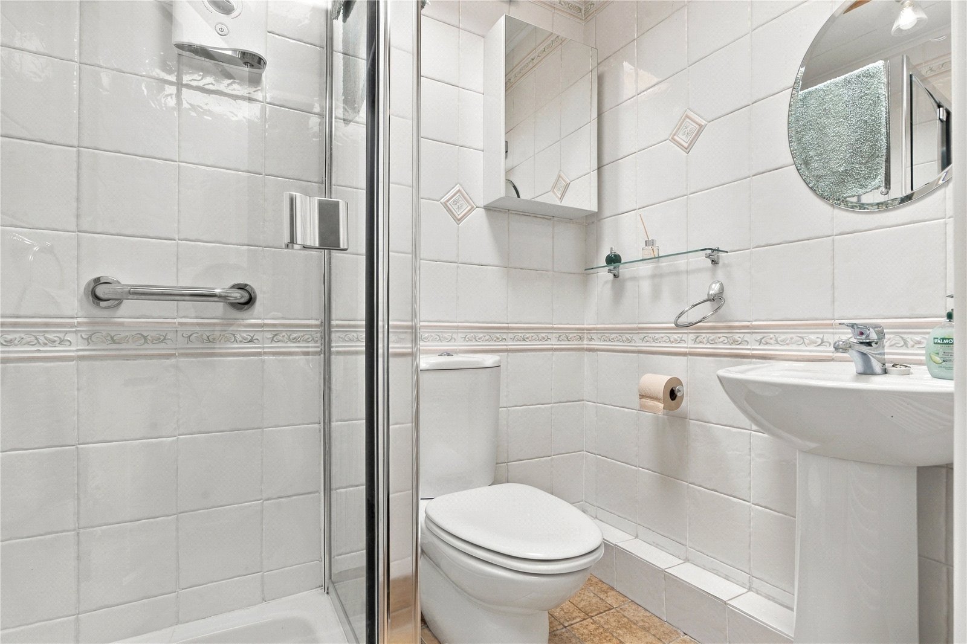
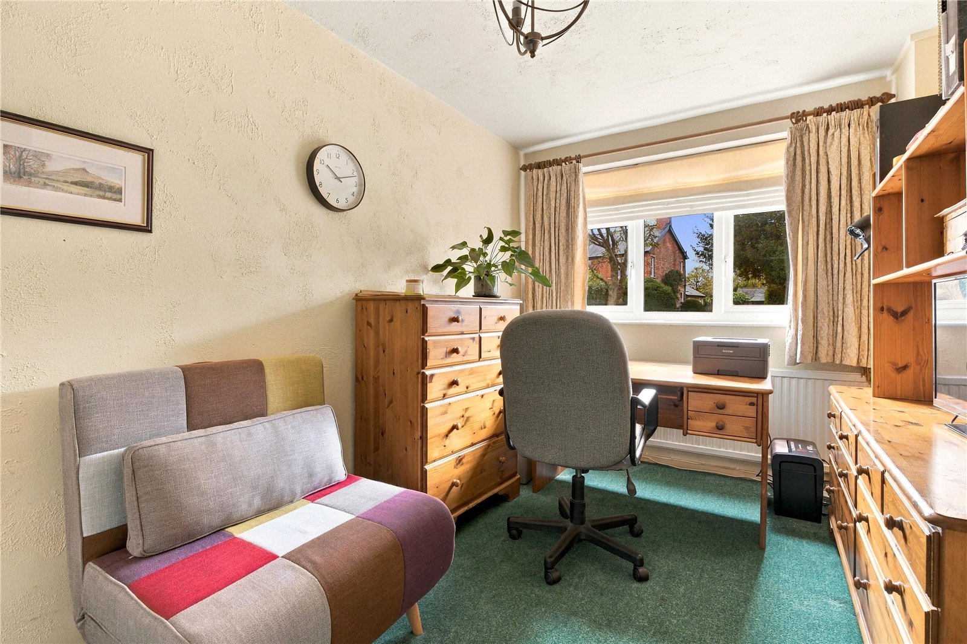
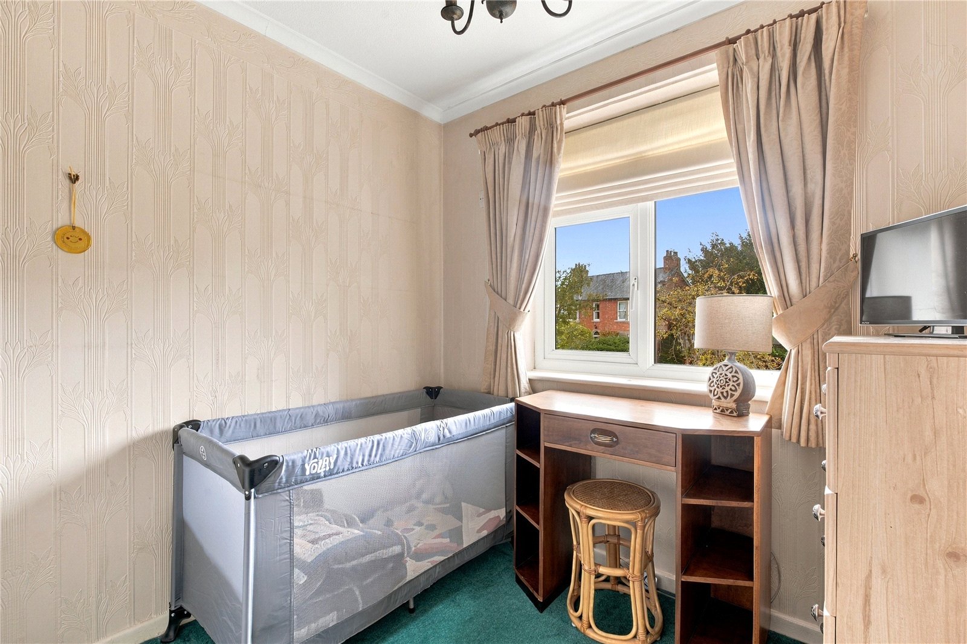
Completing the ground floor is a versatile additional area, currently arranged as a fourth bedroom, with a shower room and WC next door, together with a useful study (which has also been used as an additional bedroom in the past). This section of the property offers flexibility for multi-generational living or could provide a degree of independence for a family member.
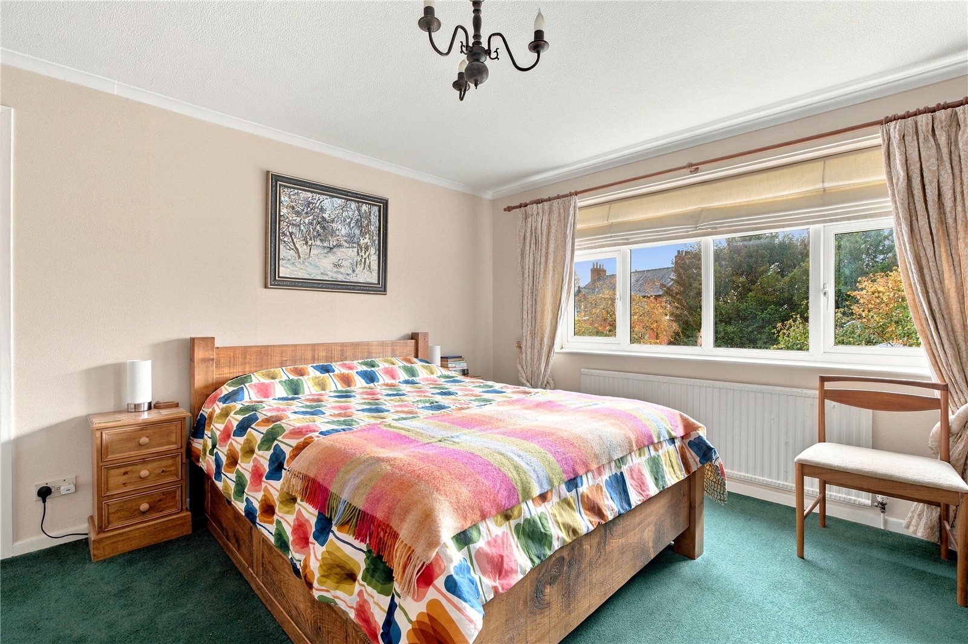
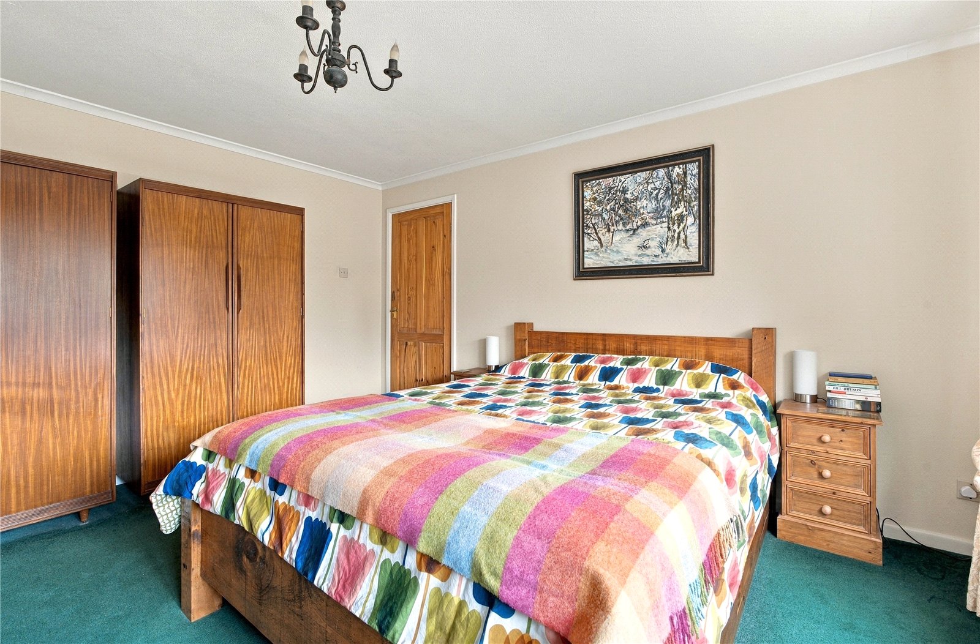
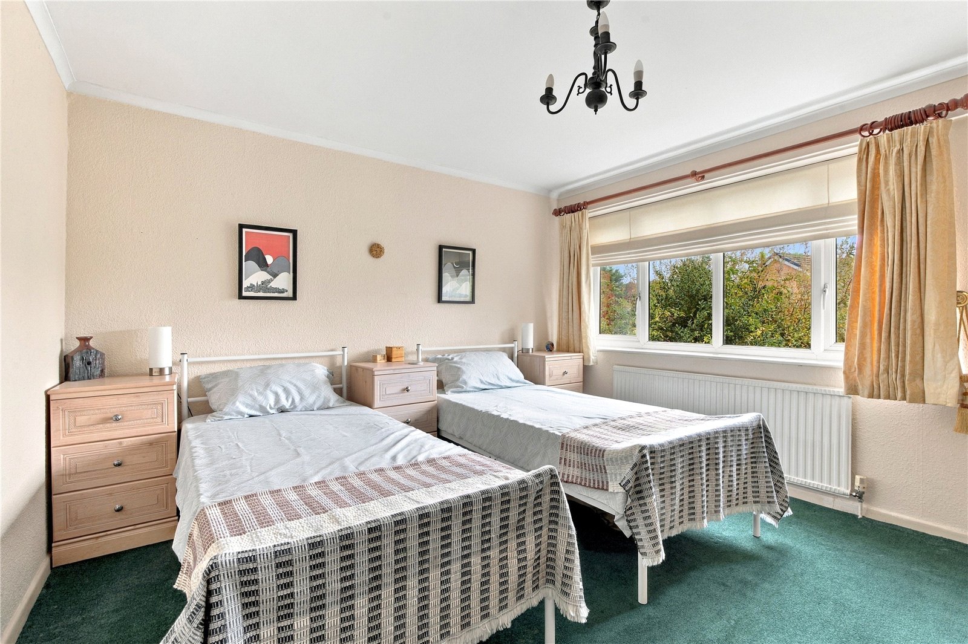
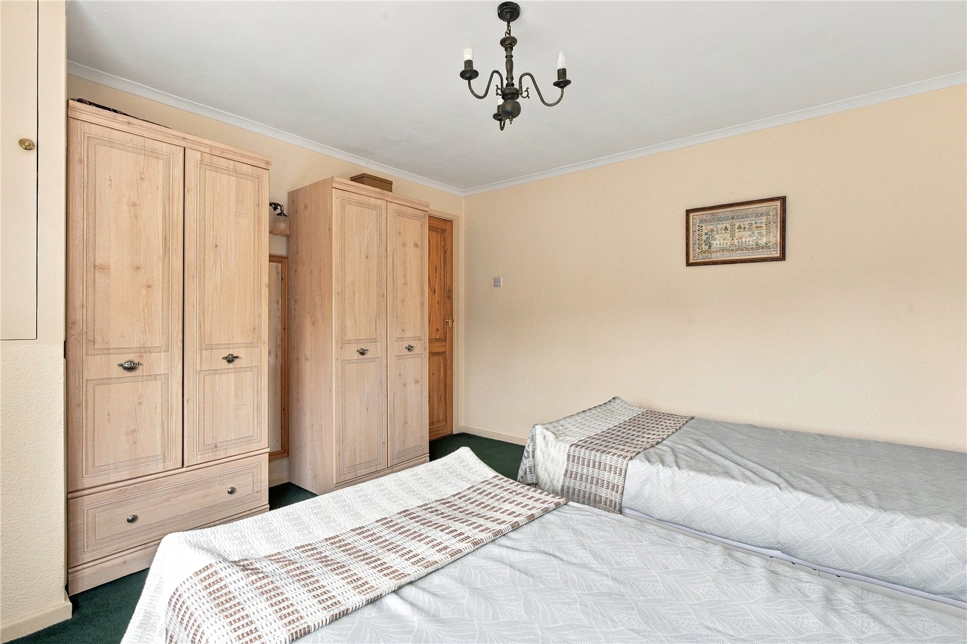
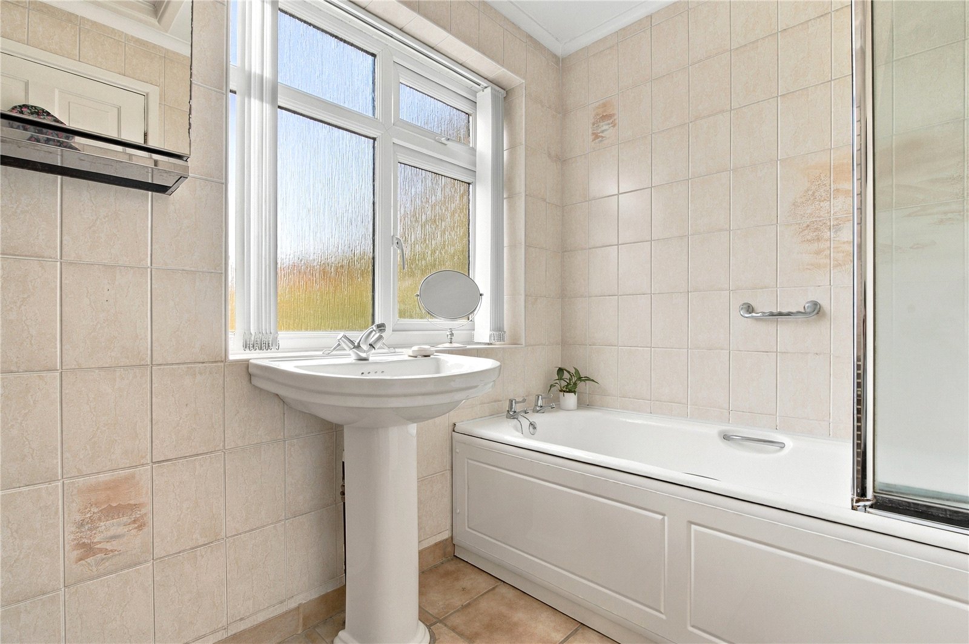
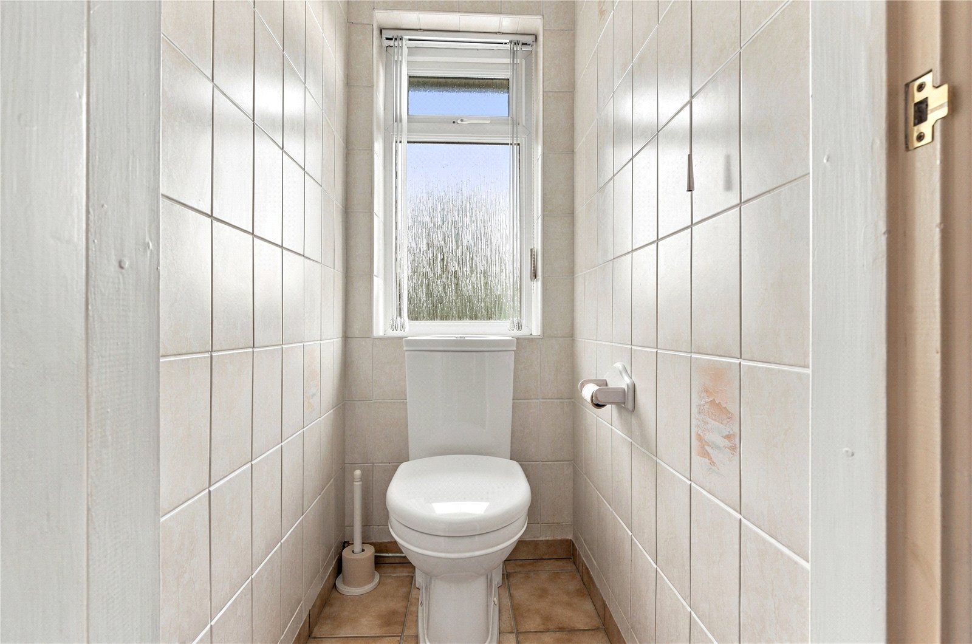
To the first floor are two further double bedrooms, both offering plenty of space for bedroom furniture, alongside a single bedroom. The family bathroom is fitted with a bath and shower over, wash hand basin and heated towel rail, with a separate WC next door.
The proposed plans offer the opportunity to transform the property further. The ground floor would be reconfigured to create an impressive open-plan kitchen, dining and family room, complete with a central island and direct garden access. There would also be a separate utility room, cloakroom, shower room and additional storage, whilst retaining a single garage and study/versatile reception room or bedroom.
The first floor would be extended to provide two additional double bedrooms and an en-suite bathroom, creating a much larger family home to suit modern living.
Outside, the property is set back from the road on a generous corner plot, with an established front garden and gravelled driveway providing ample off-road parking. The tandem garage has an up-and-over door, water, power and lighting, offering useful storage or additional parking.
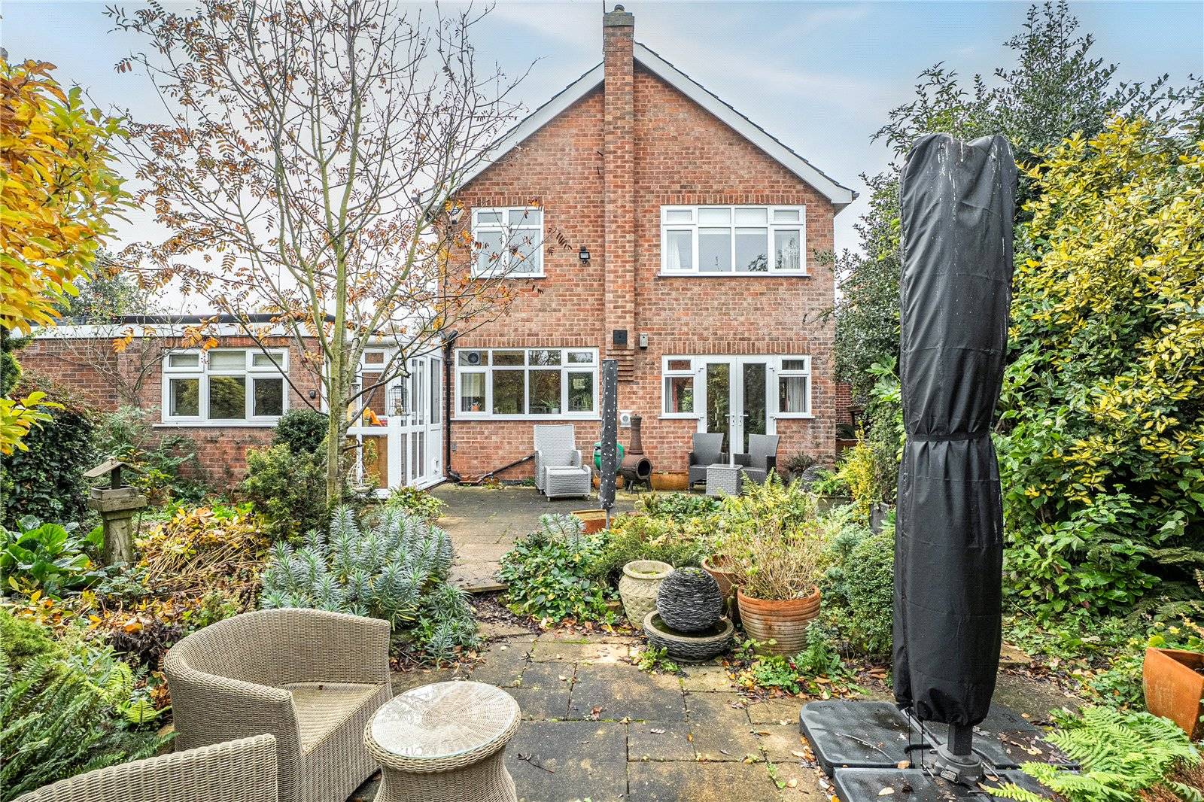
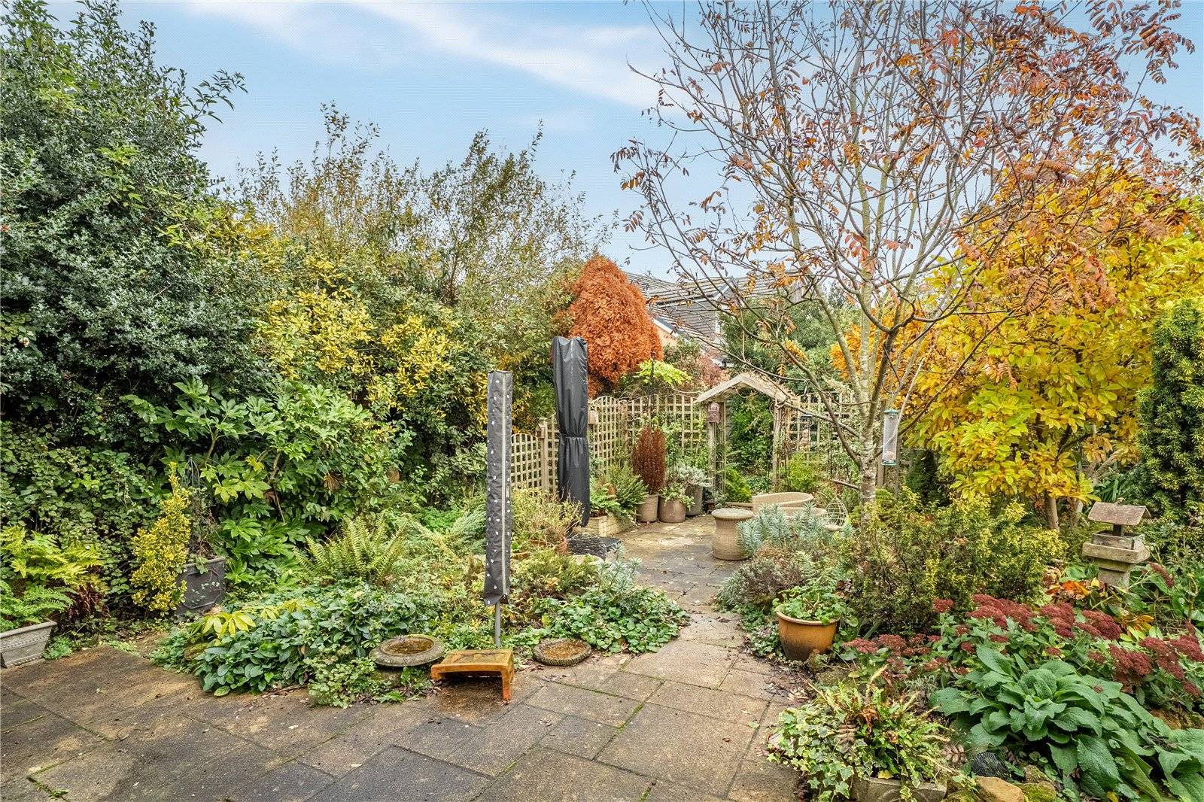
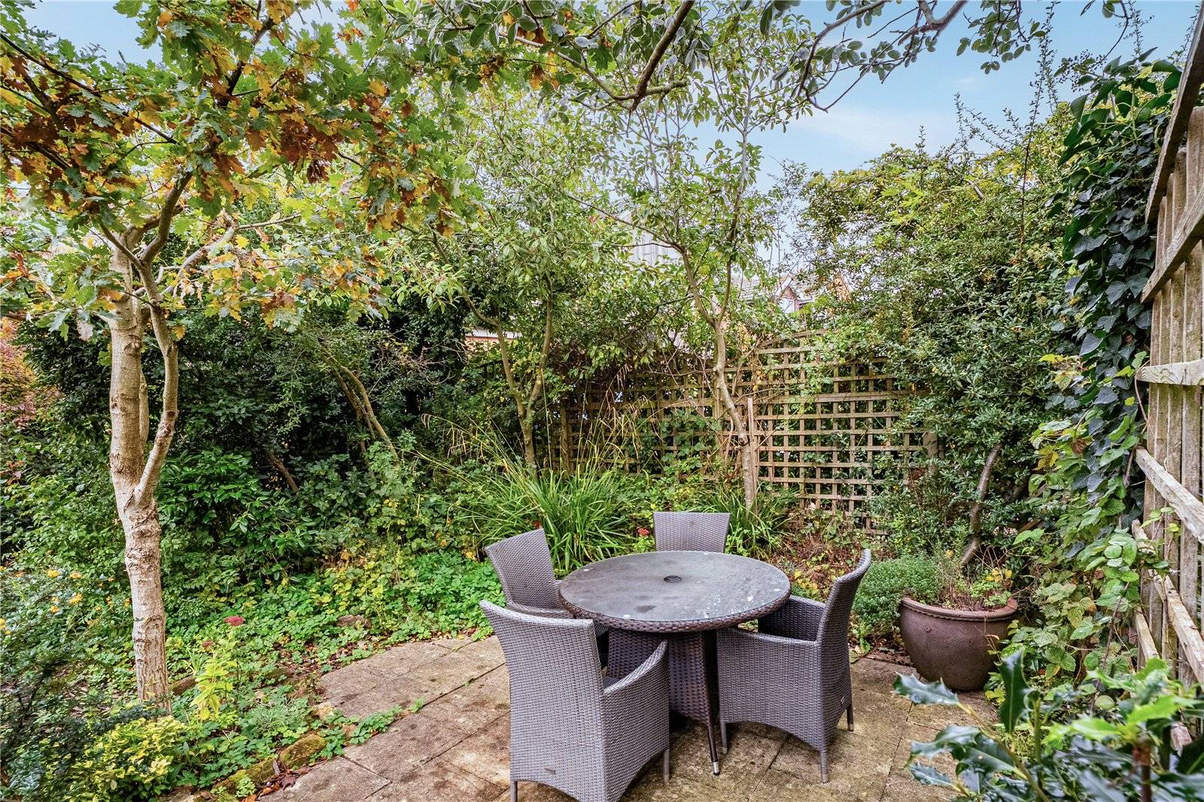
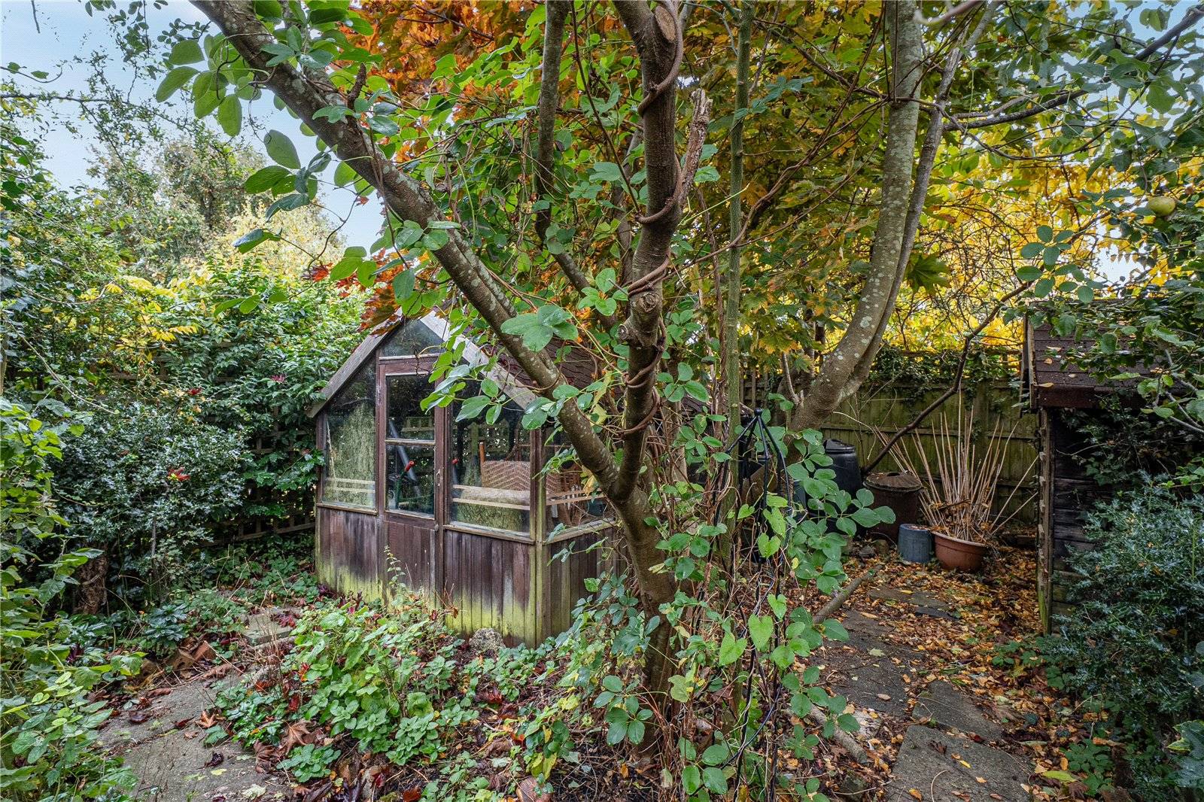
The secure rear garden is a particularly lovely feature, enjoying a good degree of privacy with no direct overlooking. It is well established with a variety of mature plants, trees and shrubs, creating a number of different areas to enjoy and providing an attractive setting for local wildlife. There is also a patio and seating area, garden sunroom, timber shed and outside tap.
Bleasby is a popular and well-regarded village set within the attractive Trent Valley countryside, approximately four miles from the historic Minster town of Southwell. The village has a lovely community feel and offers a range of local amenities including a primary school, traditional pub, The Waggon & Horses, and the popular Manor Farm Tea Room. There are also some lovely countryside and riverside walks nearby, making it an appealing location for those looking to enjoy village life.
Bleasby has its own railway station, providing links to Nottingham and Newark, with onward connections to London King's Cross from Newark Northgate. The wider amenities of Southwell, including shops, restaurants, leisure facilities and secondary schooling at The Minster School, are all within easy reach.
| GROUND FLOOR | ||
| ENTRANCE PORCH | ||
| ENTRANCE HALL | 7'1" x 10'8" | |
| LOUNGE | 12'0" x 16'4" | |
| DINING ROOM | 8'10" x 8'7" | |
| KITCHEN | 10'6" x 8'8" | |
| REAR HALL | ||
| BEDROOM FOUR | 7'7" x 12'4" | |
| STUDY | 7'10" x 11'1" | |
| SHOWER ROOM | 4'6" x 5'7" | |
| FIRST FLOOR | ||
| LANDING | ||
| BEDROOM ONE | 12'2" x 13'5" | |
| BEDROOM TWO | 12'1" x 11'3" | |
| BEDROOM THREE | 7'1" x 7'10" | |
| BATHROOM | 7'4" x 5'5" | |
| SEPARATE WC | ||
| OUTGOINGS | Council Tax Band E | |
| PROPERTY TENURE | Freehold with vacant possession. | |
| ROOM MEASUREMENTS | All dimensions are approximate. There may be some variation between imperial and metric measurements for ease of reference. Dimensions should not be used for fitting out. | |
| VIEWINGS | Contact Gascoines Southwell for more information. | |
| MONEY LAUNDERING | Under the Protecting Against Money Laundering and the Proceeds of Crime Act 2002, Gascoines require any successful purchasers proceeding with a purchase to provide two forms of identification i.e. passport or photocard driving license and a recent utility bill. This evidence will be required prior to Gascoines instructing solicitors in the purchase or the sale of a property. | |
| CONSUMER PROTECTION | Gascoines Chartered Surveyors, on its behalf and for the vendor of this property whose agents they are, give notice that: (i) The particulars are set out as a general outline only for guidance of intending purchaser and do not constitute, nor constitute part of, an offer or contract. (ii) All descriptions, dimensions, references to condition and necessary permissions for and occupation, and other details are given in good faith and are believed to be accurate, but any intending purchaser or tenants should not rely on them as statements or representations of fact, but must satisfy themselves by inspection or otherwise as to the correctness of each of them. All photographs are historic. Maps and plans are not to scale. |

